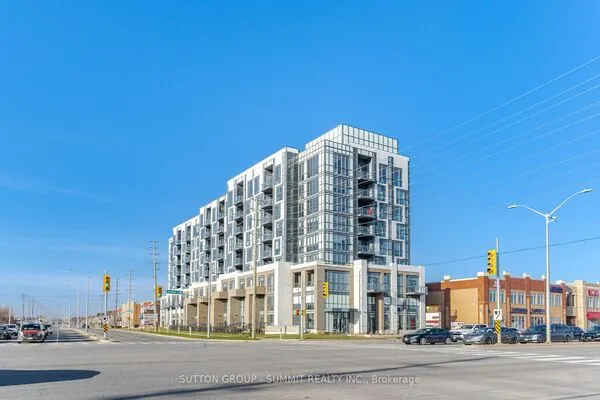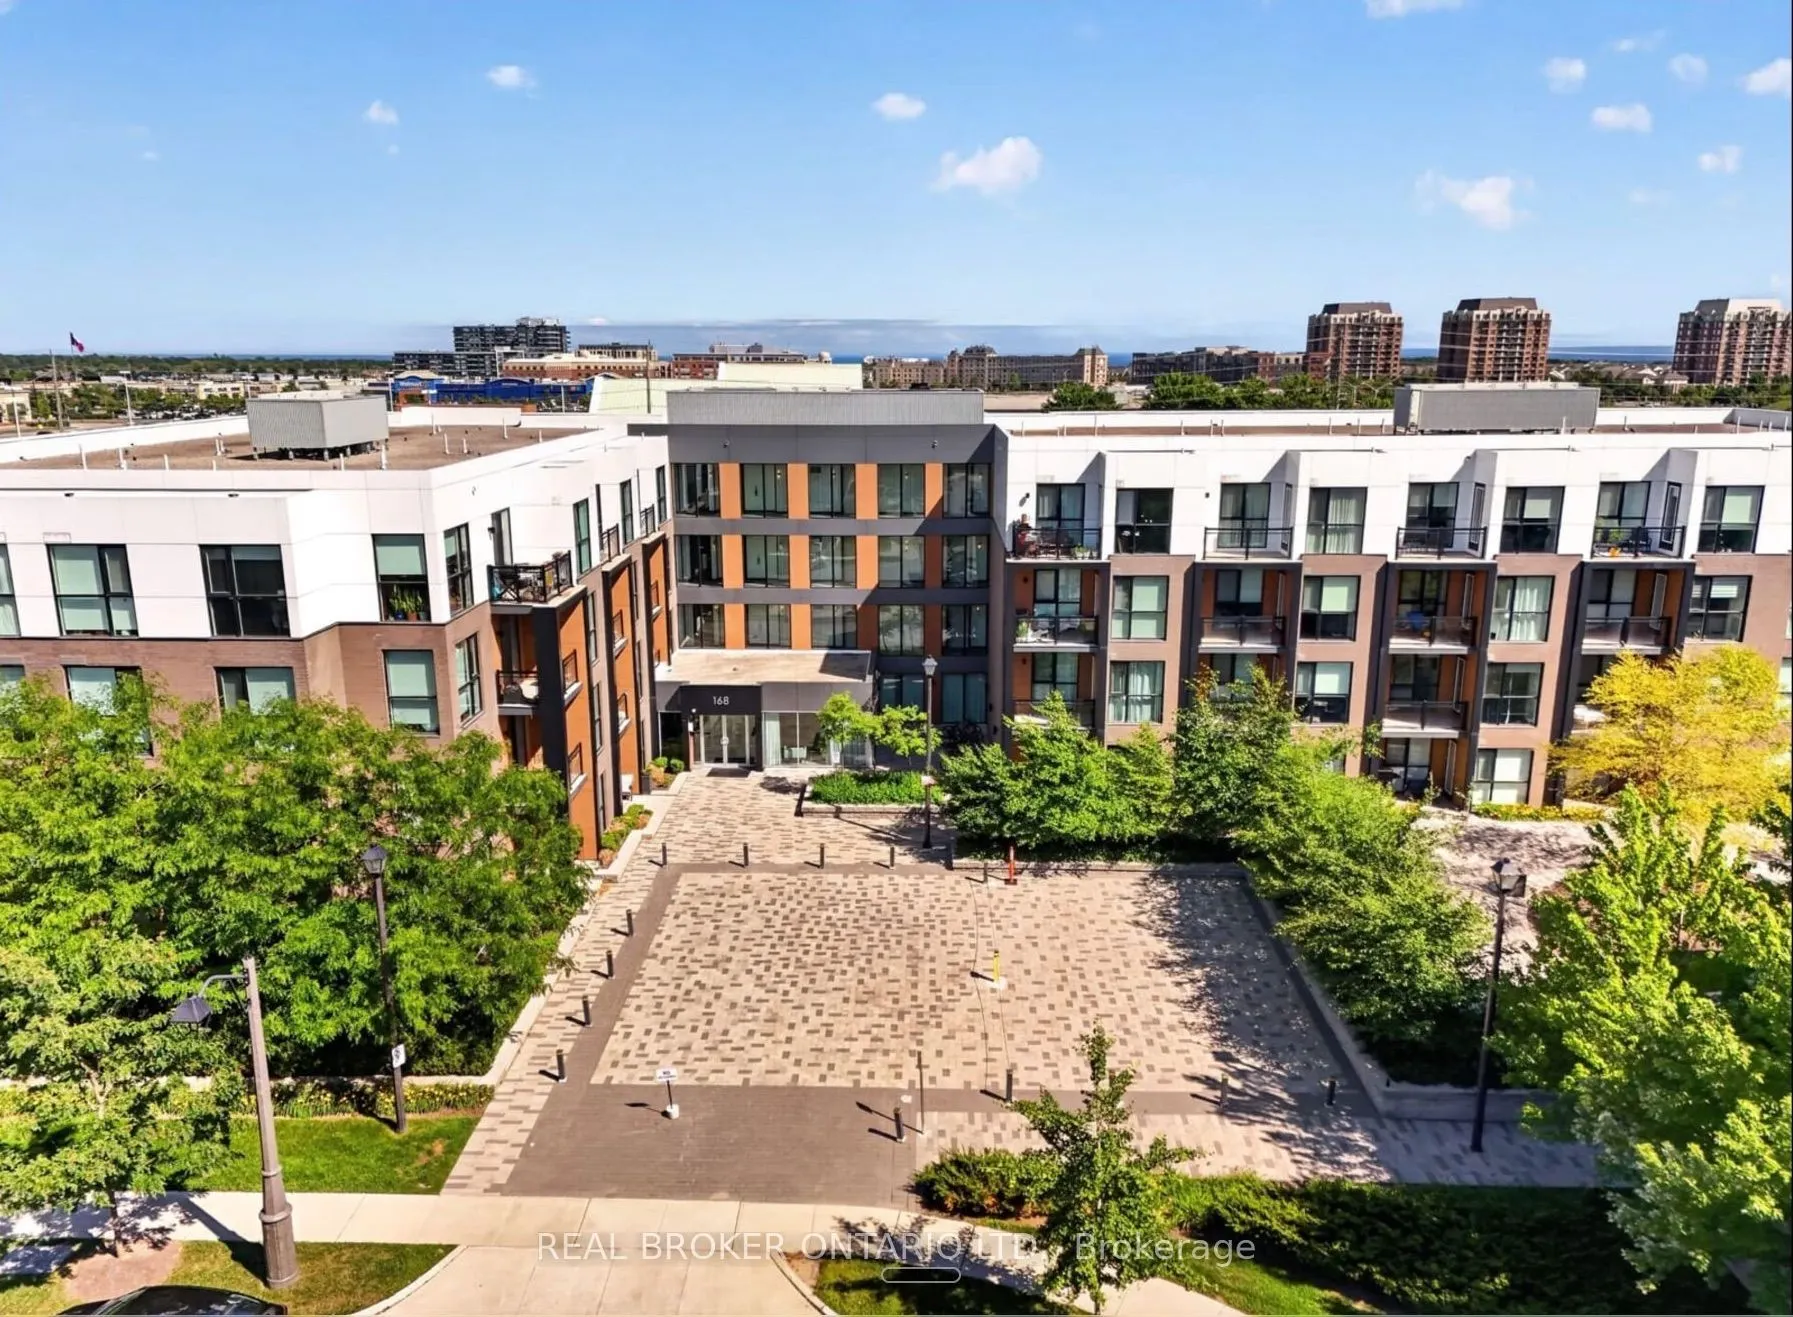
168 Sabina Drive #214, Oakville
1 / 24
For Sale
$735,000
3 bd · 3 ba · 1,200–1,399 sq ft

168 Sabina Drive #214, Oakville L6W 0W5

MLS®# W14184146

Est. mortgage
$2,788/mo
Property taxes $3,867.83/yr

About This Home

Property Type
Condo, Condo Apartment, Apartment
Parking
Underground 2 garage, 2 parking
MLS #
W14184146
Size
1200-1399 sqft
Basement
None
Listed on
2026-11-16
Tax
$3,867.83 /yr
Days on Market
2
Maintenance Fee
$917.04
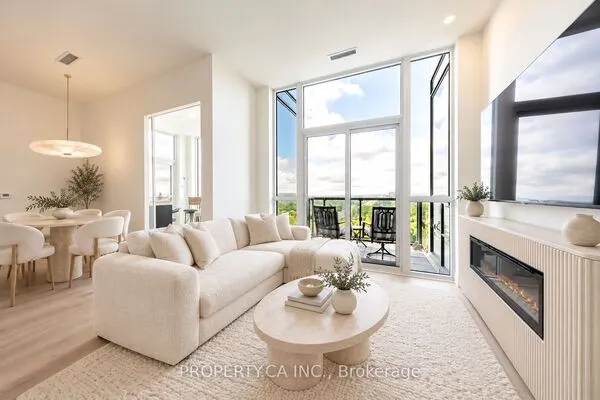
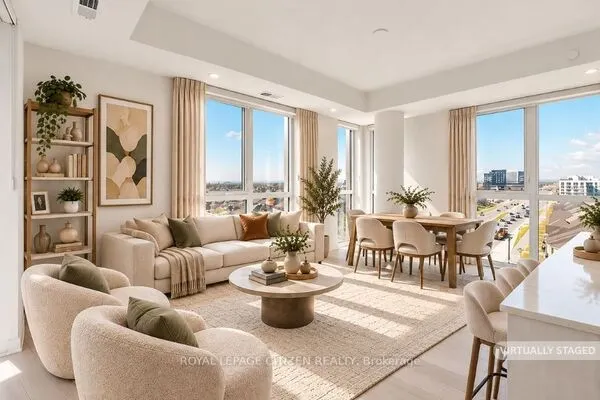
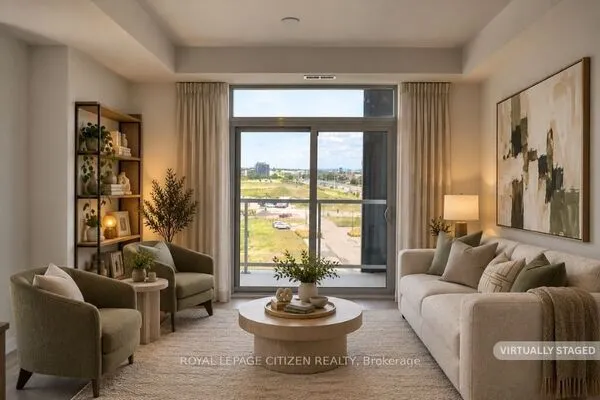
This beautifully renovated 3 bedroom condo is finished with premium upgrades from top to bottom. The fully redesigned kitchen showcases custom cabinetry, high-end appliances, and a butcher block island. Retreat to the primary en suite, complete with a soaking tub, separate shower, and double floating vanities. Each bathroom has been updated with modern fixtures and electronic mirrors. Throughout the home you'll find premium flooring, designer lighting, Benjamin Moore paint, and custom French doors accented with gold hardware. Smart features add everyday convenience, including an August smart lock, motorized blackout shades in all bedrooms, and a GE Profile washer/dryer combo. Thoughtful details continue with custom built-in storage, accent walls, mirrored closet doors, and velvet drapes. Two side-by-side parking spaces and a large storage locker complete this impressive offering.

Property Details

Full Property Details

Interior

Bedrooms
3
Total Bedrooms
3
Washrooms
3
Square Footage
1200-1399 sqft
Basement
None
Heating Source
Gas
Heating Fuel
Forced Air
Air Conditioning
Central Air
Family Room
Yes
Kitchens
1
Total Kitchens
1
Fireplace Features
No

Exterior

Driveway
Underground
Parking Spaces
2
Total Parking Spaces
2.00
Parking Description
Underground
Garage Spaces
2
Balcony
Open

Building Description

Style
Apartment
Home Type
Condo
Subtype
Condo Apartment
Property Orientation
West
Exterior Finish
Brick
Possession Date
No Data
Locker
Exclusive

Community

Community
Glenorchy

Taxes & Fees

Taxes
$3,867.83 /yr
Tax Year
2026
Occupancy
Owner
Maintenance Fee
$917.04
Common Elements
Included
Heating
Included
Parking
Included
Water
Included
Building Insurance
Included

Other

Virtual Tour Link
Pets
Yes-with Restrictions

Room Types

Room Dimensions Area Description
Bathroom 4.92 x 11.88 58.45 sqft 4 Pc Bath
Bathroom 8.23 x 7.84 64.52 sqft 5 Pc Ensuite, Double Sink, Separate Shower
Bedroom 2 8.83 x 11.25 99.34 sqft Large Window
Bedroom 3 9.09 x 11.32 102.9 sqft Large Window
Dining Room 14.76 x 8.01 118.23 sqft -
Kitchen 16.17 x 9.68 156.53 sqft Stainless Steel Appl, Custom Backsplash, Pantry
Living Room 8.99 x 21.75 195.53 sqft W/O To Balcony
Powder Room 2.99 x 10.37 31.01 sqft 2 Pc Bath
Primary Bedroom 17.06 x 10.17 173.5 sqft 5 Pc Ensuite, Double Closet
Realize Realty Team
Realize Realty Team
CENTURY 21 LEADING EDGE REALTY INC.
Listed by KATHERINE MAUREEN BARNETT, Broker
1 days on site
Listing Broker
REAL BROKER ONTARIO LTD.
Courtesy
REAL BROKER ONTARIO LTD.
Listed Date
11/16/2026

Courtesy of PropTx MLS® / REAL BROKER ONTARIO LTD.
Similar homes for sale in Oakville

Explore Oakville

Copyright 2026 All rights reserved. PropTx MLS® assumes no responsibility for the accuracy of any information shown. The information provided herein must only be used by consumers that have a bona fide interest in the purchase, sale or lease of real estate and may not be used for any commercial purpose or any other purpose.
Powered by AgentLocator