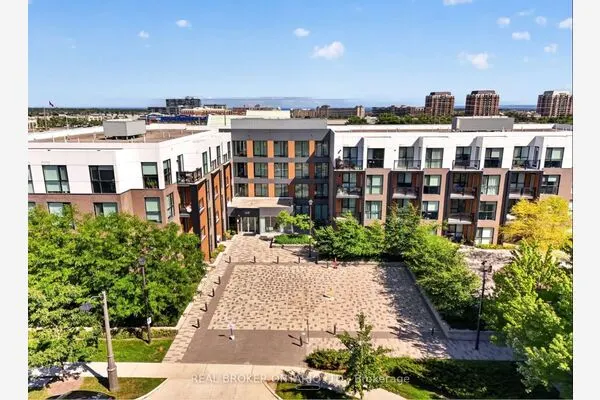
509 Dundas Street W #801, Oakville
1 / 47
For Sale
$999,000
2+1 bd · 2 ba · 1,000–1,199 sq ft

509 Dundas Street W #801, Oakville L6M 1L9

MLS®# W14187276

Est. mortgage
$3,790/mo
Property taxes $4,876/yr

About This Home

Property Type
Condo, Condo Apartment, Apartment
Parking
Underground 2 garage, 2 parking
MLS #
W14187276
Size
1000-1199 sqft
Basement
None
Listed on
2026-11-17
Tax
$4,876 /yr
Days on Market
1
Maintenance Fee
$1,170.20
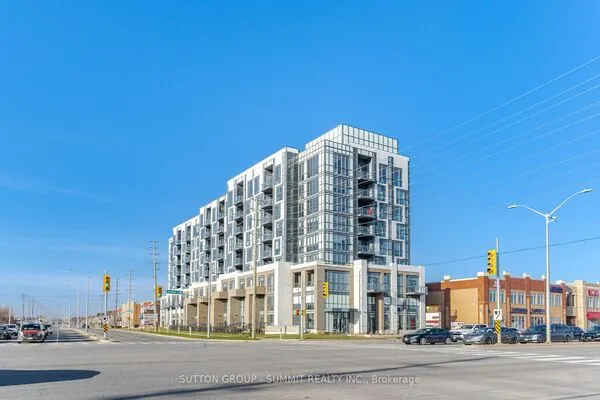
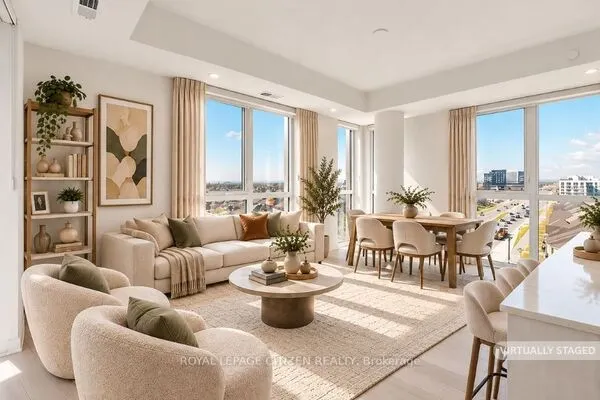
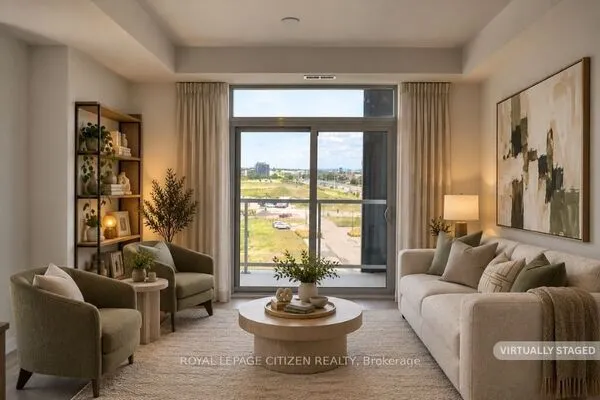
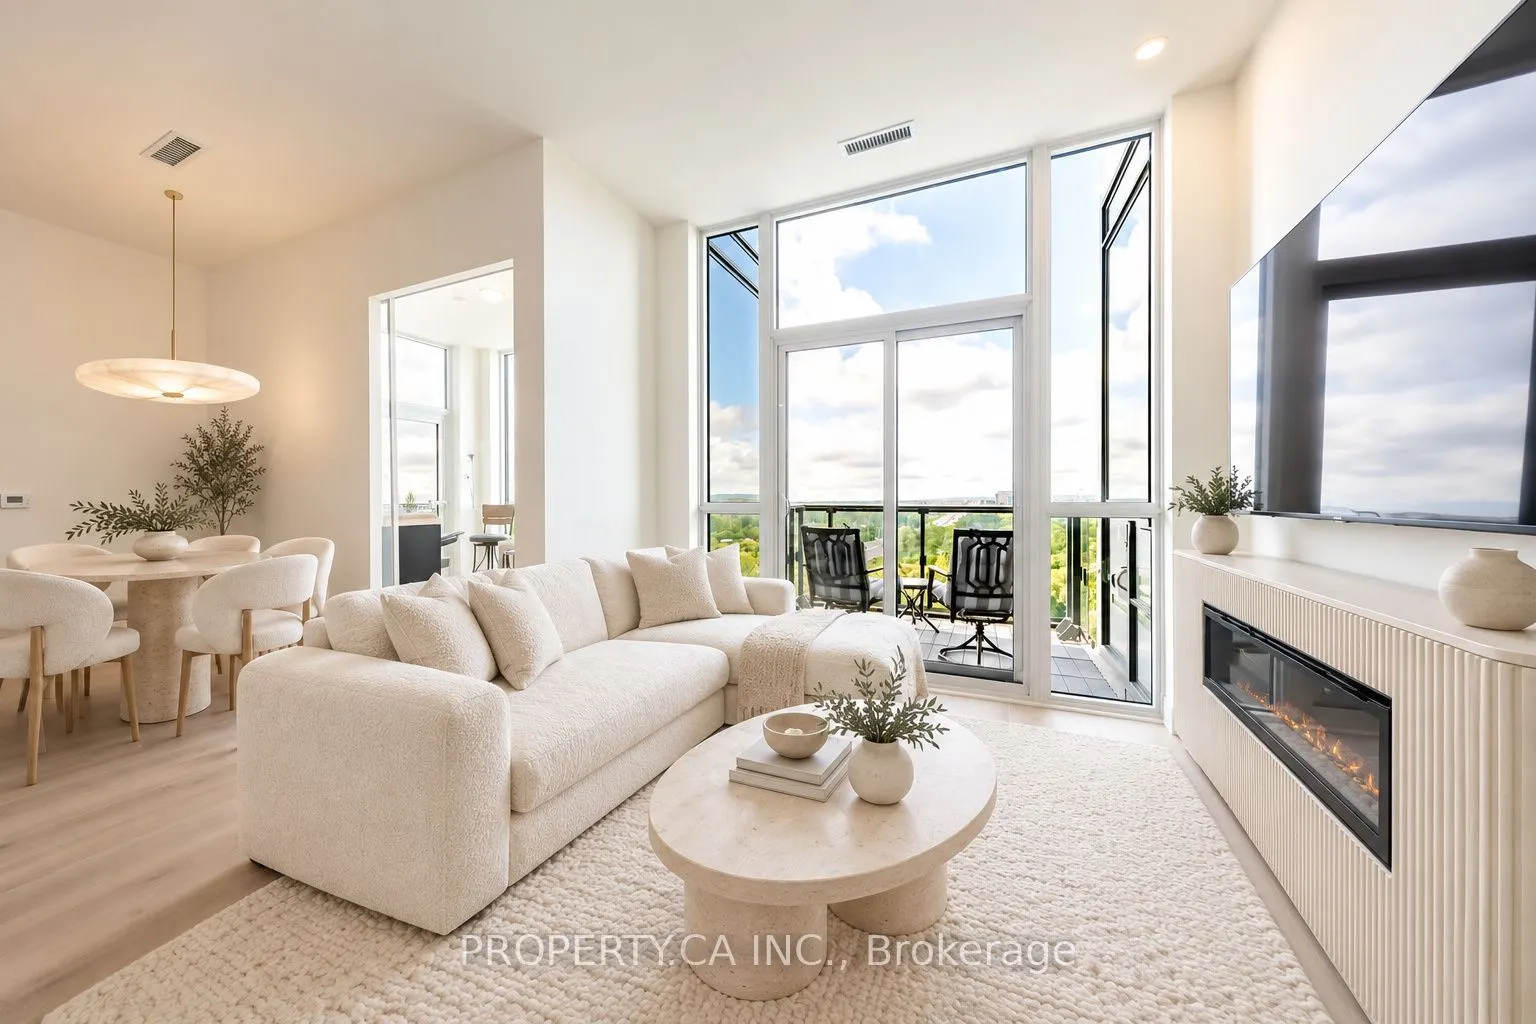
Breathtaking Penthouse Suite with 10' Ceilings & Majestic Floor-to-Ceiling Windows Redefines Elevated Living! Discover 1,179sq. ft. of refined luxury in this exceptional southwest-facing residence at Dunwest Condos by Greenpark Group. Featuring over$70,000 in upgrades, this beautifully appointed two-bedroom-plus-den suite offers a desirable split-bedroom layout and an abundance of natural light. The stunning chef's kitchen showcases custom cabinetry, premium built-in stainless-steel appliances, an oversized pantry and a dramatic centre island with a quartz waterfall countertop and Blanco under mount sink. Impressive open-concept living and dining areas provide an elegant setting for entertaining and everyday living. The generous primary suite features a walk-in closet and a spa-inspired three-piece ensuite with luxurious heated floors. The spacious second bedroom offers its own walk-in closet and an oversized window, while the sun-drenched den-with direct access to a second private balcony -makes a stylish home office or inviting guest retreat. All this and so much more, including upgraded flooring throughout, heated floors in both bathrooms, two private balconies, two parking spaces and one locker. Ideally located near Oakville GO,Highways 403 and 407, Oakville Trafalgar Memorial Hospital, Sixteen Mile Creek, Glen Abbey Golf Club, restaurants, shopping, parks and more. Images are virtually staged.

Property Details

Full Property Details

Interior

Bedrooms
2
Bedrooms Plus
1
Total Bedrooms
3
Washrooms
2
Square Footage
1000-1199 sqft
Basement
None
Heating Source
Gas
Heating Fuel
Forced Air
Air Conditioning
Central Air
Family Room
No
Kitchens
1
Total Kitchens
1
Fireplace Features
No

Exterior

Driveway
Underground
Parking Spaces
2
Total Parking Spaces
2.00
Parking Description
Underground
Garage Spaces
2
Balcony
Open

Building Description

Style
Apartment
Home Type
Condo
Subtype
Condo Apartment
Property Orientation
South West
Exterior Finish
Concrete
Possession Date
No Data
Locker
Owned

Community

Community
Glenorchy

Taxes & Fees

Taxes
$4,876 /yr
Tax Year
2025
Occupancy
Vacant
Maintenance Fee
$1,170.20
Central Air Conditioning
Included
Common Elements
Included
Heating
Included
Parking
Included
Building Insurance
Included

Other

Pets
Yes-with Restrictions

Room Types

Room Dimensions Area Description
Bedroom 2 10.89 x 10.01 109.01 sqft Walk-In Closet(s), Laminate, West View
Den 8.6 x 10.99 94.51 sqft W/O To Balcony, Laminate, Enclosed
Dining Room 14.9 x 22.01 327.95 sqft Combined w/Dining, Laminate, W/O To Balcony
Dining Room 14.9 x 22.01 327.95 sqft Combined w/Living, Laminate, Open Concept
Kitchen 14.01 x 19.29 270.25 sqft Stainless Steel Appl, Laminate, Pantry
Primary Bedroom 12.6 x 10.99 138.47 sqft Walk-In Closet(s), Laminate, 3 Pc Ensuite
Realize Realty Team
Realize Realty Team
CENTURY 21 LEADING EDGE REALTY INC.
Listed by ANDREEA PAVLOV, Salesperson
0 days on site
Listing Broker
PROPERTY.CA INC.
Courtesy
PROPERTY.CA INC.
Listed Date
11/17/2026

Courtesy of PropTx MLS® / PROPERTY.CA INC.
Similar homes for sale in Oakville

Explore Oakville

Copyright 2026 All rights reserved. PropTx MLS® assumes no responsibility for the accuracy of any information shown. The information provided herein must only be used by consumers that have a bona fide interest in the purchase, sale or lease of real estate and may not be used for any commercial purpose or any other purpose.
Powered by AgentLocator