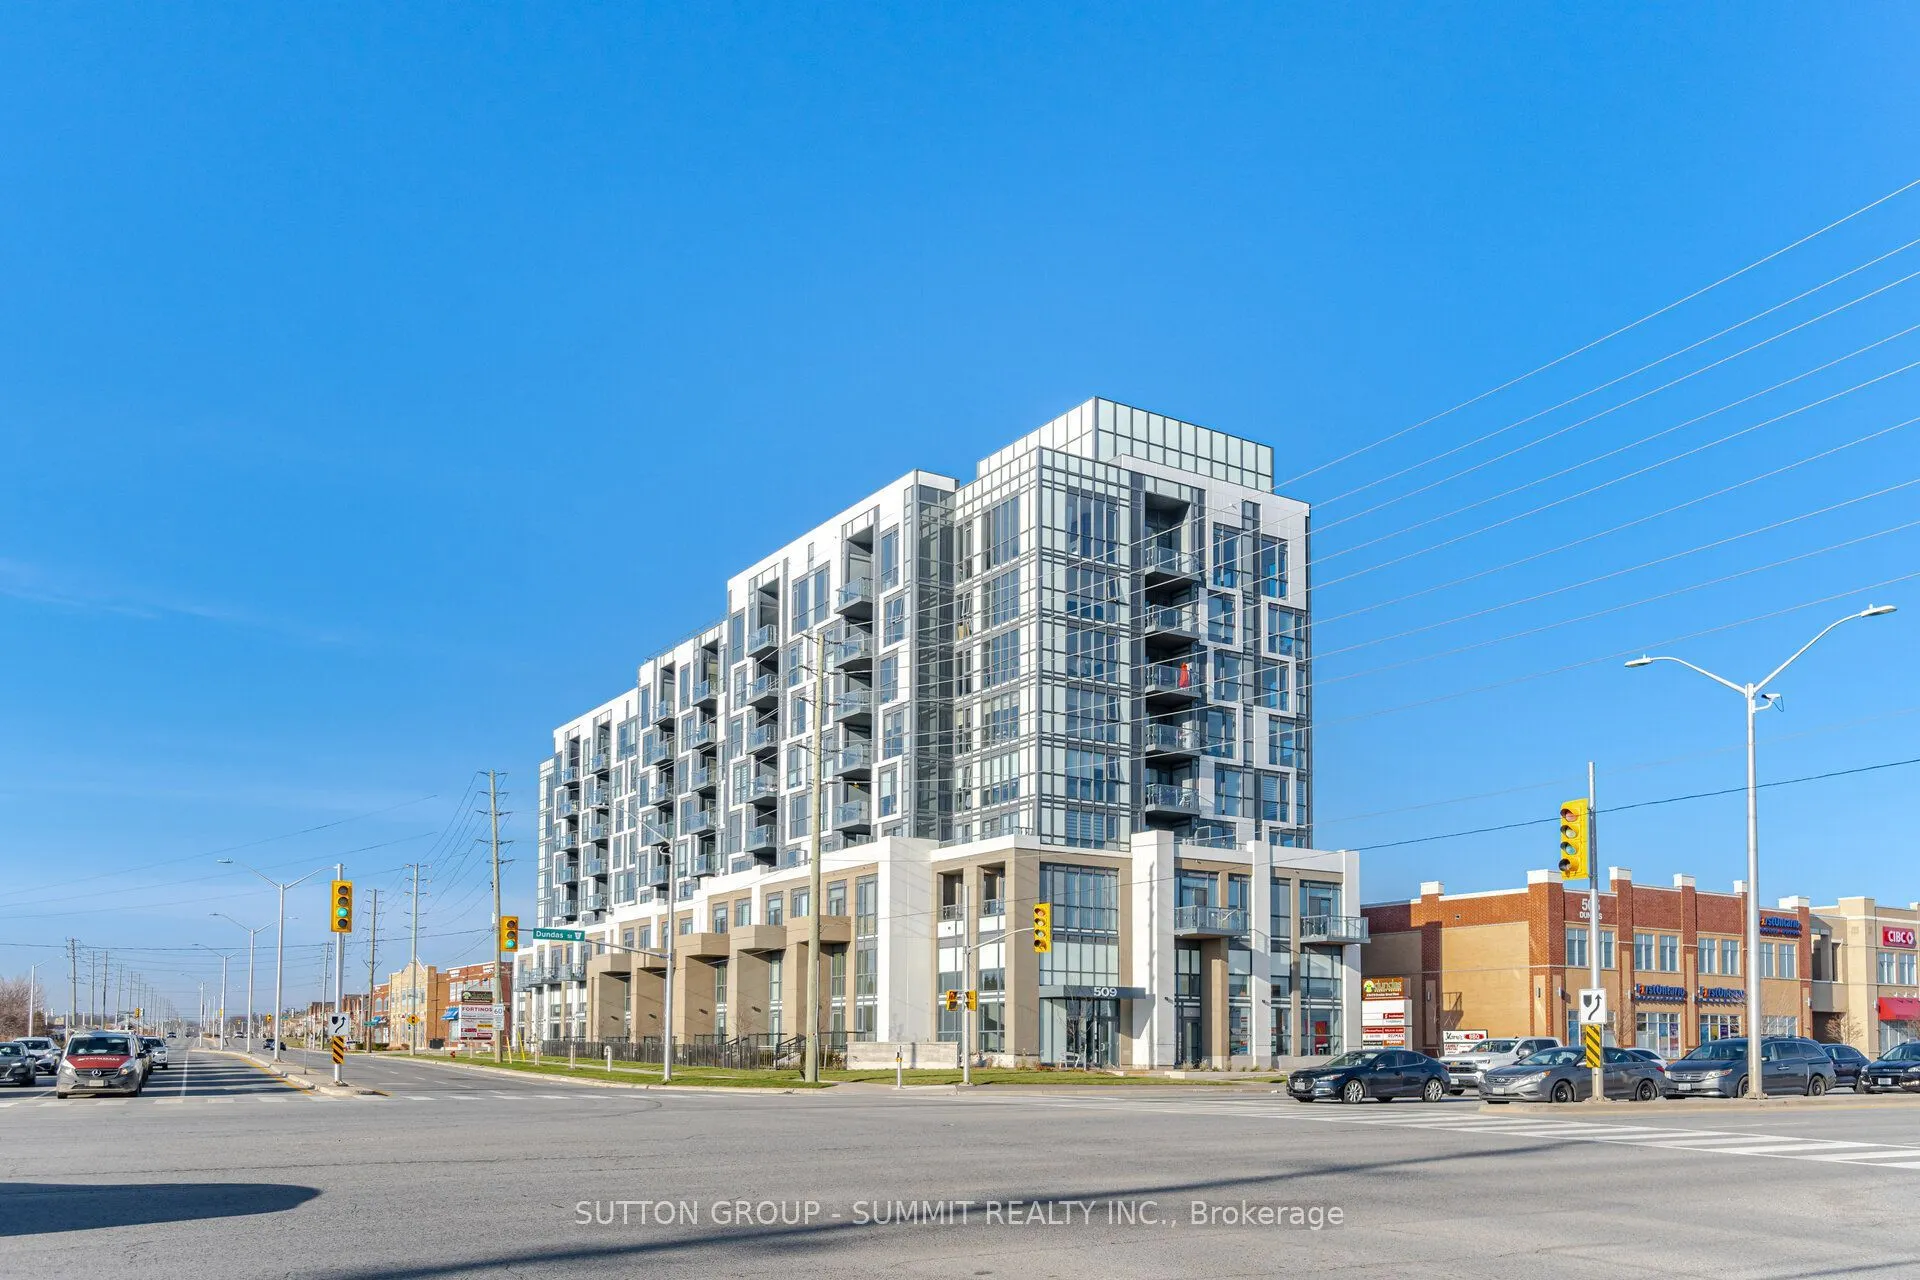
509 Dundas Street #214, Oakville
1 / 50
For Sale
$479,900
1 bd · 1 ba · 600–699 sq ft

509 Dundas Street #214, Oakville L6M 5P4

MLS®# W14187160

Est. mortgage
$1,821/mo
Property taxes $2,978/yr

About This Home

Property Type
Condo, Condo Apartment, Apartment
Parking
None 1 garage, 1 parking
MLS #
W14187160
Size
600-699 sqft
Basement
None
Listed on
2026-11-17
Tax
$2,978 /yr
Days on Market
1
Approximate Age
0-5
Maintenance Fee
$669.73
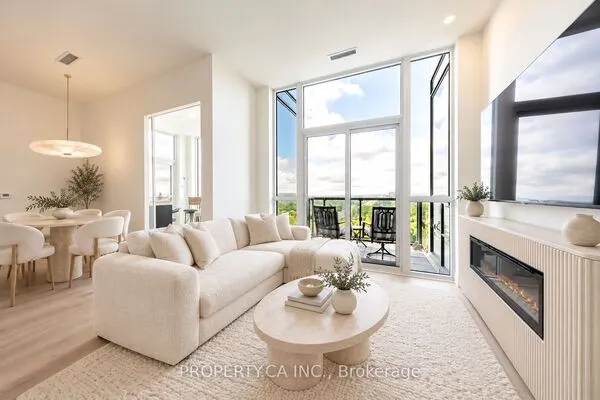
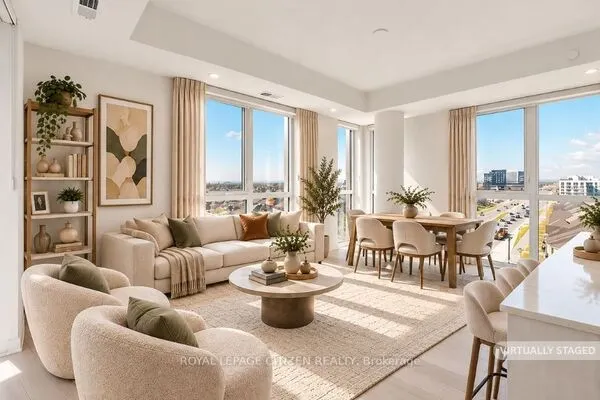
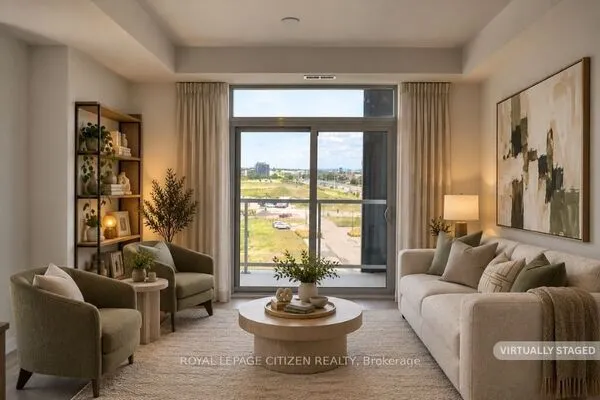
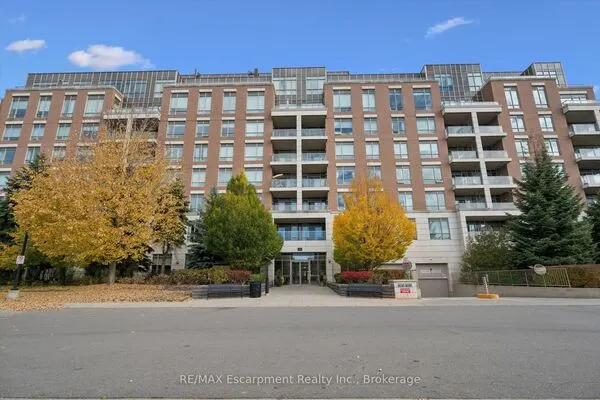
Bright And Inviting, Newer 1 Bedroom Condo Plus Den. 657 Square Feet To Enjoy, Plus East Facing Balcony In A Very Sought After Area In Oakville. Close To New Oakville Hospital, Shopping, Including Fortinos & Food Basics, Restaurants, LCBO, Highways, Parks, Library & Sports Complex. Beautiful, Open Concept Layout With Smooth 9 Foot Ceilings. Large Windows With Custom Window Coverings, Allow For An Abundance Of Natural Light. There Is A Generous Size Bedroom With An Xtra Large, Floor To Ceiling Window And A Very Large Triple Door Closet. Kitchen Has Center Island, Stainless Steel Appliances, Back Splash And Quartz Counter Tops. ** Unit Is On The 3rd Level Up, As Ground Floor Unit Is A 2 Level Unit. Owned Underground Parking Spot And Locker Included. Fantastic Amenities Including Concierge, Gym, Party/Meeting Room, Rooftop Terrace/Garden, Media Room & Games Room With Billiards. A Beautiful Condo That Anyone Would Be Proud To Call Home.

Property Details

Full Property Details

Interior

Bedrooms
1
Total Bedrooms
1
Washrooms
1
Square Footage
600-699 sqft
Basement
None
Heating Source
Gas
Heating Fuel
Forced Air
Air Conditioning
Central Air
Family Room
No
Kitchens
1
Total Kitchens
1
Fireplace Features
No

Exterior

Driveway
None
Parking Spaces
1
Total Parking Spaces
1.00
Parking Description
None
Garage Spaces
1
Balcony
Open

Building Description

Style
Apartment
Home Type
Condo
Subtype
Condo Apartment
Year Built
0-5
Property Orientation
East
Exterior Finish
Concrete
Possession Date
2/1/2027
Locker
Owned

Community

Community
Glenorchy

Taxes & Fees

Taxes
$2,978 /yr
Tax Year
2026
Occupancy
Owner
Maintenance Fee
$669.73
Central Air Conditioning
Included
Common Elements
Included
Heating
Included
Parking
Included
Water
Included
Building Insurance
Included

Other

Virtual Tour Link
Pets
Yes-with Restrictions

Room Types

Room Dimensions Area Description
Den 10.37 x 6.27 65.02 sqft Laminate
Kitchen 11.06 x 10.76 119.01 sqft Laminate, Stainless Steel Appl, Centre Island
Living Room 10.83 x 10.63 115.12 sqft Laminate, W/O To Balcony, Open Concept
Primary Bedroom 10.56 x 10.43 110.14 sqft Laminate, Large Closet, Large Window
Realize Realty Team
Realize Realty Team
CENTURY 21 LEADING EDGE REALTY INC.
Listed by ALEX PETERS, Salesperson
0 days on site
Listing Broker
SUTTON GROUP - SUMMIT REALTY INC.
Courtesy
SUTTON GROUP - SUMMIT REALTY INC.
Listed Date
11/17/2026

Courtesy of PropTx MLS® / SUTTON GROUP - SUMMIT REALTY INC.
Similar homes for sale in Oakville

Explore Oakville

Copyright 2026 All rights reserved. PropTx MLS® assumes no responsibility for the accuracy of any information shown. The information provided herein must only be used by consumers that have a bona fide interest in the purchase, sale or lease of real estate and may not be used for any commercial purpose or any other purpose.
Powered by AgentLocator