
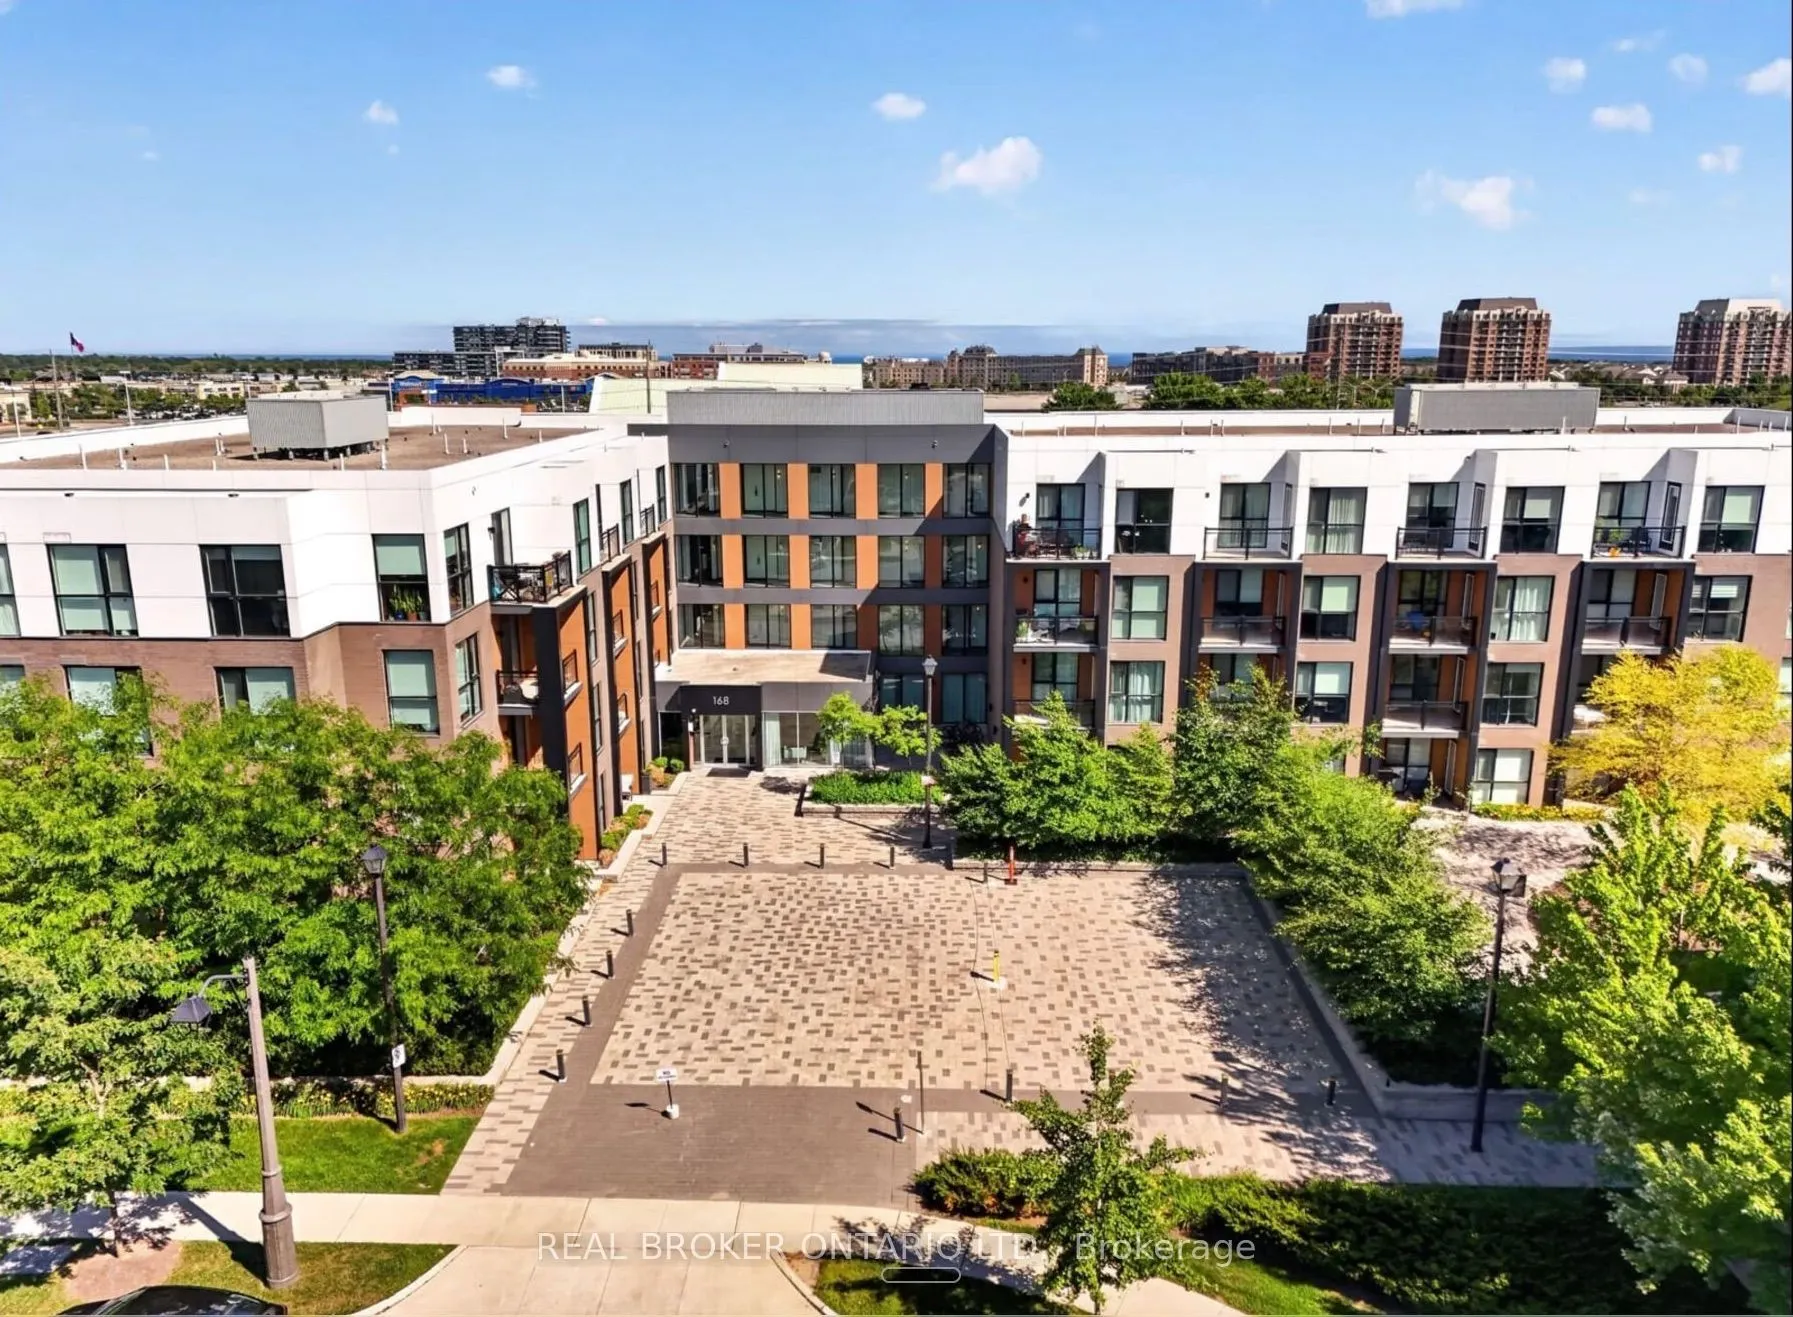


MLS®# W14184146
| Room | Dimensions | Area | Description |
|---|---|---|---|
| Bathroom | 4.92 x 11.88 | 58.45 sqft | 4 Pc Bath |
| Bathroom | 8.23 x 7.84 | 64.52 sqft | 5 Pc Ensuite, Double Sink, Separate Shower |
| Bedroom 2 | 8.83 x 11.25 | 99.34 sqft | Large Window |
| Bedroom 3 | 9.09 x 11.32 | 102.9 sqft | Large Window |
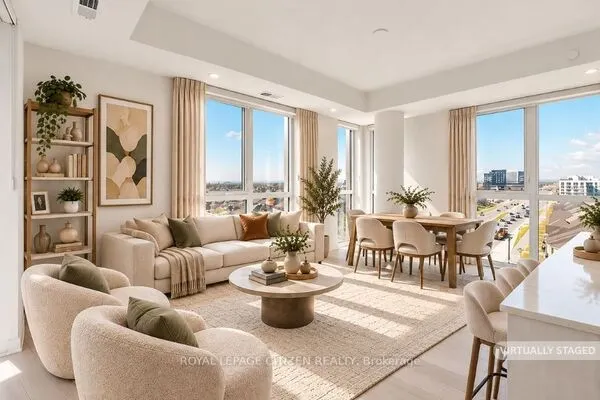
| Dining Room | 14.76 x 8.01 | 118.23 sqft | - |
| Kitchen | 16.17 x 9.68 | 156.53 sqft | Stainless Steel Appl, Custom Backsplash, Pantry |
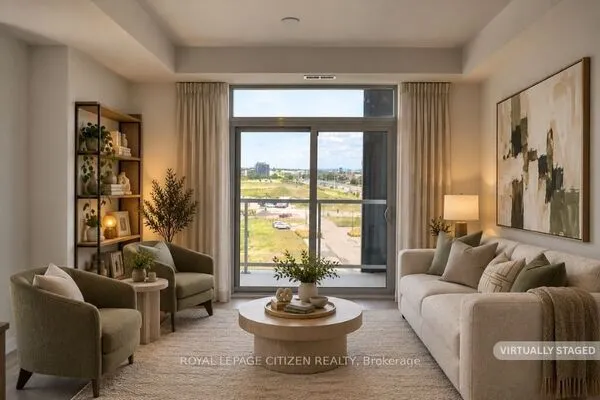
| Living Room | 8.99 x 21.75 | 195.53 sqft | W/O To Balcony |
| Powder Room | 2.99 x 10.37 | 31.01 sqft | 2 Pc Bath |
| Primary Bedroom | 17.06 x 10.17 | 173.5 sqft | 5 Pc Ensuite, Double Closet |

Courtesy of PropTx MLS® / REAL BROKER ONTARIO LTD.
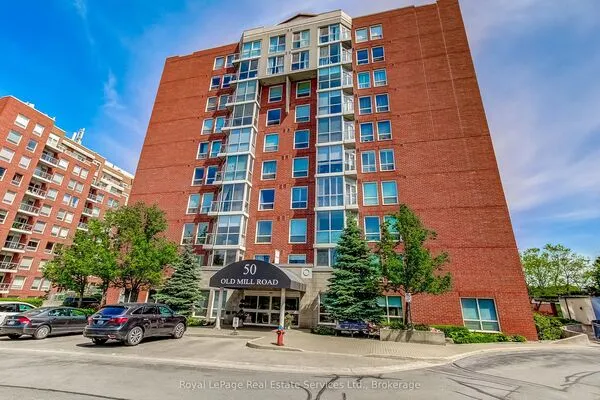 For Sale
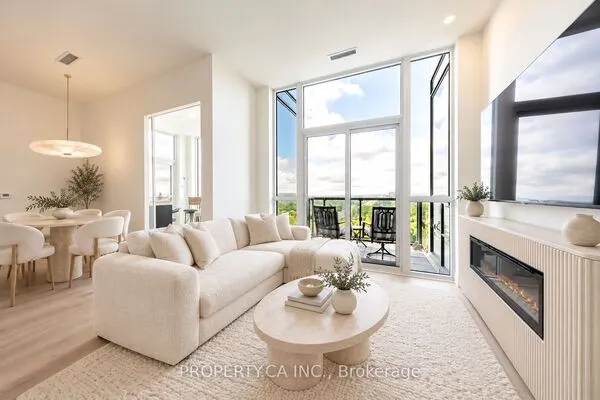 For Sale
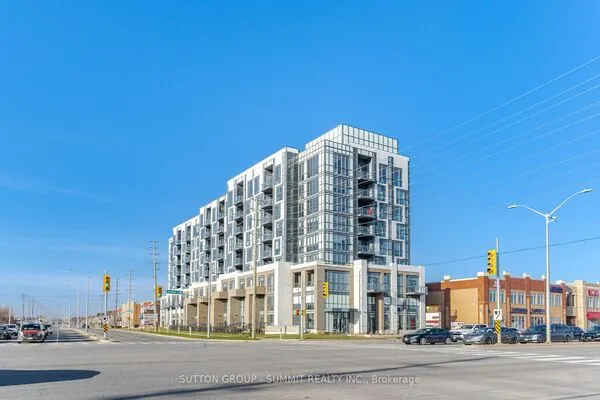 For Sale
 For Sale
 For Sale
 For Sale
