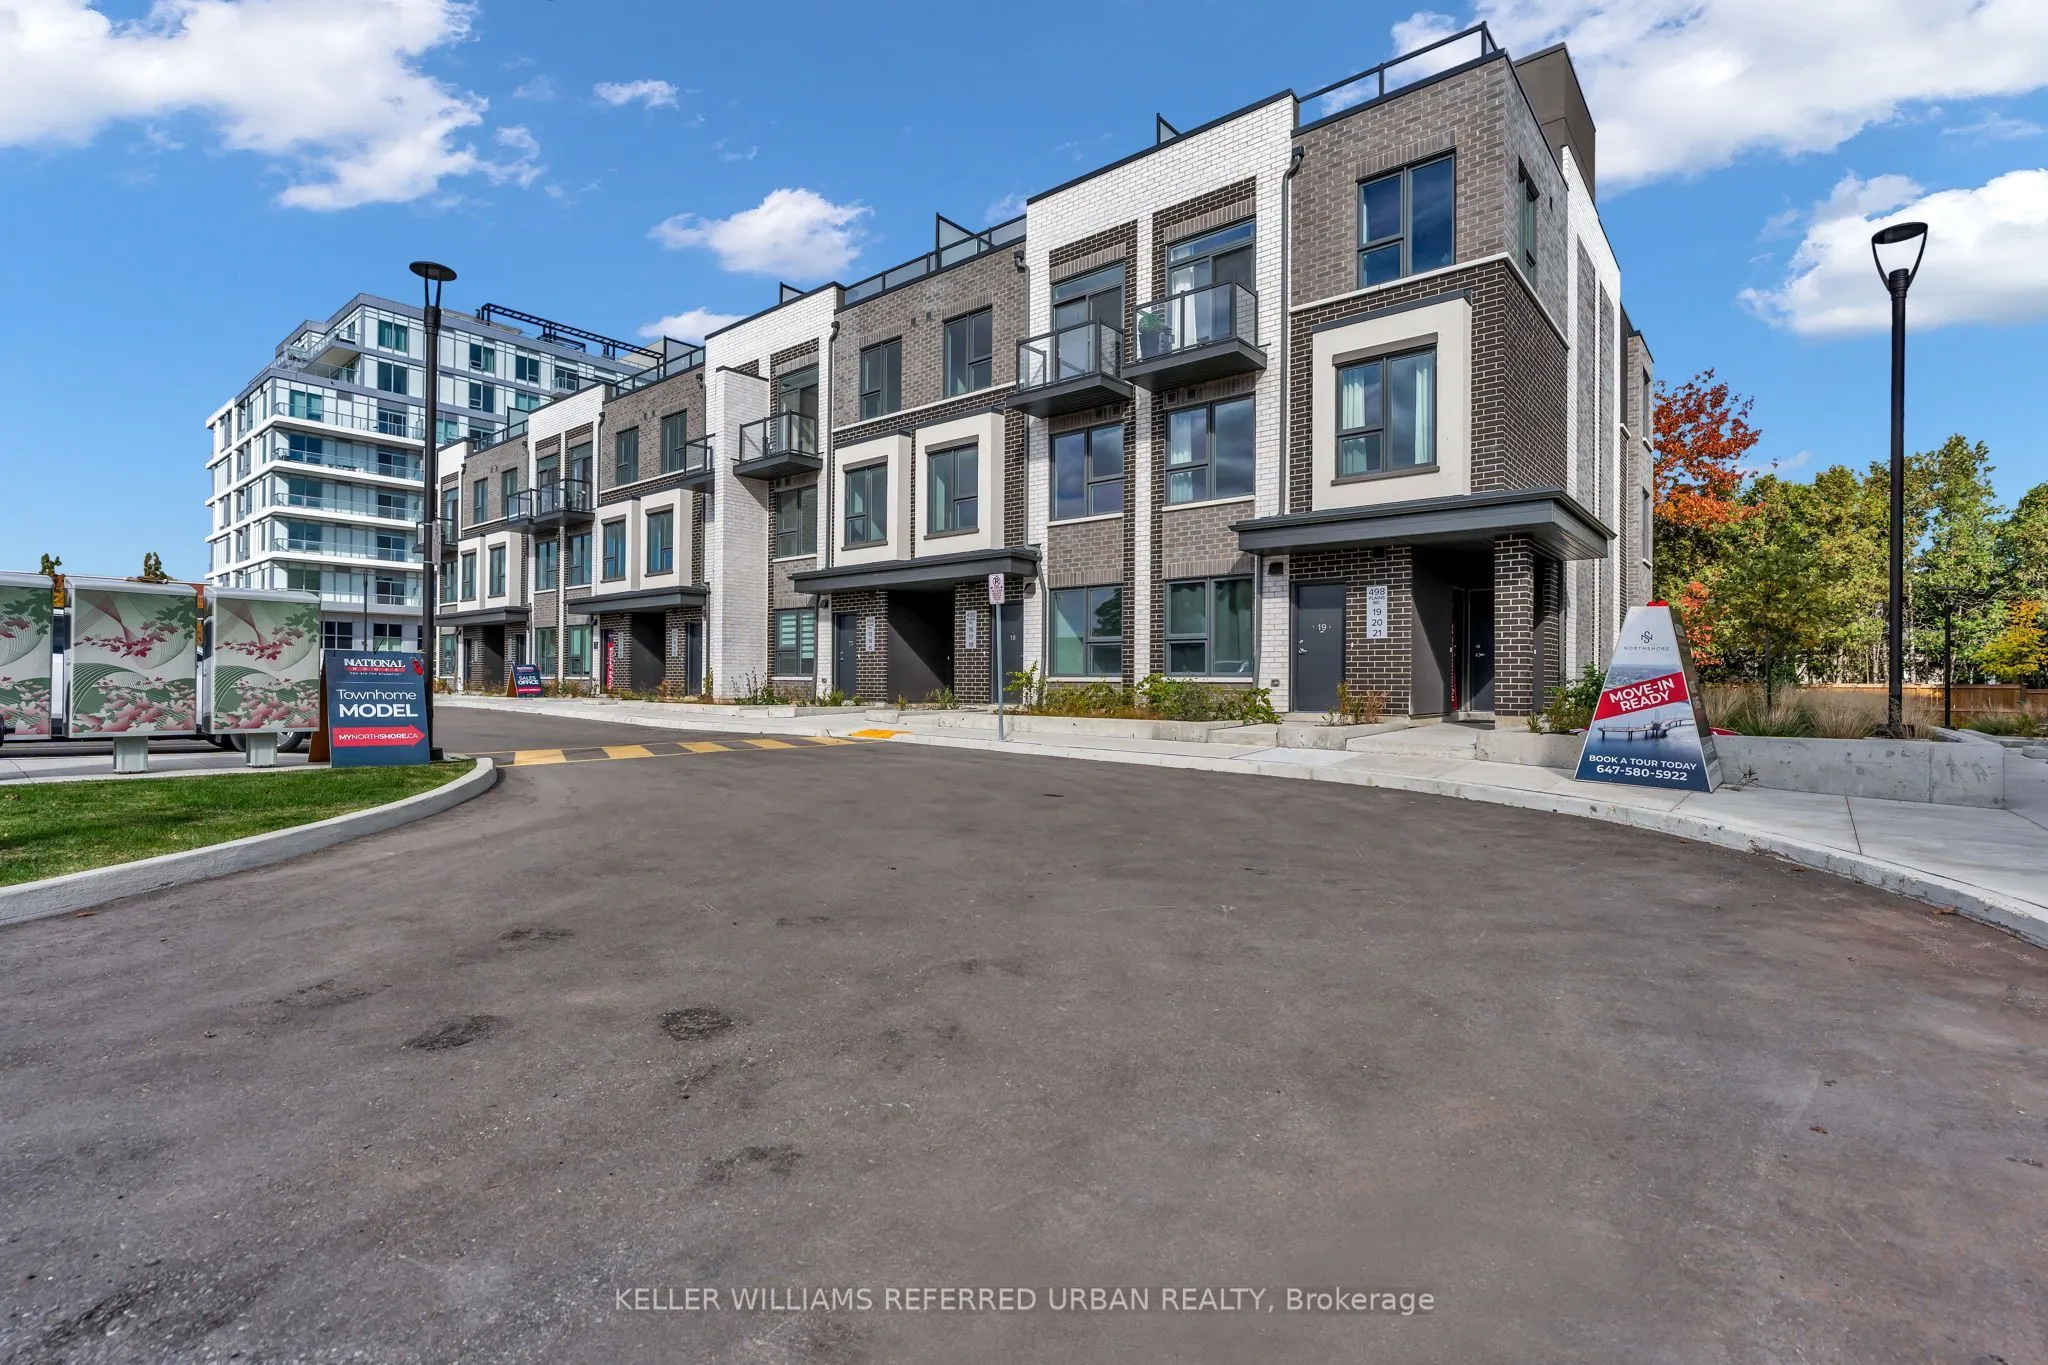
498 Plains Road E #TH16, Burlington
1 / 42
For Sale
$779,000
2 bd · 3 ba · 1,200–1,399 sq ft

498 Plains Road E #TH16, Burlington L7T 0C9

MLS®# W14196706

Est. mortgage
$2,955/mo

About This Home

Property Type
Condo, Condo Townhouse, Stacked Townhouse
Parking
Underground 1 garage, 1 parking
MLS #
W14196706
Size
1200-1399 sqft
Basement
None
Listed on
2026-11-19
Days on Market
1
Approximate Age
New
Maintenance Fee
$674.93
Welcome to Northshore Townhomes, set in one of Burlington's most sought-after neighbourhoods. This brand-new, move-in-ready townhome features two bedrooms, three bathrooms, and a 366 sq. ft. rooftop terrace with room for summer dinners and slow mornings over coffee. Parking and a storage locker are included. Located beside Burlington Golf and Country Club, the townhome is minutes from the lake and offers easy access to the GO Train, QEW, and Highway 403. Residents can work out in the fitness centre or yoga studio, work from the co-working lounge or boardroom, and host guests in the party room with a chef's kitchen. The pet-friendly community also has a dog wash station at the street entrance.

Property Details

Full Property Details

Interior

Bedrooms
2
Total Bedrooms
2
Washrooms
3
Square Footage
1200-1399 sqft
Basement
None
Heating Source
Gas
Heating Fuel
Heat Pump
Air Conditioning
Central Air
Family Room
No
Kitchens
1
Total Kitchens
1
Fireplace Features
No

Exterior

Driveway
Underground
Parking Spaces
1
Total Parking Spaces
1.00
Parking Description
Underground
Garage Spaces
1
Balcony
Terrace

Building Description

Style
Stacked Townhouse
Home Type
Condo
Subtype
Condo Townhouse
Year Built
New
Property Orientation
East
Exterior Finish
Brick
Possession Date
No Data
Locker
Owned

Community

Community
LaSalle

Taxes & Fees

Tax Year
2025
Occupancy
Vacant
Maintenance Fee
$674.93
Common Elements
Included
Building Insurance
Included

Other

Virtual Tour Link
Pets
Yes-with Restrictions

Room Types

Room Dimensions Area Description
Bedroom 2 8.5 x 8.92 75.82 sqft Window, Laminate, Closet
Kitchen 12.24 x 5.09 62.3 sqft Window, Laminate, Open Concept
Living Room 18.93 x 475.72 9005.38 sqft Window, Laminate, Open Concept
Primary Bedroom 10.01 x 10.01 100.2 sqft Window Floor to Ceiling, W/O To Balcony, Closet
Realize Realty Team
Realize Realty Team
CENTURY 21 LEADING EDGE REALTY INC.
Listed by AZALIA DINDOUST, Broker
0 days on site
Listing Broker
KELLER WILLIAMS REFERRED URBAN REALTY
Courtesy
KELLER WILLIAMS REFERRED URBAN REALTY
Listed Date
11/19/2026

Courtesy of PropTx MLS® / KELLER WILLIAMS REFERRED URBAN REALTY
Similar homes for sale in Burlington

Explore Burlington

Copyright 2026 All rights reserved. PropTx MLS® assumes no responsibility for the accuracy of any information shown. The information provided herein must only be used by consumers that have a bona fide interest in the purchase, sale or lease of real estate and may not be used for any commercial purpose or any other purpose.
Powered by AgentLocator