2364 Peppiatt Common, Burlington
1 / 30
For Sale
$699,999
2 bd · 2 ba · 1,100–1,500 sq ft

2364 Peppiatt Common, Burlington L7R 0C8

MLS®# W14197114

Est. mortgage
$2,656/mo
Property taxes $3,992/yr

About This Home

Property Type
Townhome, Att/Row/Townhouse, 3-Storey
Parking
Built-In 1 garage, 2 parking
MLS #
W14197114
Size
1100-1500 sqft
Basement
None
Listed on
2026-11-19
Lot size
21 x 41.02
Tax
$3,992 /yr
Days on Market
1
Approximate Age
6-15
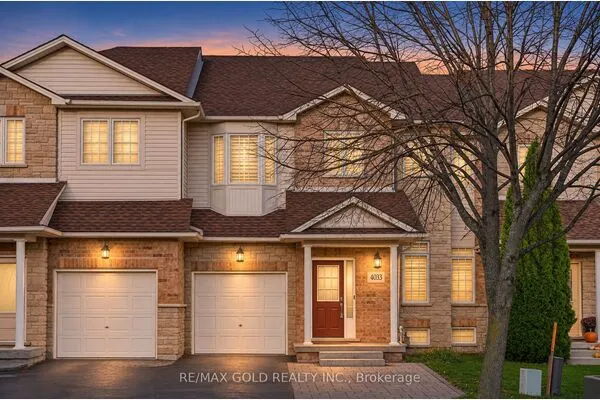
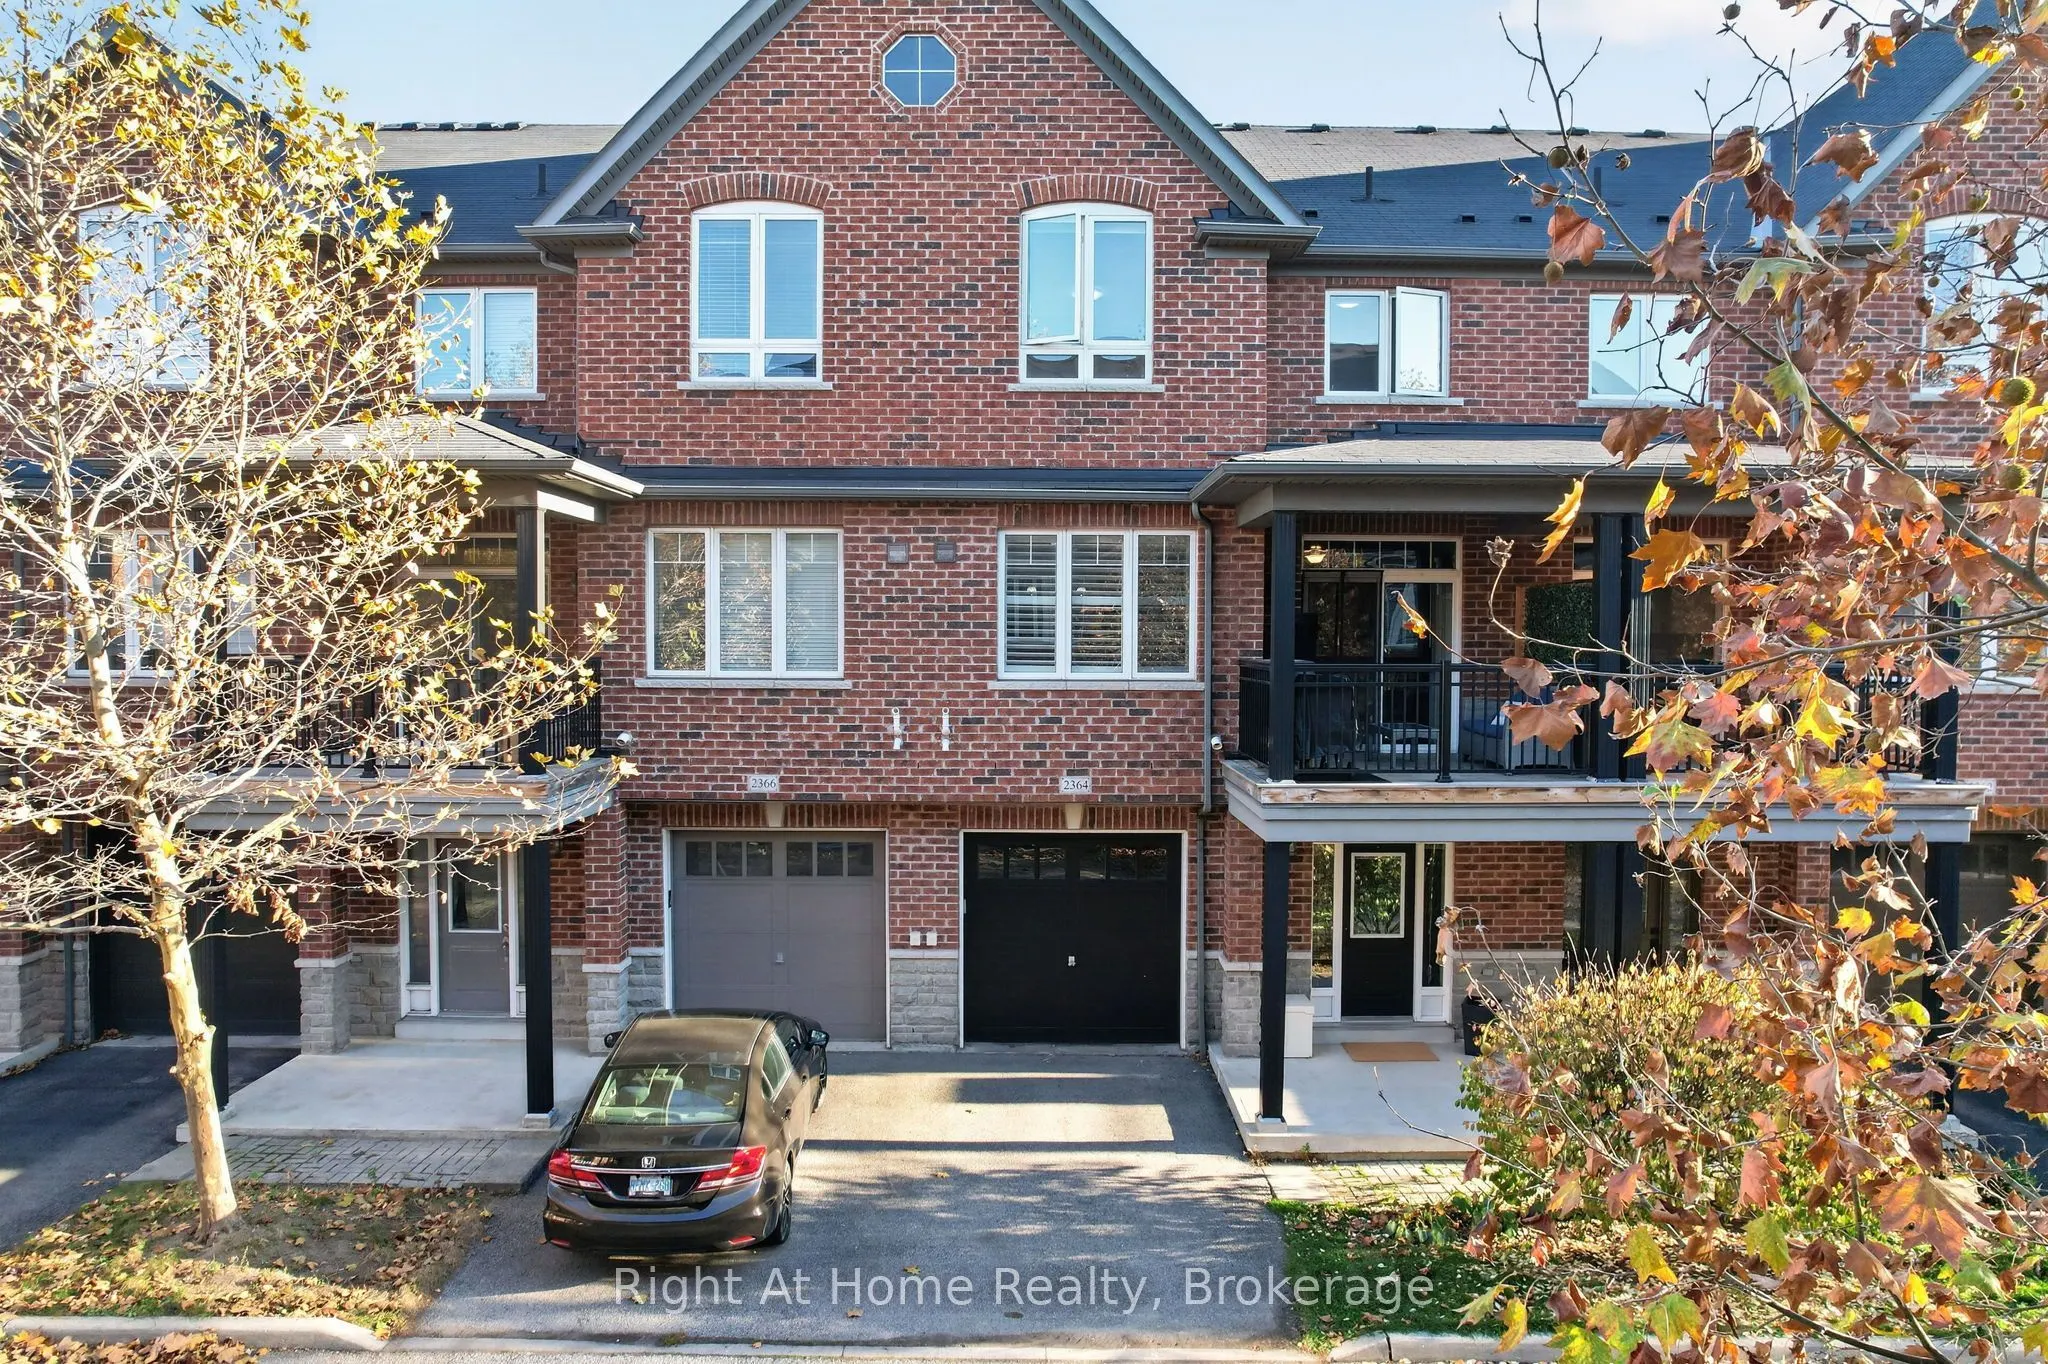
Welcome to effortless, low-maintenance living in a prime Burlington commuter location! This meticulously maintained, all-brick 3-level townhouse offers 2 spacious bedrooms, 2 bathrooms and just under 1,200 square feet of thoughtfully designed living space; complete with an EV-charger ready built-in garage with inside access. With 9-foot ceilings and plenty of natural light, the open-concept main level features a seamless living area, a dining space accented by pot lights and California shutters and a kitchen complete with stainless steel appliances, granite countertops and significant cupboard space; ideal for everyday living and entertaining. From your living area, step right out onto your private balcony to enjoy morning coffee or unwind after work. Upstairs, two generously sized bedrooms offer comfortable retreats; including a primary bedroom with a walk-in closet, complemented by convenient bedroom-level laundry, a well-appointed full bathroom and a functional layout. Located minutes from the GO Station, HWY 403, 407 & the QEW, shopping, dining, local parks and dog park; this move-in-ready home is ideal for first-time buyers, downsizers, or commuters seeking convenience without compromise.

Property Details

Full Property Details

Interior

Bedrooms
2
Total Bedrooms
2
Washrooms
2
Square Footage
1100-1500 sqft
Basement
None
Heating Source
Gas
Heating Fuel
Forced Air
Air Conditioning
Central Air
Family Room
No
Kitchens
1
Total Kitchens
1
Fireplace Features
No

Exterior

Depth
41.02
Front
21.25
Lot Size
21 x 41.02 ft
Pool
None
Waterfront
None
Parking Spaces
2
Total Parking Spaces
2.00
Parking Description
Built-In
Garage Spaces
1

Building Description

Style
3-Storey
Home Type
Townhome
Subtype
Att/Row/Townhouse
Year Built
6-15
Property Orientation
South
Exterior Finish
Brick
Sewers
Sewer
Water Supply
Municipal
Possession Date
1/19/2027

Community

Community
Freeman

Taxes & Fees

Taxes
$3,992 /yr
Tax Year
2026
Occupancy
Owner

Room Types

Room Dimensions Area Description
Bedroom 2 10.37 x 8.99 93.23 sqft Closet, Window
Dining Room 12.5 x 9.25 115.62 sqft Combined w/Living, Pot Lights, California Shutters
Foyer 20.08 x 7.58 152.21 sqft 2 Pc Bath, Tile Floor
Kitchen 10.1 x 10.01 101.1 sqft Overlooks Dining, Granite Counters, Stainless Steel Appl
Living Room 15.09 x 11.35 171.27 sqft Combined w/Dining, Walk-Out, Open Concept
Primary Bedroom 12.43 x 11.19 139.09 sqft Walk-In Closet(s), Window
Realize Realty Team
Realize Realty Team
CENTURY 21 LEADING EDGE REALTY INC.
Listed by Travis Hendry, Salesperson
0 days on site
Listing Broker
Right At Home Realty
Courtesy
Right At Home Realty
Listed Date
11/19/2026

Courtesy of PropTx MLS® / Right At Home Realty
Similar homes for sale in Burlington

Explore Burlington

Copyright 2026 All rights reserved. PropTx MLS® assumes no responsibility for the accuracy of any information shown. The information provided herein must only be used by consumers that have a bona fide interest in the purchase, sale or lease of real estate and may not be used for any commercial purpose or any other purpose.
Powered by AgentLocator