
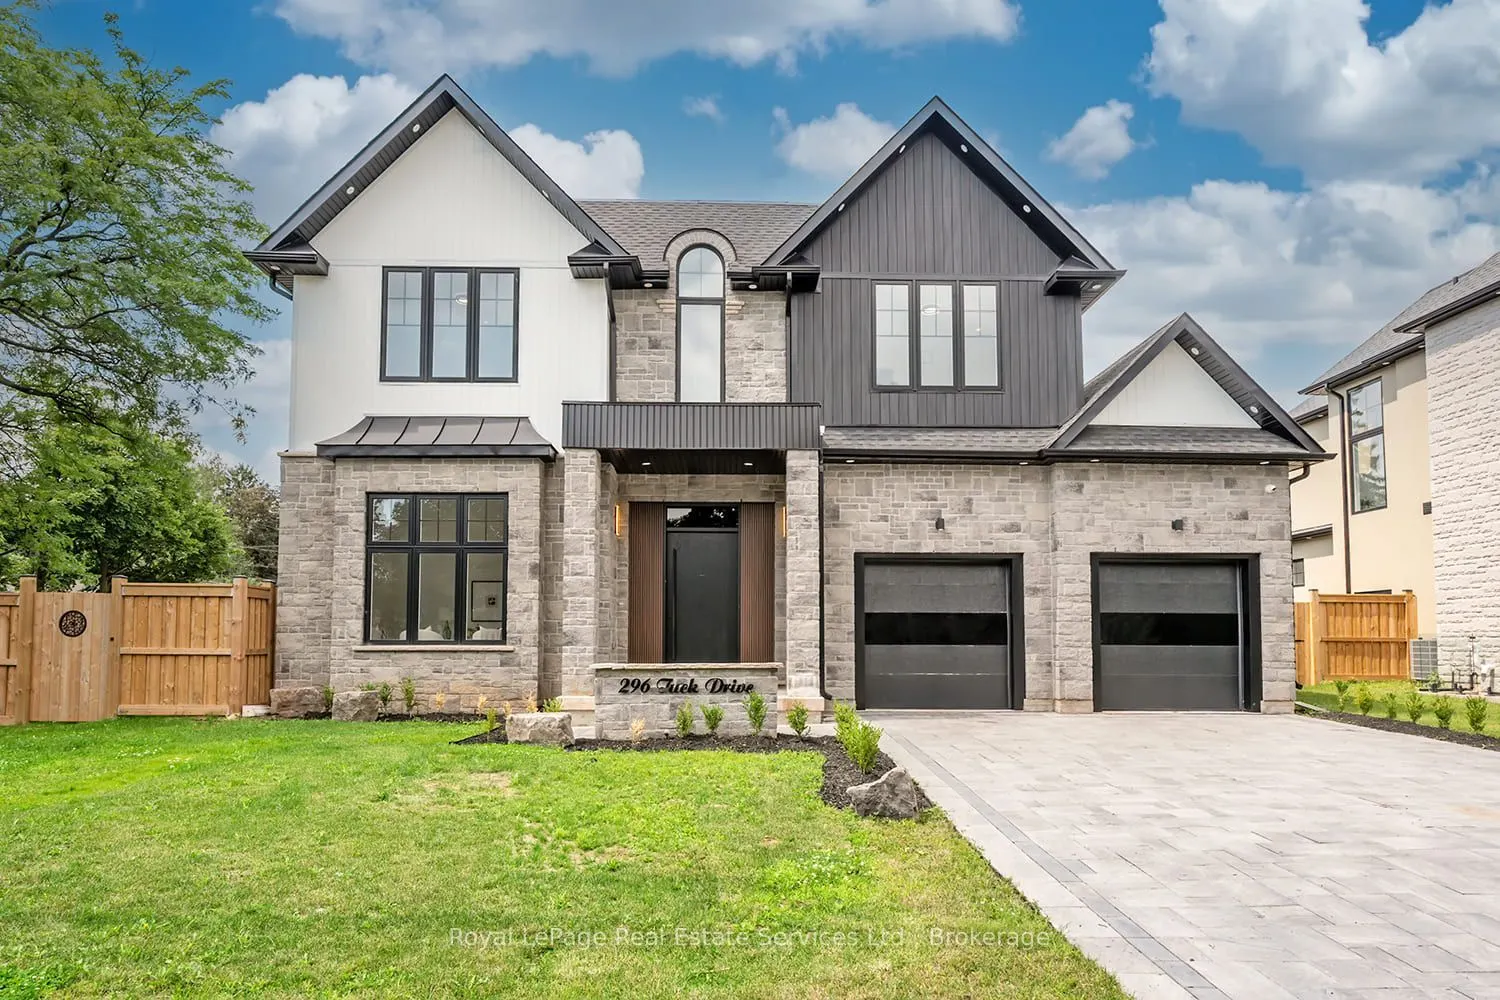


MLS®# W14197334
| Room | Dimensions | Area | Description |
|---|---|---|---|
| Bedroom 2 | 12.24 x 12.17 | 148.96 sqft | - |
| Bedroom 3 | 11.42 x 11.75 | 134.18 sqft | - |
| Bedroom 4 | 10.99 x 12.34 | 135.62 sqft | - |
| Dining Room | 9.84 x 14.5 | 142.68 sqft | - |
| Exercise Room | 14.6 x 10.17 | 148.48 sqft | - |
| Foyer | 9.25 x 6.56 | 60.68 sqft | - |
| Great Room | 16.01 x 16.57 | 265.29 sqft | - |
| Kitchen | 15.49 x 14.93 | 231.27 sqft | - |
| Laundry | 8.92 x 7.58 | 67.61 sqft | - |
| Living Room | 13.32 x 14.6 | 194.47 sqft | - |
| Primary Bedroom | 12.93 x 14.34 | 185.42 sqft | - |
| Recreation | 23.82 x 20.41 | 486.17 sqft | - |

Courtesy of PropTx MLS® / Royal LePage Real Estate Services Ltd., Brokerage
 For Sale
 For Sale
 For Sale
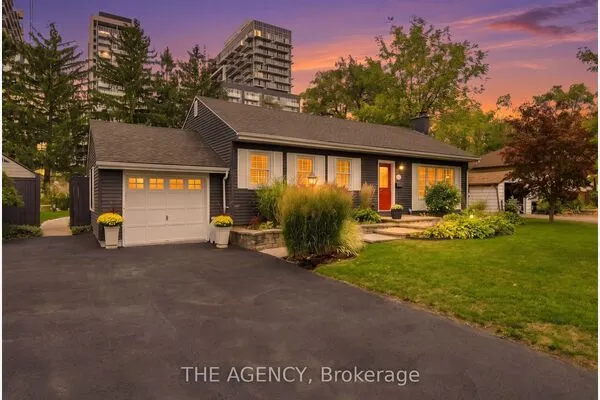 For Sale
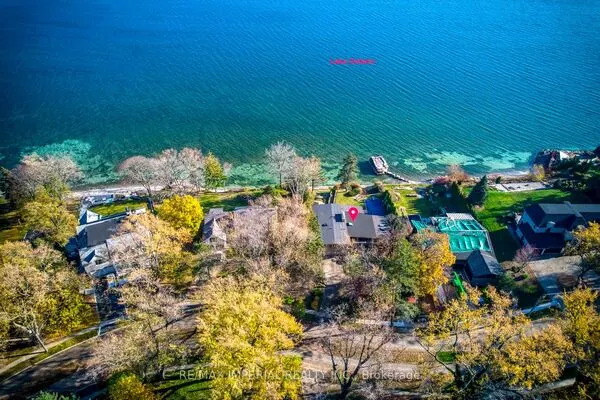 For Sale
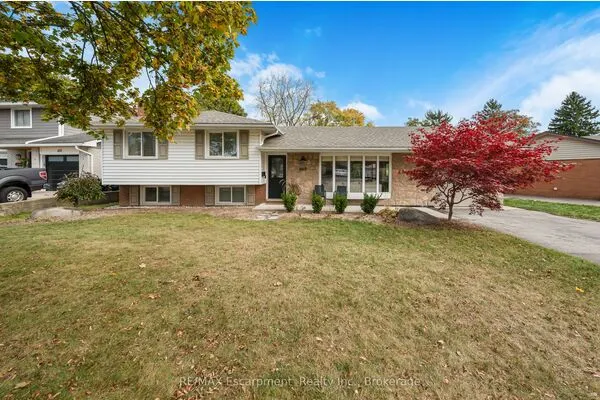 For Sale
