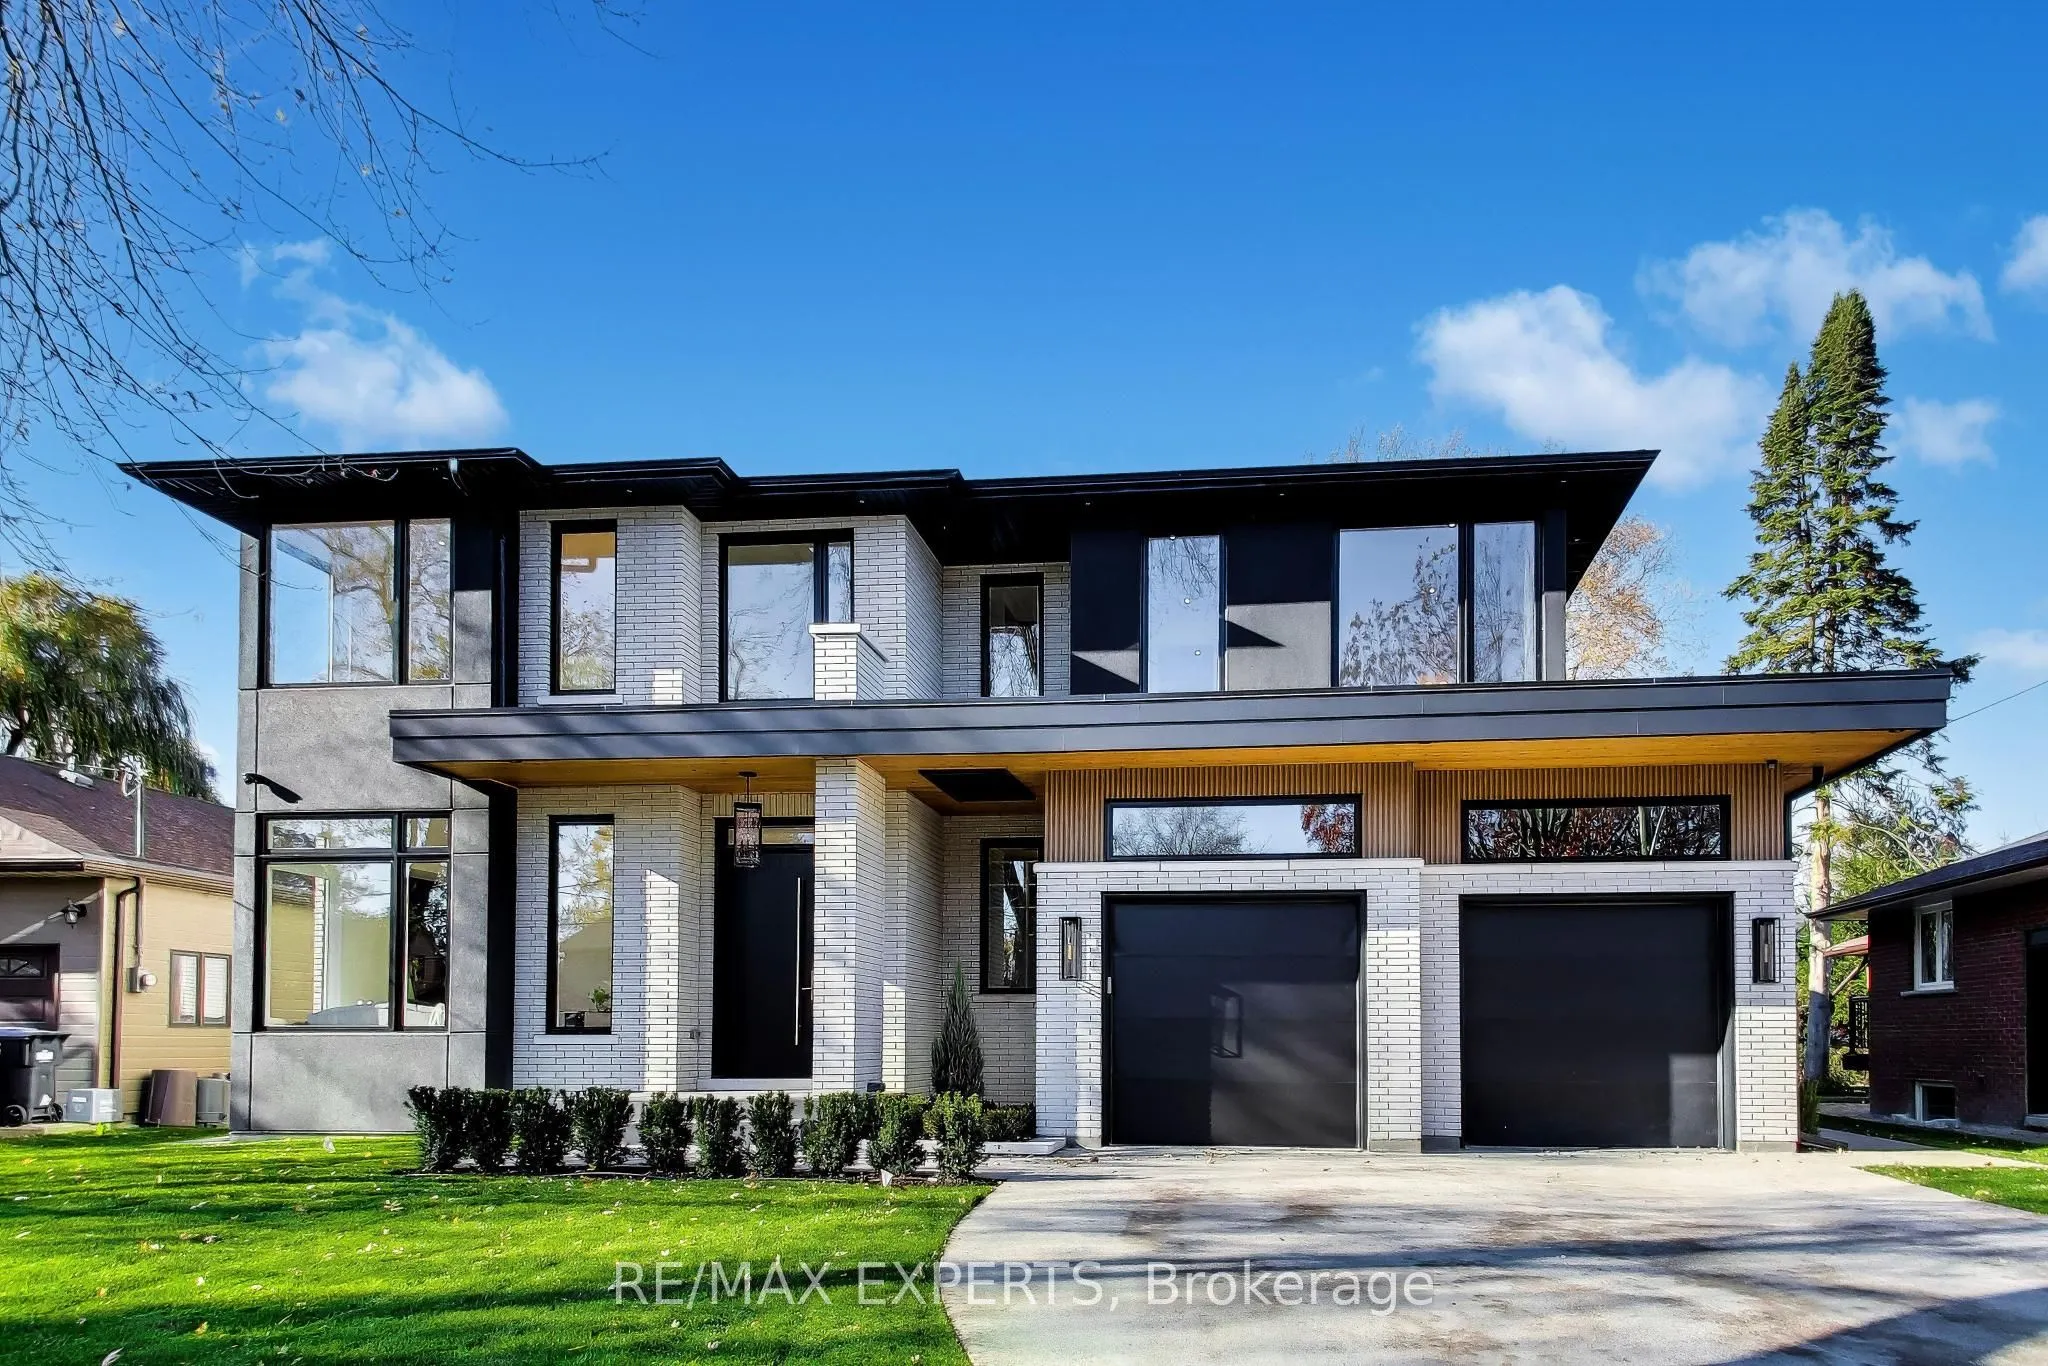
309 Mineola Road E, Mississauga
1 / 50
For Sale
$5,578,800
4+1 bd · 7 ba · 5,000 sq ft

309 Mineola Road E, Mississauga L5G 2G4

MLS®# W14197406

Est. mortgage
$21,164/mo

About This Home

Property Type
House, Detached, 2-Storey
Parking
Built-In 3 garage, 4 parking
MLS #
W14197406
Size
5000 + sqft
Basement
Finished with Walk-Out
Listed on
2026-11-19
Lot size
70 x 206.0
Days on Market
1
Approximate Age
New
EXCEPTIONAL CUSTOM-BUILT LUXURY RESIDENCE IN PRESTIGIOUS MINEOLA | 7-YEAR TARION WARRANTY! Welcome to 309 Mineola Road East, a brand-new contemporary masterpiece offering over 7,700 sq. ft. of luxurious space, including the finished lower level, on an impressive 70 x 206 ft. lot. Featuring 4+1 bedrooms and 5+2 bathrooms, this extraordinary home showcases exceptional craftsmanship, architectural elegance and premium finishes throughout. A stunning floating staircase with glass railings welcomes you into elegant principal rooms, including a formal dining room, spacious family room and gourmet kitchen featuring built-in Miele appliances, ceiling-height cabinetry, oversized quartz waterfall island and butler's pantry. A PRIVATE ACCESSIBLE ELEVATOR WITH DIRECT GARAGE ACCESS offers exceptional convenience between levels. The luxurious primary suite features a private balcony overlooking the pool, two custom walk-in closets and spa-inspired 5-piece ensuite. All additional upper-level bedrooms feature private ensuites. The finished lower level offers radiant heated floors, recreation room with gas fireplace, wet bar, additional bedroom with ensuite and private sauna. Experience RESORT-STYLE LIVING in your own backyard oasis, featuring a heated saltwater pool, contemporary cabana, covered entertaining terrace with outdoor gas fireplace and beautifully landscaped grounds. Additional highlights include heated driveway, walkways and outdoor areas, engineered hardwood floors, double garage with tandem parking, surround sound, security cameras, dual furnaces and A/C systems, and architectural lighting. A RARE OPPORTUNITY TO OWN AN EXCEPTIONAL LUXURY HOME IN MINEOLA! *Some photos are virtually staged using AI.*Property taxes have not yet been assessed.

Property Details

Full Property Details

Interior

Bedrooms
4
Bedrooms Plus
1
Total Bedrooms
5
Washrooms
7
Square Footage
5000 + sqft
Basement
Finished with Walk-Out
Heating Source
Gas
Heating Fuel
Forced Air
Air Conditioning
Central Air
Family Room
Yes
Kitchens
1
Total Kitchens
1
Fireplace Features
Yes

Exterior

Depth
206.0
Front
70.0
Driveway
Available
Lot Size
70 x 206.0 ft
Pool
Inground
Parking Spaces
4
Total Parking Spaces
7.00
Parking Description
Built-In
Garage Spaces
3

Building Description

Style
2-Storey
Home Type
House
Subtype
Detached
Year Built
New
Property Orientation
North
Exterior Finish
Brick
Sewers
Sewer
Water Supply
Municipal
Possession Date
No Data

Community

Community
Mineola

Taxes & Fees

Tax Year
2026
Occupancy
Vacant

Room Types

Room Dimensions Area Description
Bedroom 2 14.76 x 13.12 193.65 sqft Walk-In Closet(s), 4 Pc Ensuite, Hardwood Floor
Bedroom 3 12.8 x 19.69 252.03 sqft Walk-In Closet(s), 3 Pc Ensuite
Bedroom 4 15.09 x 12.47 188.17 sqft Walk-In Closet(s), 3 Pc Ensuite, Hardwood Floor
Breakfast 10.83 x 19.03 206.09 sqft Marble Counter, Hardwood Floor, Pot Lights
Dining Room 13.12 x 17.06 223.83 sqft Hardwood Floor, Built-in Speakers, Window
Family Room 13.78 x 16.4 225.99 sqft Gas Fireplace, B/I Bookcase, Heated Floor
Foyer 6.56 x 12.14 79.64 sqft Porcelain Floor, Closet Organizers, Window
Kitchen 9.84 x 21.33 209.89 sqft B/I Appliances, Centre Island, Backsplash
Laundry 11.15 x 18.37 204.83 sqft B/I Shelves, B/I Vanity, B/I Closet
Living Room 19.69 x 16.08 316.62 sqft Gas Fireplace, B/I Bookcase, Hardwood Floor
Office 13.12 x 13.78 180.79 sqft Hardwood Floor, B/I Bookcase, Window
Primary Bedroom 17.39 x 15.75 273.89 sqft Walk-In Closet(s), 5 Pc Ensuite, Balcony
Realize Realty Team
Realize Realty Team
CENTURY 21 LEADING EDGE REALTY INC.
Listed by ANGELICA DELCARO, Salesperson
0 days on site
Listing Broker
RE/MAX EXPERTS
Courtesy
RE/MAX EXPERTS
Listed Date
11/19/2026

Courtesy of PropTx MLS® / RE/MAX EXPERTS
Similar homes for sale in Mississauga

Explore Mississauga

Copyright 2026 All rights reserved. PropTx MLS® assumes no responsibility for the accuracy of any information shown. The information provided herein must only be used by consumers that have a bona fide interest in the purchase, sale or lease of real estate and may not be used for any commercial purpose or any other purpose.
Powered by AgentLocator