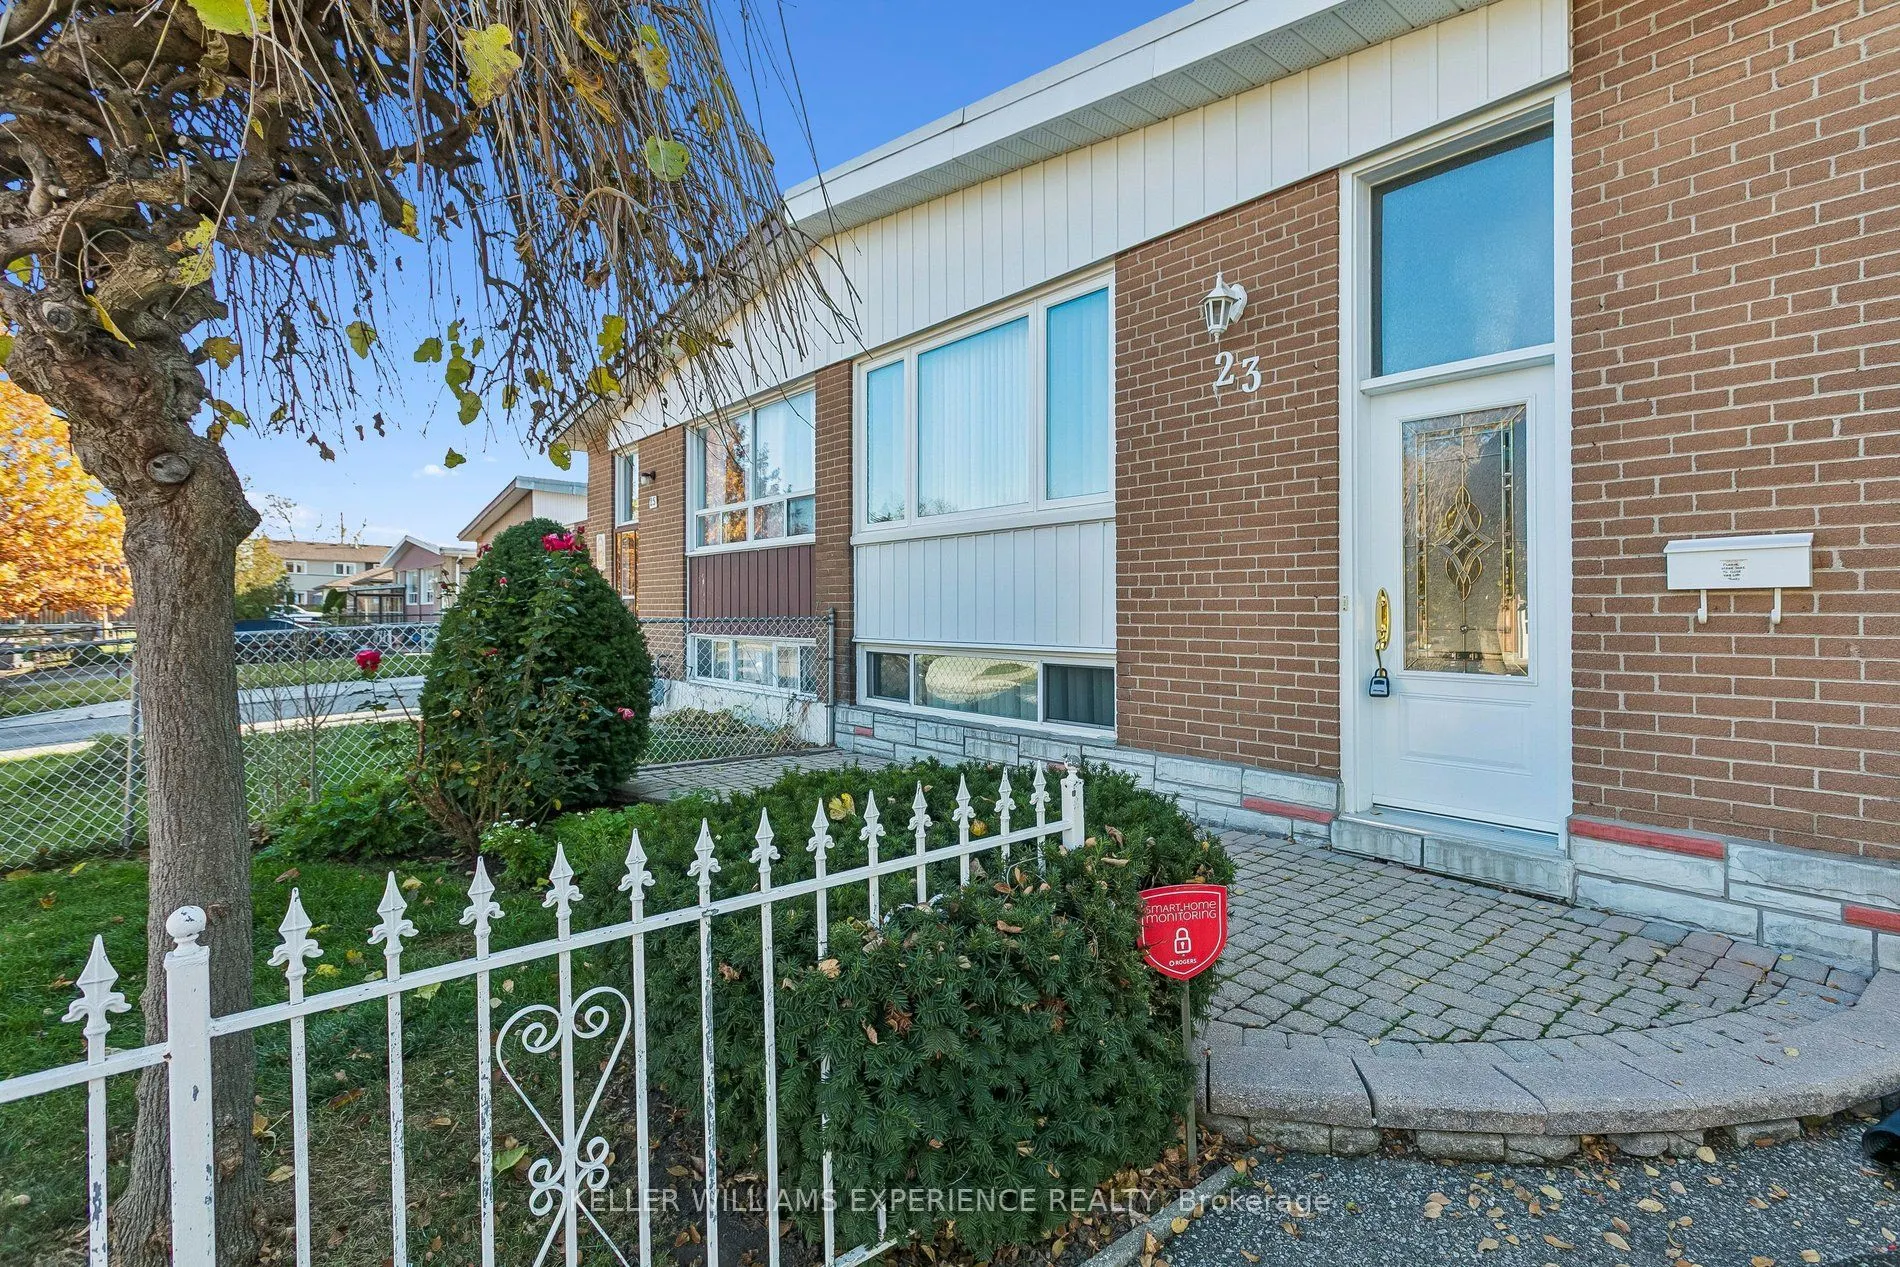
23 Gordon Drive, Brampton
1 / 34
For Sale
$739,000
3 bd · 2 ba · 1,100–1,500 sq ft

23 Gordon Drive, Brampton L6Y 2A8

MLS®# W14198466

Est. mortgage
$2,804/mo
Property taxes $4,662.58/yr

About This Home

Property Type
House, Semi-Detached, Bungalow
Parking
None 0 garage, 4 parking
MLS #
W14198466
Size
1100-1500 sqft
Basement
Finished,Full
Listed on
2026-11-20
Lot size
30 x 105.61
Tax
$4,662.58 /yr
Days on Market
0
Welcome to 23 Gordon Drive, a charming 1960s semi-detached bungalow nestled in the established community of Brampton South. Proudly owned by the same family for nearly five decades, this home is a true reflection of pride of ownership, having been lovingly maintained and cared for throughout the years. This home offers a wonderful combination of character, functionality and opportunity. Featuring three bedrooms, two bathrooms and a practical main-floor layout, the home provides comfortable living with plenty of room to make it your own. The fully finished lower level, complete with a second kitchen, washroom, and separate entrance, adds incredible versatility, making it ideal for extended family, multigenerational living or those looking to explore additional possibilities. Offers a solid foundation for buyers who appreciate its original charm while envisioning their own personal touches. Just minutes from Downtown Brampton, conveniently located near schools, parks, shopping, transit and everyday amenities. Fantastic opportunity to enjoy today while exploring the possibilities of tomorrow.

Property Details

Full Property Details

Interior

Bedrooms
3
Total Bedrooms
3
Washrooms
2
Square Footage
1100-1500 sqft
Basement
Finished,Full
Heating Source
Gas
Heating Fuel
Forced Air
Air Conditioning
Central Air
Family Room
Yes
Kitchens
1
Kitchens Plus
1
Total Kitchens
2
Fireplace Features
No

Exterior

Depth
105.61
Front
30.0
Lot Size
30 x 105.61 ft
Pool
None
Parking Spaces
4
Total Parking Spaces
4.00
Parking Description
None
Garage Spaces
0

Building Description

Style
Bungalow
Home Type
House
Subtype
Semi-Detached
Property Orientation
North
Exterior Finish
Brick
Sewers
Sewer
Water Supply
Municipal
Possession Date
No Data

Community

Community
Brampton South

Taxes & Fees

Taxes
$4,662.58 /yr
Tax Year
2026
Occupancy
Vacant

Other

Virtual Tour Link

Room Types

Room Dimensions Area Description
Bedroom 2 10.76 x 10.01 107.71 sqft Hardwood Floor, Closet, Window
Bedroom 3 8.17 x 9.68 79.09 sqft Hardwood Floor, Closet, Window
Dining Room 27.82 x 10.6 294.89 sqft Combined w/Living, Hardwood Floor, Crown Moulding
Kitchen 13.68 x 10.66 145.83 sqft Ceramic Floor, Pantry
Kitchen 14.07 x 9.06 127.47 sqft Ceramic Floor, Eat-in Kitchen, Large Window
Living Room 27.82 x 10.6 294.89 sqft Combined w/Dining, Hardwood Floor, Broadloom
Primary Bedroom 12.99 x 10.01 130.03 sqft Hardwood Floor, Closet, Window
Recreation 19.69 x 13.32 262.27 sqft Parquet, Window, Walk-Up
Realize Realty Team
Realize Realty Team
CENTURY 21 LEADING EDGE REALTY INC.
Listed by MARLENA MELO, Salesperson
0 days on site
Listing Broker
KELLER WILLIAMS EXPERIENCE REALTY
Courtesy
KELLER WILLIAMS EXPERIENCE REALTY
Listed Date
11/20/2026

Courtesy of PropTx MLS® / KELLER WILLIAMS EXPERIENCE REALTY
Similar homes for sale in Brampton

Explore Brampton

Copyright 2026 All rights reserved. PropTx MLS® assumes no responsibility for the accuracy of any information shown. The information provided herein must only be used by consumers that have a bona fide interest in the purchase, sale or lease of real estate and may not be used for any commercial purpose or any other purpose.
Powered by AgentLocator