49 Harbourtown Crescent, Brampton
1 / 50
For Sale
$989,000
4 bd · 3 ba · 2,000–2,500 sq ft

49 Harbourtown Crescent, Brampton L6V 4P6

MLS®# W14198820

Est. mortgage
$3,752/mo
Property taxes $6,916/yr

About This Home

Property Type
House, Detached, 2-Storey
Parking
Attached 2 garage, 4 parking
MLS #
W14198820
Size
2000-2500 sqft
Basement
Finished,Full
Listed on
2026-11-20
Lot size
36 x 108.4
Tax
$6,916 /yr
Days on Market
0
Approximate Age
16-30
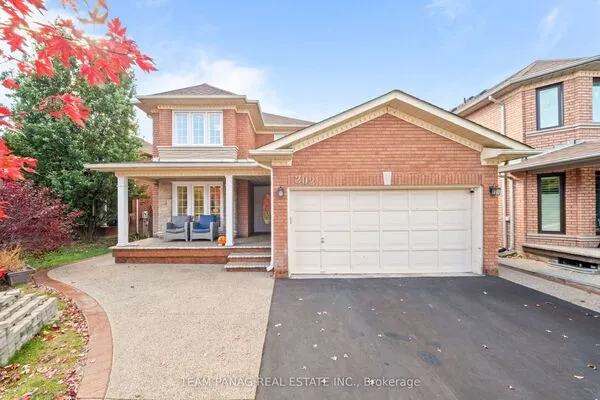
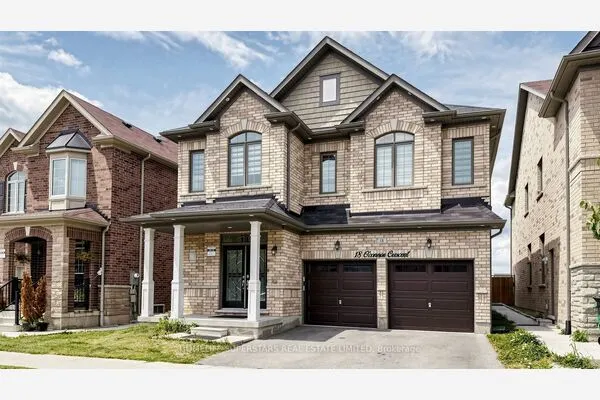
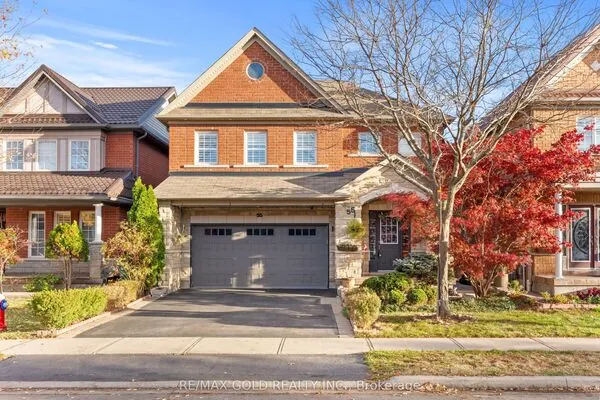
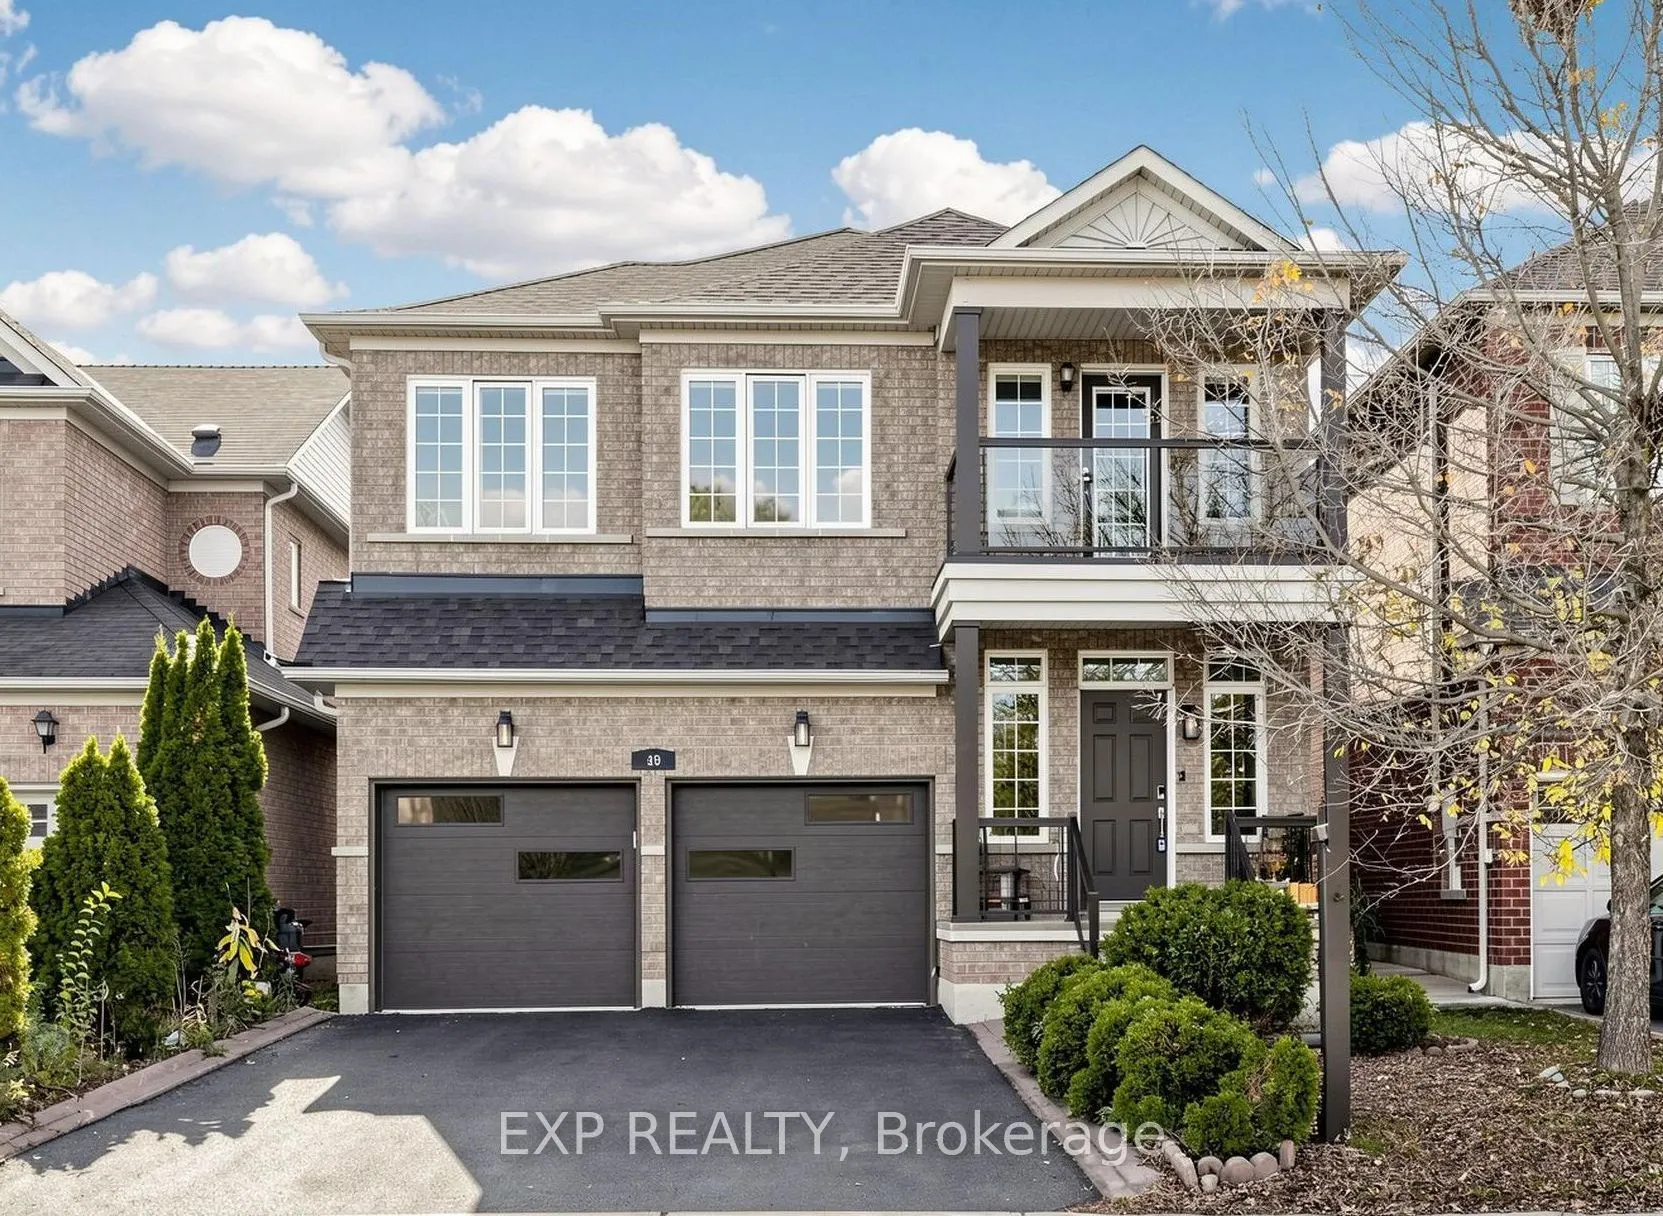
PRICED TO SELL!! OFFERS WELCOME ANYTIME!! Absolutely Stunning 4 Bedroom Detached Home In Prestigious Lakelands Village, Brampton !!! Situated On A Quiet, Family Friendly Street, This Gorgeous, Sun Filled Home Offers Modern Renovations, Spacious Living & An Exceptional Location * Auspicious North East Facing Entrance * Impressive Grand Entrance With Soaring Open To Above Staircase * 9 Ft Ceilings On Main Floor ** Brand New Modern Renovated Kitchen ** Featuring Elegant Quartz Countertops, Stylish Backsplash, Ample Cabinetry, Convenient Pull Out Garbage Bin & Spice Rack ** Newly Painted Throughout ** In Modern Neutral Colors * Beautiful Hardwood Staircase & Upgraded Laminate Flooring * Spacious Open Concept Living & Dining Areas With Abundant Natural Light & Cozy Gas Fireplace * 4 Generously Sized Bedrooms Including Spacious Primary Retreat With Walk In Closet & 4 Pc Ensuite Featuring Soaker Tub & Separate Shower * Versatile Second Floor Office/Computer Nook/Study With Walkout To Private Second Floor Balcony, Ideal For Working From Home * Finished Basement Offering Living Space * Convenient Main Floor Laundry * Direct Access From Garage * Safety & Security Window Film Installed On All Windows For Protection * Upgraded Modern Insulated Garage Door * Roof Replaced In 2019 * Fully Fenced Backyard With Large Wooden Deck, Perfect For BBQs & Entertaining ** Fantastic Location! ** Steps To Beautiful Lake, Scenic Parks, Esker Lake Trail, Walking & Biking Trails, Schools & Turnberry Golf Club * Minutes To Hwy 410, GO Transit, Public Transit, Trinity Common Mall, Lakelands Plaza, Walmart, Home Depot, RONA, Shoppers Drug Mart, McDonald's, Grocery Stores, Restaurants & Everyday Amenities * Enjoy The Perfect Blend Of Nature, Convenience & Modern Living In One Of Brampton's Most Sought-After Communities ** Beautifully Renovated, Upgraded & Move-In Ready! ** Offering Exceptional Style, Comfort & Functionality * Just Move In & Enjoy * An Incredible Opportunity You Don't Want To Miss!

Property Details

Full Property Details

Interior

Bedrooms
4
Total Bedrooms
4
Washrooms
3
Square Footage
2000-2500 sqft
Basement
Finished,Full
Heating Source
Gas
Heating Fuel
Forced Air
Air Conditioning
Central Air
Family Room
No
Kitchens
1
Total Kitchens
1
Fireplace Features
Yes

Exterior

Depth
108.4
Front
36.14
Driveway
Private Double
Lot Size
36 x 108.4 ft
Pool
None
Parking Spaces
4
Total Parking Spaces
6.00
Parking Description
Attached
Garage Spaces
2

Building Description

Style
2-Storey
Home Type
House
Subtype
Detached
Year Built
16-30
Property Orientation
West
Exterior Finish
Brick
Sewers
Sewer
Water Supply
Municipal
Possession Date
No Data

Community

Community
Madoc

Taxes & Fees

Taxes
$6,916 /yr
Tax Year
2025
Occupancy
Vacant

Other

Virtual Tour Link

Room Types

Room Dimensions Area Description
Bedroom 2 10.5 x 10.07 105.74 sqft Laminate, Closet, Large Window
Bedroom 3 11.15 x 10.04 111.95 sqft Laminate, Closet, Window
Bedroom 4 15.68 x 11.09 173.89 sqft Laminate, Double Closet, Picture Window
Breakfast 12.99 x 7.68 99.76 sqft Vinyl Floor, Overlooks Backyard, W/O To Deck
Den 9.88 x 5.71 56.41 sqft Laminate, Overlooks Frontyard, Balcony
Dining Room 18.9 x 12.5 236.25 sqft Laminate, Open Concept, Combined w/Living
Kitchen 12.99 x 6.99 90.8 sqft Vinyl Floor, Overlooks Backyard, W/O To Deck
Laundry 10.24 x 5.48 56.12 sqft Vinyl Floor, Laundry Sink
Living Room 18.93 x 12.5 236.62 sqft Laminate, Fireplace, Combined w/Dining
Media Room 26.08 x 18.57 484.31 sqft Broadloom
Office - 0 sqft Broadloom
Primary Bedroom 16.04 x 10.99 176.28 sqft Laminate, 4 Pc Ensuite, Walk-In Closet(s)
Realize Realty Team
Realize Realty Team
CENTURY 21 LEADING EDGE REALTY INC.
0 days on site
Listing Broker
EXP REALTY
Courtesy
EXP REALTY
Listed Date
11/20/2026

Courtesy of PropTx MLS® / EXP REALTY

Similar homes for sale in Brampton

Explore Brampton

Copyright 2026 All rights reserved. PropTx MLS® assumes no responsibility for the accuracy of any information shown. The information provided herein must only be used by consumers that have a bona fide interest in the purchase, sale or lease of real estate and may not be used for any commercial purpose or any other purpose.
Powered by AgentLocator