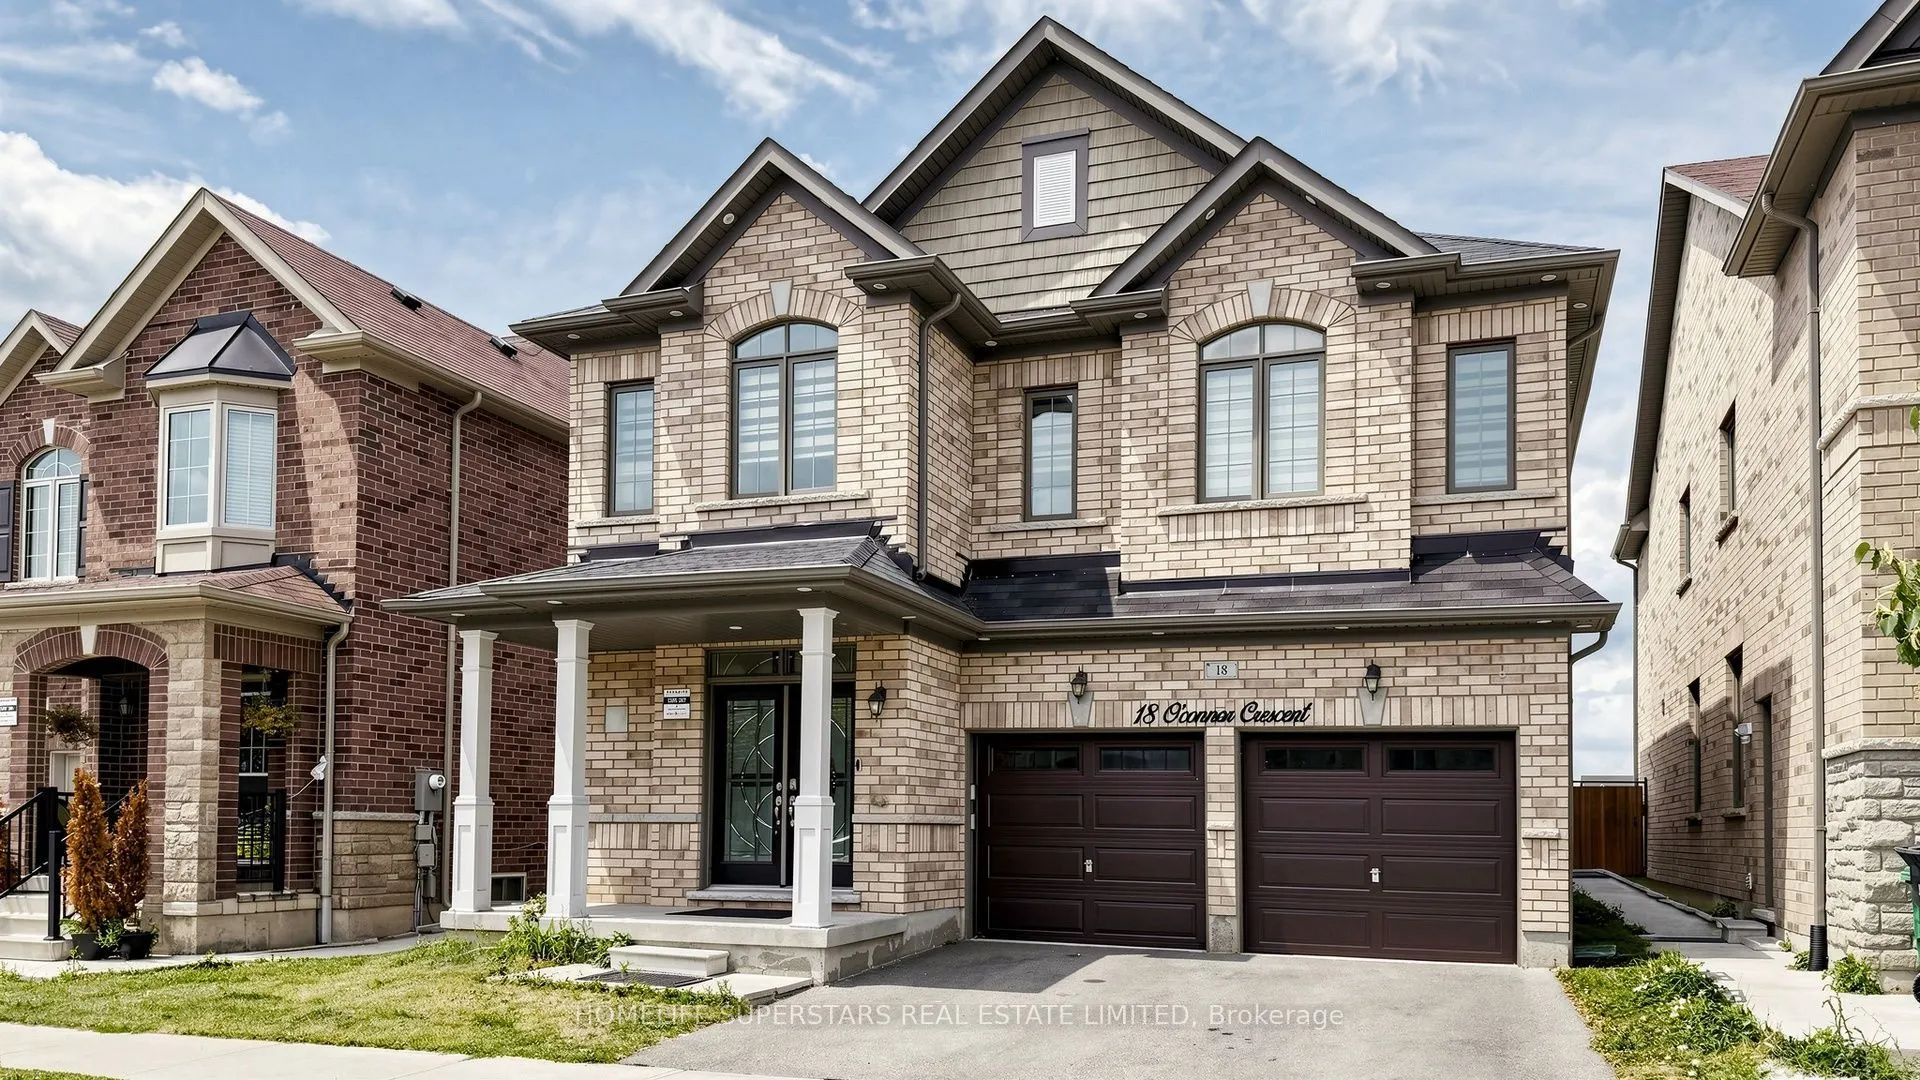
18 O'connor Crescent, Brampton
1 / 42
For Sale
$1,299,009
4+2 bd · 5 ba · 2,500–3,000 sq ft

18 O'connor Crescent, Brampton L7A 5A6

MLS®# W14198772

Est. mortgage
$4,928/mo
Property taxes $8,711/yr

About This Home

Property Type
House, Detached, 2-Storey
Parking
Attached 2 garage, 2 parking
MLS #
W14198772
Size
2500-3000 sqft
Basement
Separate Entrance,Apartment
Listed on
2026-11-20
Lot size
38 x 88.58
Tax
$8,711 /yr
Days on Market
0
LEGAL CITY APPROVED TWO BEDROOM BASEMENT APARTMENT IN This 4 Bedroom home located in the Popular & Prestigious Area Of Mount Pleasant Go Station. It has lot to offer Double Door Entry Leads To Large Foyer, Spacious & Open Concept Living/Dining Area, Separate Large Family Room W Fireplace, Rare 9 Ft Ceiling On Main & Second Floor,10 Feet Coffered Ceiling At Master Bedroom W/5Pc Ensuite. Very practical open concept layout. The upgraded kitchen has lot of cabinets, granite counters, stainless steel appliances, movable island with walkout to the fenced yard and over looks family sized FAMILY room equipped with gas fireplace to enjoy. The upstairs offers Four bedrooms , Three full washrooms and a laundry room. Primary room( master) has rare find 10 ft coffered ceiling with walk in closet and 5 piece spa style ensuite washrooms. The second master also has its independent attached washroom. Lots of pot lights makes the house bright. The basement is professionally built and finished with the approval of City of Brampton as a second dwelling. This two bedroom basement apartment is rented to the AAA tenants and are willing to stay. The basement it self can carry a mortgage of approx. 400k

Property Details

Full Property Details

Interior

Bedrooms
4
Bedrooms Plus
2
Total Bedrooms
6
Washrooms
5
Square Footage
2500-3000 sqft
Basement
Separate Entrance,Apartment
Heating Source
Gas
Heating Fuel
Forced Air
Air Conditioning
Central Air
Family Room
Yes
Kitchens
2
Total Kitchens
2
Fireplace Features
Yes

Exterior

Depth
88.58
Front
38.0
Driveway
Private
Lot Size
38 x 88.58 ft
Pool
None
Parking Spaces
2
Total Parking Spaces
4.00
Parking Description
Attached
Garage Spaces
2
Zoning
Residential

Building Description

Style
2-Storey
Home Type
House
Subtype
Detached
Property Orientation
North
Exterior Finish
Brick
Sewers
Sewer
Water Supply
Municipal
Possession Date
12/15/2026

Community

Community
Northwest Brampton

Taxes & Fees

Taxes
$8,711 /yr
Tax Year
2026
Occupancy
Vacant

Other

Virtual Tour Link

Room Types

Room Dimensions Area Description
Bedroom 16.99 x 10.27 174.49 sqft -
Bedroom 2 10.01 x 11.58 115.92 sqft -
Bedroom 2 13.35 x 10.5 140.17 sqft Semi Ensuite
Bedroom 3 11.35 x 12.5 141.88 sqft Semi Ensuite
Bedroom 4 12.14 x 12.5 151.75 sqft 4 Pc Ensuite
Dining Room 11.35 x 20.51 232.79 sqft Combined w/Living, Hardwood Floor
Family Room 12.01 x 14.96 179.67 sqft Gas Fireplace
Kitchen 10.86 x 9.09 98.72 sqft -
Kitchen 9.02 x 12.99 117.17 sqft Eat-in Kitchen, Overlooks Family, W/O To Garden
Living Room 10.99 x 14.6 160.45 sqft -
Living Room 11.35 x 20.51 232.79 sqft Combined w/Dining, Hardwood Floor
Primary Bedroom 14.96 x 15.16 226.79 sqft Walk-In Closet(s), 5 Pc Ensuite, Soaking Tub
Realize Realty Team
Realize Realty Team
CENTURY 21 LEADING EDGE REALTY INC.
0 days on site
Listing Broker
HOMELIFE SUPERSTARS REAL ESTATE LIMITED
Courtesy
HOMELIFE SUPERSTARS REAL ESTATE LIMITED
Listed Date
11/20/2026

Courtesy of PropTx MLS® / HOMELIFE SUPERSTARS REAL ESTATE LIMITED

Similar homes for sale in Brampton

Explore Brampton

Copyright 2026 All rights reserved. PropTx MLS® assumes no responsibility for the accuracy of any information shown. The information provided herein must only be used by consumers that have a bona fide interest in the purchase, sale or lease of real estate and may not be used for any commercial purpose or any other purpose.
Powered by AgentLocator