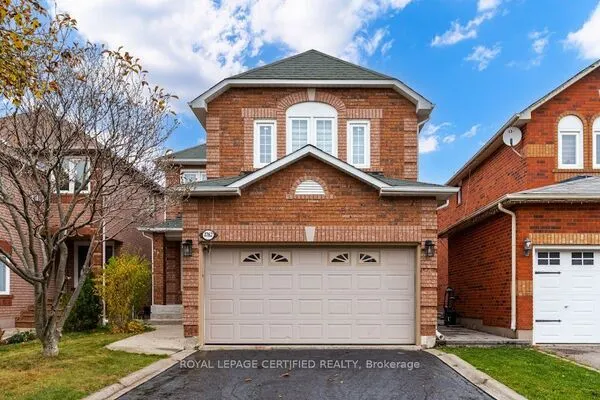
3446 Bertrand Road, Mississauga
1 / 49
For Sale
$1,150,000
4+2 bd · 4 ba · 2,000–2,500 sq ft

3446 Bertrand Road, Mississauga L5L 4G4

MLS®# W14198492

Est. mortgage
$4,363/mo
Property taxes $6,821.14/yr

About This Home

Property Type
House, Detached, 2-Storey
Parking
Attached 2 garage, 4 parking
MLS #
W14198492
Size
2000-2500 sqft
Basement
Apartment,Separate Entrance,Finished
Listed on
2026-11-20
Lot size
32 x 118.11
Tax
$6,821.14 /yr
Days on Market
0
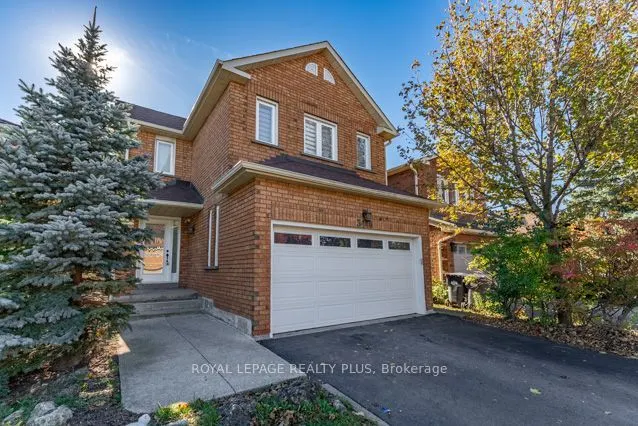
Welcome to 3446 Bertrand Cres. in highly sought-after Erin Mills. Beautifully reno'd 4 Bdrm home offers exceptional combination of modern elegance, outstanding upgrades, functional living space & income potential! From the moment you arrive, the home's inviting curb appeal sets the tone, featuring an updated front entrance door. Step inside to discover a bright, welcoming interior showcasing Recently Painted Neutral Tones, Smooth Ceilings, contemporary Pot Lighting, Reno'd Porcelain Flooring & Hardwood Flooring on main level. Updated Staircase Spindles('21) add a stylish touch. Beautifully reno'd Kitchen('21) is sure to impress, w/Quartz Countertops & flrs, s/s appliances('21) is designed w/both Style & functionality, this welcoming space is ideal for everyday Family Living & Entertaining. Upstairs, discover 4 generously sized Bedrooms, including a spacious primary retreat complete w/a walk-in closet. A convenient main-floor Laundry Rm, complete w/front-load washer & dryer('25), adds everyday practicality, while the updated Powder Rm('21) further enhances the home's appeal. Enjoy the added convenience & functionality of 2 Separate Laundry Rms. An outstanding bonus is the finished lower-level 2 Bdrm Unit w/updated Kitchen('26) & spacious RecRm w/Sep Entrance! This space may offer an opportunity for supplementary rental income(was rented for $2,100/mth) or flexible accommodation(subject to applicable municipal and legal requirements). Recently updated lower-level Bath('26) adds functionality & appeal. Roof('19), updates: Staircase Spindles('21), Powder Rm('21), lower-level Bathroom('26). Location, Location, Location! Enjoy the convenience of living in one of Mississauga's most established & desirable communities, w/easy access to Malls; Toronto; Recreation Facilities & Lifetime Fitness. Commuters will appreciate convenient access to Highways(403/407/401/QEW); GO Train & more. Walk to Public Transit; Schools; Parks; Shopping; Costco; Restaurants & more.

Property Details

Full Property Details

Interior

Bedrooms
4
Bedrooms Plus
2
Total Bedrooms
6
Washrooms
4
Square Footage
2000-2500 sqft
Basement
Apartment,Separate Entrance,Finished
Heating Source
Gas
Heating Fuel
Forced Air
Air Conditioning
Central Air
Family Room
Yes
Kitchens
1
Kitchens Plus
1
Total Kitchens
2
Fireplace Features
Yes

Exterior

Depth
118.11
Front
31.99
Driveway
Private Double
Lot Size
32 x 118.11 ft
Pool
None
Parking Spaces
4
Total Parking Spaces
6.00
Parking Description
Attached
Garage Spaces
2
Zoning
R5

Building Description

Style
2-Storey
Home Type
House
Subtype
Detached
Property Orientation
South
Exterior Finish
Brick
Sewers
Sewer
Water Supply
Municipal
Possession Date
No Data

Community

Community
Erin Mills

Taxes & Fees

Taxes
$6,821.14 /yr
Tax Year
2026
Occupancy
Owner

Other

Virtual Tour Link

Room Types

Room Dimensions Area Description
Bedroom 2 12.6 x 9.51 119.83 sqft Closet, Window, Laminate
Bedroom 3 11.68 x 11.42 133.39 sqft Closet, Window, Laminate
Bedroom 4 11.68 x 10.7 124.98 sqft Closet, Window, Laminate
Breakfast 16.11 x 10.43 168.03 sqft W/O To Yard, Combined w/Kitchen, Porcelain Floor
Dining Room 20.83 x 11.42 237.88 sqft Combined w/Living, Open Concept, Hardwood Floor
Family Room 20.83 x 10.43 217.26 sqft Combined w/Dining, Fireplace, Hardwood Floor
Foyer 11.52 x 5.58 64.28 sqft 2 Pc Bath, Access To Garage, Porcelain Floor
Kitchen 12.24 x 9.15 112 sqft Ceramic Floor
Kitchen 16.11 x 10.76 173.34 sqft Renovated, Quartz Counter, Porcelain Floor
Laundry 8.99 x 6.33 56.91 sqft Laundry Sink, Access To Garage, Porcelain Floor
Living Room 13.68 x 10.6 145.01 sqft Combined w/Dining, Overlooks Backyard, Hardwood Floor
Primary Bedroom 19.49 x 16.47 321 sqft 5 Pc Ensuite, Walk-In Closet(s), Hardwood Floor
Realize Realty Team
Realize Realty Team
CENTURY 21 LEADING EDGE REALTY INC.
Listed by SUSAN LANCASTER, ABR,ALHS,ASA,ASP,CNE,CLHMS,MCNE,SRES,SRS, Broker
0 days on site
Listing Broker
ROYAL LEPAGE REALTY PLUS
Courtesy
ROYAL LEPAGE REALTY PLUS
Listed Date
11/20/2026

Courtesy of PropTx MLS® / ROYAL LEPAGE REALTY PLUS
Similar homes for sale in Mississauga

Explore Mississauga

Copyright 2026 All rights reserved. PropTx MLS® assumes no responsibility for the accuracy of any information shown. The information provided herein must only be used by consumers that have a bona fide interest in the purchase, sale or lease of real estate and may not be used for any commercial purpose or any other purpose.
Powered by AgentLocator