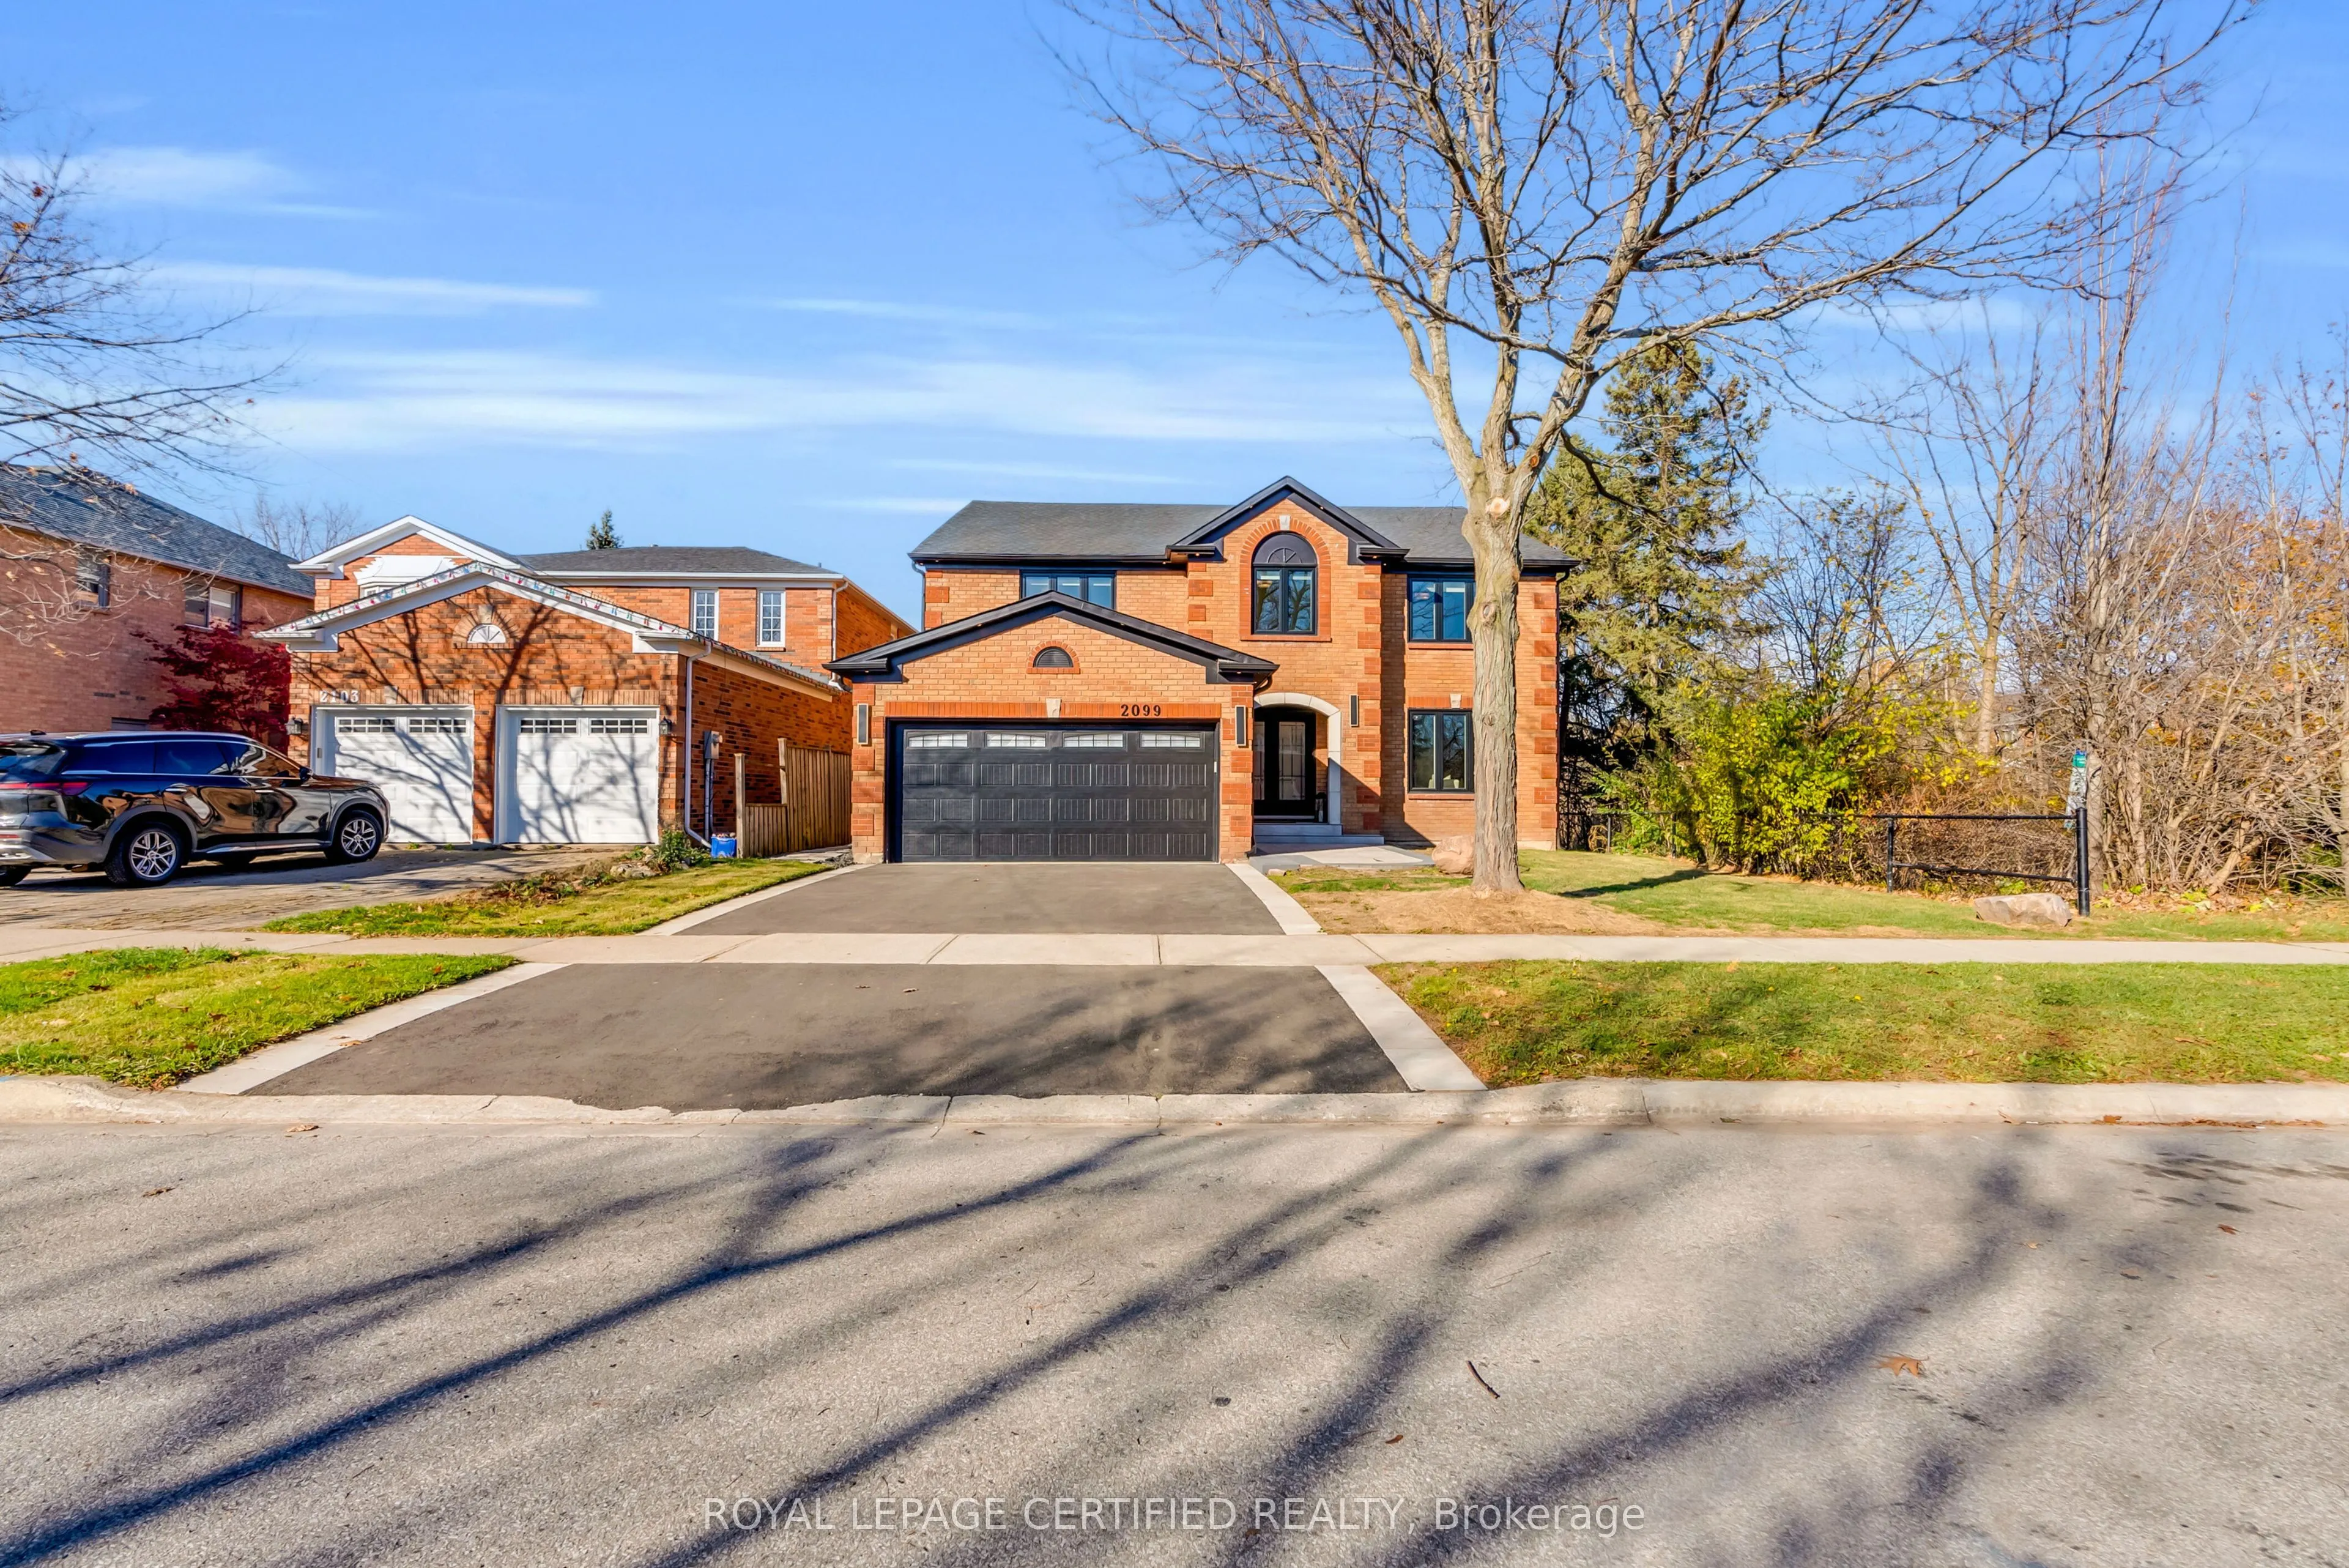
2099 Brays Lane, Oakville
1 / 50
For Sale
$2,888,000
5+1 bd · 5 ba · 3,500–5,000 sq ft

2099 Brays Lane, Oakville L6M 2T2

MLS®# W14199256

Est. mortgage
$10,956/mo
Property taxes $8,381.95/yr

About This Home

Property Type
House, Detached, 2-Storey
Parking
Attached 2 garage, 2 parking
MLS #
W14199256
Size
3500-5000 sqft
Basement
Finished
Listed on
2026-11-20
Lot size
49 x 134.2
Tax
$8,381.95 /yr
Days on Market
1
Approximate Age
31-50
A RARE OPPORTUNITY TO OWN AN Exquisitely REIMAGINED LUXURY RESIDENCE, NEVER LIVED IN SINCE ITS COMPLETE TRANSFORMATION! Set on a premium corner lot in Oakville's prestigious Glen Abbey community, within the highly acclaimed Abbey Park High School catchment, this distinguished 5-bedroom, 5-bathroom home offers over 5,200 sq. ft. of total living space and one of the neighbourhood's most impressive layouts. Grand, open-concept living and entertaining spaces are thoughtfully balanced by a private family room and a generously sized main-floor office, offering both refined elegance and everyday versatility. Every space has been thoughtfully composed to connect its refined architectural character with the comfort and flexibility of a substantial modern residence. A seamless design aesthetic showcases sophisticated flooring, beautifully finished staircases, statement lighting and custom millwork throughout. At the heart of the home, the chef-inspired kitchen & modern coffee bar pair refined cabinetry with premium quartz countertops, a matching quartz backsplash and brand-new appliances. All five bathrooms have been elegantly redesigned with designer tilework and contemporary fixtures, including an additional upper-level bathroom. The inviting primary retreat is enhanced by a striking fireplace, while the beautifully finished lower level offers outstanding recreation and entertaining space with a stylish wet bar. Outside, an elegant driveway, extensive interlocking stonework, landscaped grounds, a spacious deck and a private backyard create a polished setting for outdoor enjoyment. Future-ready electrical provisions accommodate a potential garage EV charger and backyard hot tub. Just moments from Lantry Park, picturesque Fourteen Mile Creek and Glen Abbey's scenic trails, with convenient access to shopping, recreation, the QEW and Highway 403. A RARE UNION OF GRAND SCALE, INSPIRED DESIGN AND CONTEMPORARY SOPHISTICATION IN ONE OF OAKVILLE'S MOST COVETED COMMUNITIES!

Property Details

Full Property Details

Interior

Bedrooms
5
Bedrooms Plus
1
Total Bedrooms
6
Washrooms
5
Square Footage
3500-5000 sqft
Basement
Finished
Heating Source
Gas
Heating Fuel
Forced Air
Air Conditioning
Central Air
Family Room
Yes
Kitchens
1
Total Kitchens
1
Fireplace Features
Yes

Exterior

Depth
134.2
Front
49.21
Driveway
Private Double
Lot Size
49 x 134.2 ft
Pool
None
Parking Spaces
2
Total Parking Spaces
4.00
Parking Description
Attached
Garage Spaces
2

Building Description

Style
2-Storey
Home Type
House
Subtype
Detached
Year Built
31-50
Property Orientation
North
Exterior Finish
Brick
Sewers
Sewer
Water Supply
Municipal
Possession Date
No Data

Community

Community
Glen Abbey

Taxes & Fees

Taxes
$8,381.95 /yr
Tax Year
2026
Occupancy
Vacant

Other

Virtual Tour Link

Room Types

Room Dimensions Area Description
Bedroom 2 13.81 x 11.98 165.44 sqft 4 Pc Bath
Bedroom 3 14.99 x 12.01 180.03 sqft -
Bedroom 4 12.34 x 11.29 139.32 sqft -
Bedroom 5 14.99 x 13.32 199.67 sqft -
Dining Room 13.68 x 11.84 161.97 sqft -
Family Room 17.88 x 11.98 214.2 sqft -
Kitchen 13.32 x 24.21 322.48 sqft -
Laundry 3.28 x 3.28 10.76 sqft -
Living Room 18.77 x 14.8 277.8 sqft -
Office 12.04 x 11.78 141.83 sqft -
Primary Bedroom 13.81 x 23.98 331.16 sqft 5 Pc Ensuite, Walk-In Closet(s)
Realize Realty Team
Realize Realty Team
CENTURY 21 LEADING EDGE REALTY INC.
Listed by BILL SAINI, Broker
1 days on site
Listing Broker
ROYAL LEPAGE CERTIFIED REALTY
Courtesy
ROYAL LEPAGE CERTIFIED REALTY
Listed Date
11/20/2026

Courtesy of PropTx MLS® / ROYAL LEPAGE CERTIFIED REALTY

Similar homes for sale in Oakville

Explore Oakville

Copyright 2026 All rights reserved. PropTx MLS® assumes no responsibility for the accuracy of any information shown. The information provided herein must only be used by consumers that have a bona fide interest in the purchase, sale or lease of real estate and may not be used for any commercial purpose or any other purpose.
Powered by AgentLocator