
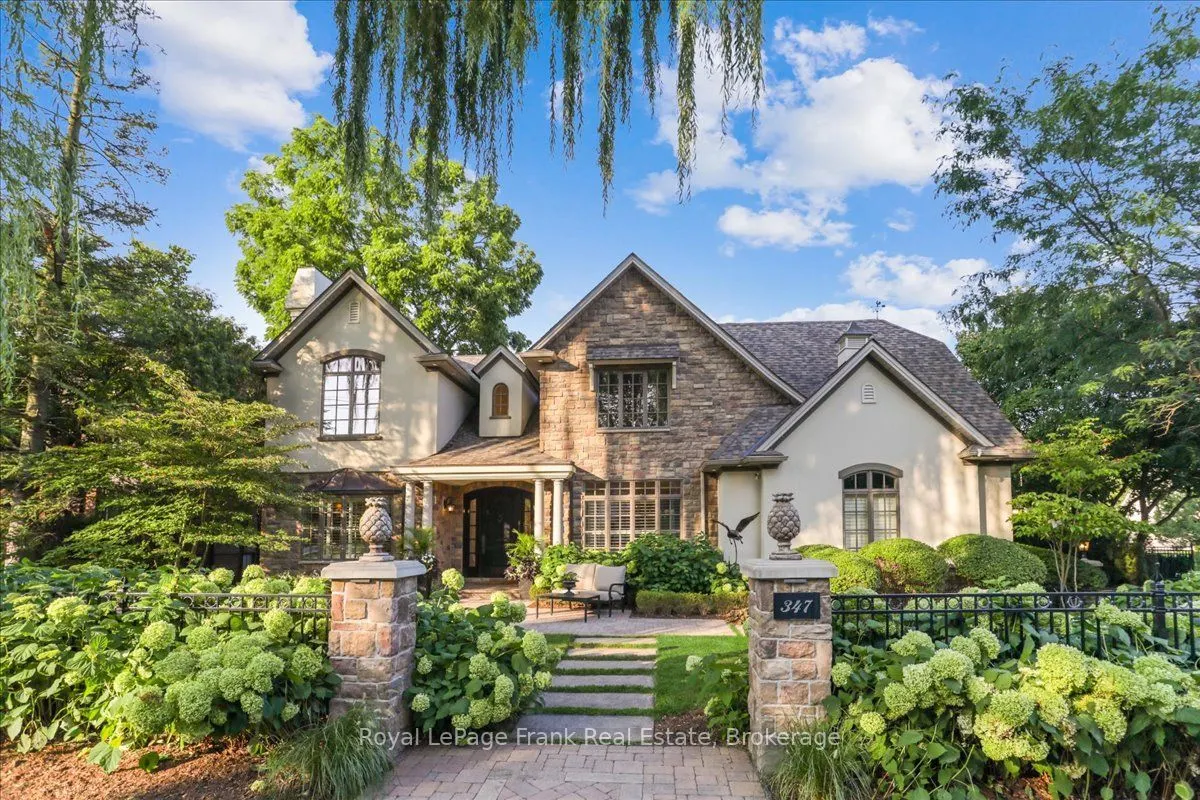


MLS®# W14197136
| Room | Dimensions | Area | Description |
|---|---|---|---|
| Bathroom | 11.42 x 10.4 | 118.77 sqft | Heated Floor, Heated Floor |
| Bathroom | 9.68 x 5.58 | 54.01 sqft | 4 Pc Bath, Heated Floor |
| Bedroom 2 | 12.93 x 10.01 | 129.43 sqft | 4 Pc Ensuite, Hardwood Floor |
| Dining Room | 14.34 x 13.85 | 198.61 sqft | California Shutters, Hardwood Floor |
| Family Room | - | 0 sqft | B/I Bookcase, Fireplace, Hardwood Floor |
| Kitchen | 21.49 x 18.41 | 395.63 sqft | California Shutters, French Doors, Eat-in Kitchen |
| Laundry | - | 0 sqft | Stone Floor, W/O To Garage, W/O To Yard |
| Living Room | 13.91 x 13.75 | 191.26 sqft | Fireplace, French Doors, Hardwood Floor |
| Pantry | 8.07 x 4.66 | 37.61 sqft | Stone Floor, B/I Shelves |
| Powder Room | 8.07 x 6.59 | 53.18 sqft | Stone Floor, Wall Sconce Lighting |
| Primary Bedroom | 19.09 x 18.41 | 351.45 sqft | Fireplace, 6 Pc Ensuite, Walk-In Closet(s) |

Courtesy of PropTx MLS® / Royal LePage Frank Real Estate
 For Sale
 For Sale
 For Sale
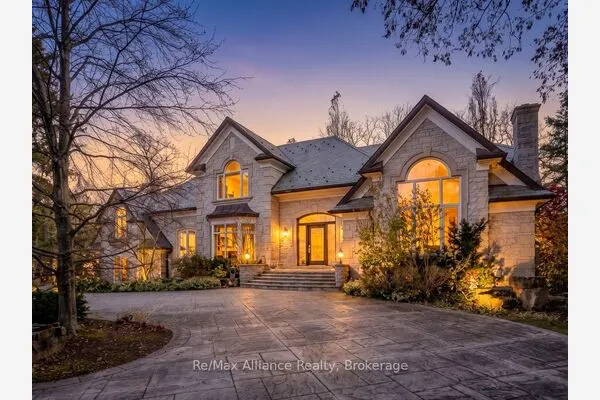 For Sale
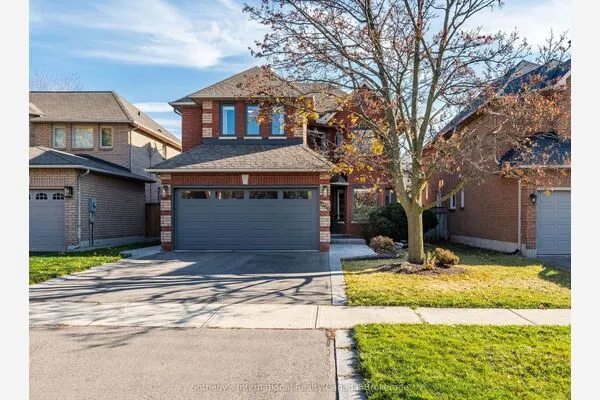 For Sale
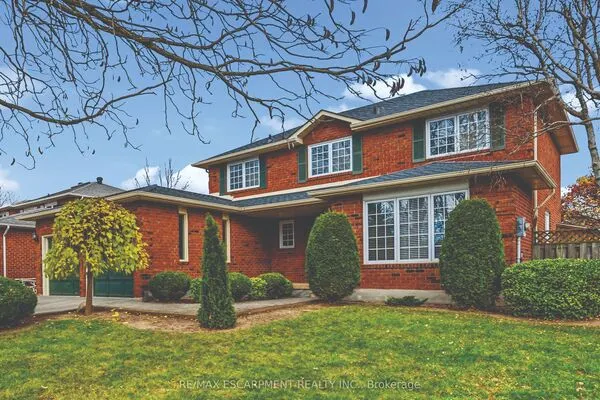 For Sale
