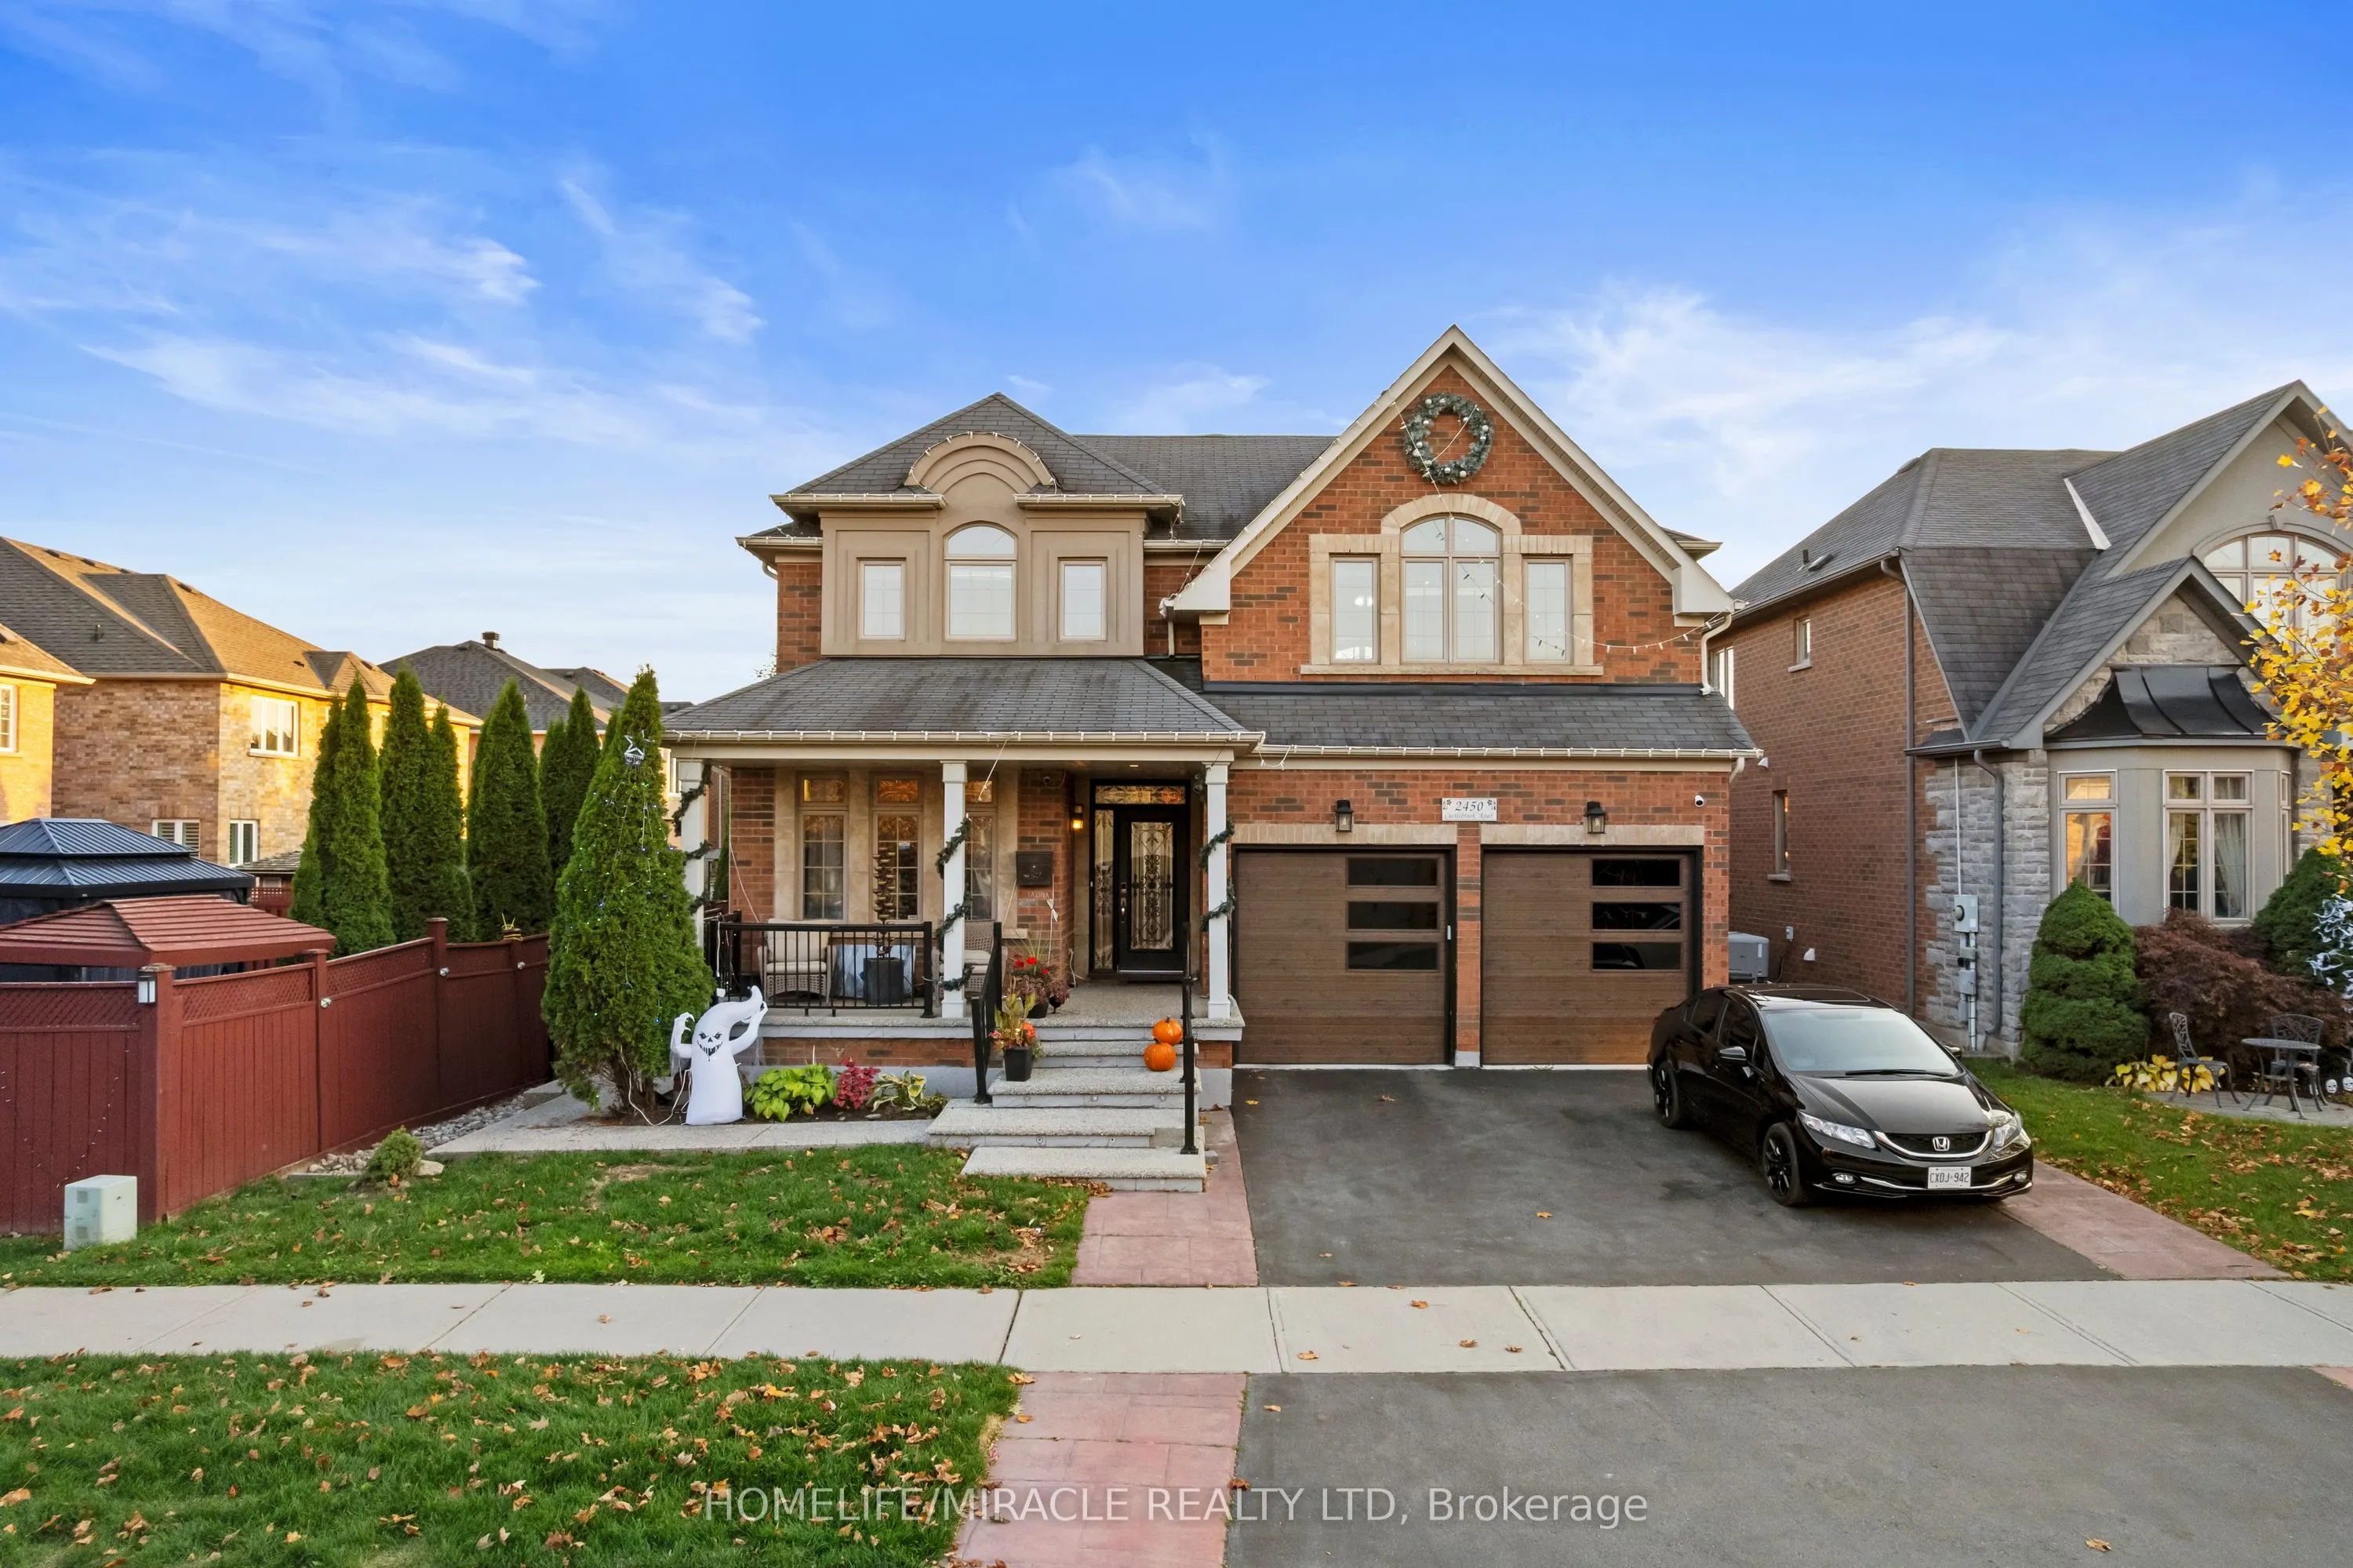
2450 Castlebrook Road, Oakville
1 / 42
For Sale
$1,999,999
4 bd · 6 ba · 3,000–3,500 sq ft

2450 Castlebrook Road, Oakville L6M 0G5

MLS®# W14197222

Est. mortgage
$7,587/mo
Property taxes $9,343.54/yr

About This Home

Property Type
House, Detached, 2-Storey
Parking
Attached 2 garage, 2 parking
MLS #
W14197222
Size
3000-3500 sqft
Basement
Separate Entrance,Finished
Listed on
2026-11-19
Lot size
50 x 130.0
Tax
$9,343.54 /yr
Days on Market
1
Welcome to this exceptional Oakville residence offering 3463 sq. ft. of above-grade living space plus a finished basement. A grand foyer with an elegant curved staircase sets the tone, leading to a breathtaking open-to-above living room featuring soaring vaulted ceilings, magnificent oversized arched windows, abundant natural light and an elegant fireplace with built-in display shelving. Beautifully appointed with 8-ft doors, hardwood flooring throughout, energy-efficient pot lights and upgraded finishes. The spacious kitchen features a central island, granite countertops and stylish backsplash. Upgraded bathrooms with premium fixtures add a touch of elegance. The finished basement offers additional living space, a second kitchen and separate wet bar, ideal for entertaining and extended family. The garage features attractive epoxy flooring. A wonderful blend of luxury, space and functionality in a prestigious Oakville neighborhood, close to schools, parks, shopping and everyday amenities.

Property Details

Full Property Details

Interior

Bedrooms
4
Total Bedrooms
4
Washrooms
6
Square Footage
3000-3500 sqft
Basement
Separate Entrance,Finished
Heating Source
Gas
Heating Fuel
Forced Air
Air Conditioning
Central Air
Family Room
Yes
Kitchens
2
Total Kitchens
2
Fireplace Features
Yes

Exterior

Depth
130.0
Front
50.2
Driveway
Private
Lot Size
50 x 130.0 ft
Pool
None
Parking Spaces
2
Total Parking Spaces
4.00
Parking Description
Attached
Garage Spaces
2

Building Description

Style
2-Storey
Home Type
House
Subtype
Detached
Property Orientation
North
Exterior Finish
Brick
Sewers
Sewer
Water Supply
Municipal
Possession Date
No Data

Community

Community
Westmount

Taxes & Fees

Taxes
$9,343.54 /yr
Tax Year
2026
Occupancy
Owner

Other

Virtual Tour Link

Room Types

Room Dimensions Area Description
Bathroom 12.76 x 13.68 174.56 sqft 3 Pc Ensuite, Ceramic Floor
Bathroom 4.17 x 6.5 27.1 sqft 4 Pc Ensuite, Ceramic Floor
Bedroom 13.48 x 27.33 368.41 sqft 4 Pc Ensuite, Walk-In Closet(s)
Bedroom 2 10.99 x 12.93 142.1 sqft 3 Pc Ensuite, Walk-In Closet(s)
Bedroom 3 13.09 x 15.26 199.75 sqft Hardwood Floor, Walk-In Closet(s)
Bedroom 4 13.16 x 17.42 229.25 sqft Hardwood Floor, Closet
Breakfast 10.93 x 18.41 201.22 sqft W/O To Patio, Ceramic Floor
Den 10.5 x 13.25 139.12 sqft Large Window, Hardwood Floor
Dining Room 14.83 x 10.93 162.09 sqft Coffered Ceiling(s), Hardwood Floor
Family Room 14.34 x 17.75 254.54 sqft Open Concept, Hardwood Floor
Kitchen 9.68 x 12.34 119.45 sqft Ceramic Floor, W/O To Patio
Living Room 10.99 x 10.43 114.63 sqft Large Window, Hardwood Floor
Realize Realty Team
Realize Realty Team
CENTURY 21 LEADING EDGE REALTY INC.
0 days on site
Listing Broker
HOMELIFE/MIRACLE REALTY LTD
Courtesy
HOMELIFE/MIRACLE REALTY LTD
Listed Date
11/19/2026

Courtesy of PropTx MLS® / HOMELIFE/MIRACLE REALTY LTD
Similar homes for sale in Oakville

Explore Oakville

Copyright 2026 All rights reserved. PropTx MLS® assumes no responsibility for the accuracy of any information shown. The information provided herein must only be used by consumers that have a bona fide interest in the purchase, sale or lease of real estate and may not be used for any commercial purpose or any other purpose.
Powered by AgentLocator