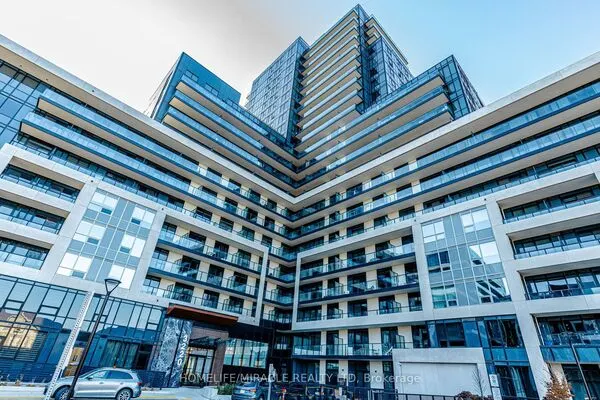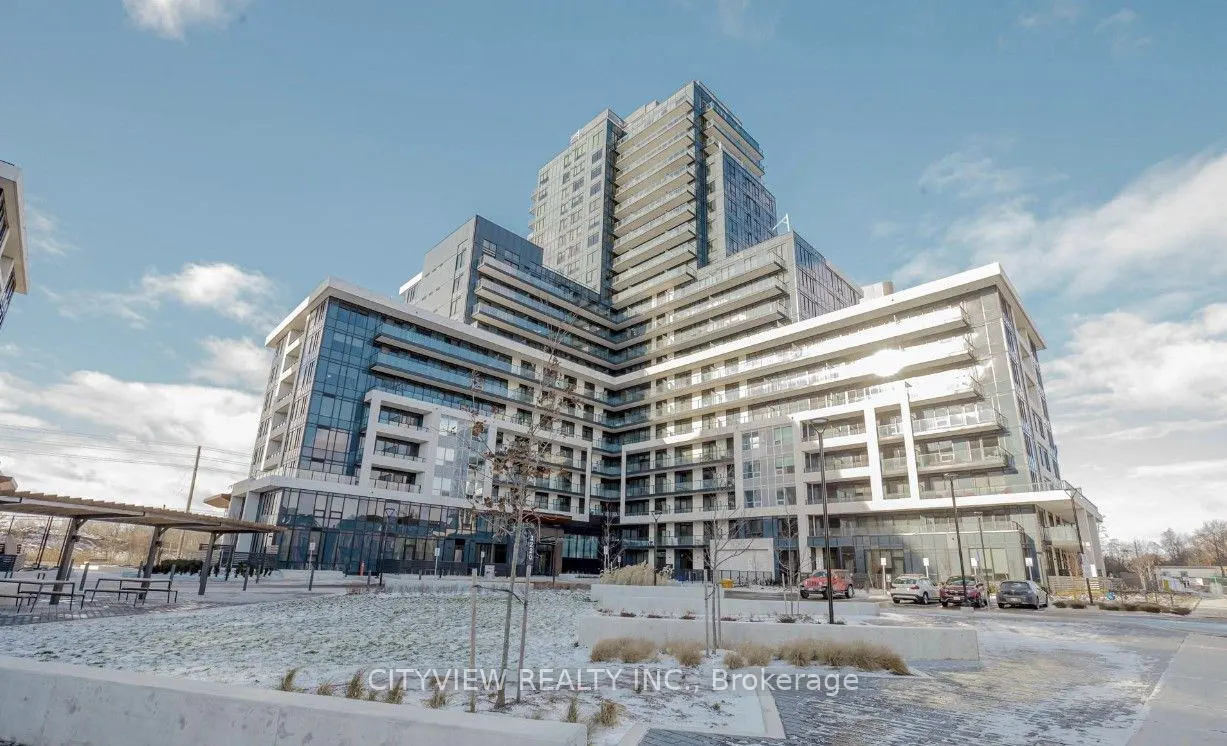
3220 William Coltson Avenue #801, Oakville
1 / 30
For Sale
$479,900
1+1 bd · 1 ba · 600–699 sq ft

3220 William Coltson Avenue #801, Oakville L6H 7C2

MLS®# W14199724

Est. mortgage
$1,821/mo
Property taxes $2,681.20/yr

About This Home

Property Type
Condo, Condo Apartment, Apartment
Parking
1 garage, 1 parking
MLS #
W14199724
Size
600-699 sqft
Basement
None
Listed on
2026-11-20
Tax
$2,681.20 /yr
Days on Market
1
Maintenance Fee
$549.76
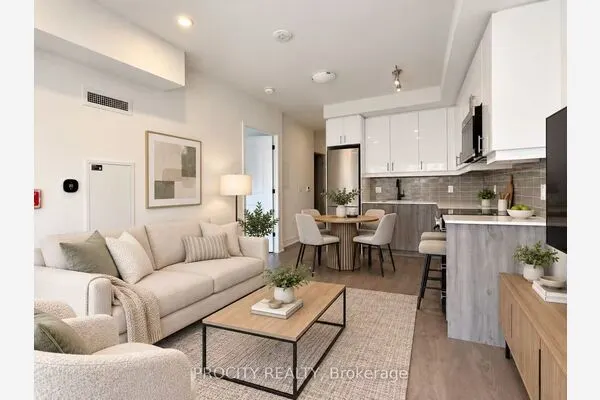
Motivated Seller! One bedroom plus enclosed den (separate room) condo in the much sought after upper west side 2 condo! Conveniently located in prime area off Dundas & Trafalgar close to Bus Terminals, Grocery stores, Shopping, Restaurants, Parks, Hospital, Sheridan, Major highways and much more!! Unit features a spacious layout with modern finishes such as laminate flooring throughout the whole unit, open concept living/dining room walking out to a large north facing balcony. Functional modern kitchen with stainless steel appliances, quartz counter tops and breakfast island. Spacious primary bedroom with large closet and a 3pc bath. Unit comes equipped with a keyless smart entry system controlled by a keypad and a smart home system. Resident can enjoy access to world-class amenities, including 3 party rooms for hosting gatherings, a state-of-the-art gym for staying active, and a social lounge for relaxation and mingling with neighbors. Experience urban living at its finest in this exceptional condo, where luxury, convenience, and comfort converge seamlessly.

Property Details

Full Property Details

Interior

Bedrooms
1
Bedrooms Plus
1
Total Bedrooms
2
Washrooms
1
Square Footage
600-699 sqft
Basement
None
Heating Source
Gas
Heating Fuel
Forced Air
Air Conditioning
Central Air
Family Room
No
Kitchens
1
Total Kitchens
1
Fireplace Features
No

Exterior

Parking Spaces
1
Total Parking Spaces
1.00
Garage Spaces
1
Balcony
Open

Building Description

Style
Apartment
Home Type
Condo
Subtype
Condo Apartment
Property Orientation
North
Exterior Finish
Concrete
Possession Date
No Data
Locker
Owned

Community

Community
Joshua Meadows

Taxes & Fees

Taxes
$2,681.20 /yr
Tax Year
2025
Occupancy
Vacant
Maintenance Fee
$549.76
Common Elements
Included
Parking
Included
Building Insurance
Included

Other

Pets
Yes-with Restrictions

Room Types

Room Dimensions Area Description
Bedroom 10.47 x 10.01 104.8 sqft Laminate, Closet, Window
Den 7.55 x 6.36 48.02 sqft Laminate, Separate Room
Kitchen 12.6 x 6.86 86.44 sqft Laminate, Stainless Steel Appl, Open Concept
Living Room 11.42 x 9.78 111.69 sqft Laminate, Combined w/Dining, W/O To Balcony
Realize Realty Team
Realize Realty Team
CENTURY 21 LEADING EDGE REALTY INC.
Listed by MAHER DIB, Salesperson
1 days on site
Listing Broker
CITYVIEW REALTY INC.
Courtesy
CITYVIEW REALTY INC.
Listed Date
11/20/2026

Courtesy of PropTx MLS® / CITYVIEW REALTY INC.
Similar homes for sale in Oakville

Explore Oakville

Copyright 2026 All rights reserved. PropTx MLS® assumes no responsibility for the accuracy of any information shown. The information provided herein must only be used by consumers that have a bona fide interest in the purchase, sale or lease of real estate and may not be used for any commercial purpose or any other purpose.
Powered by AgentLocator