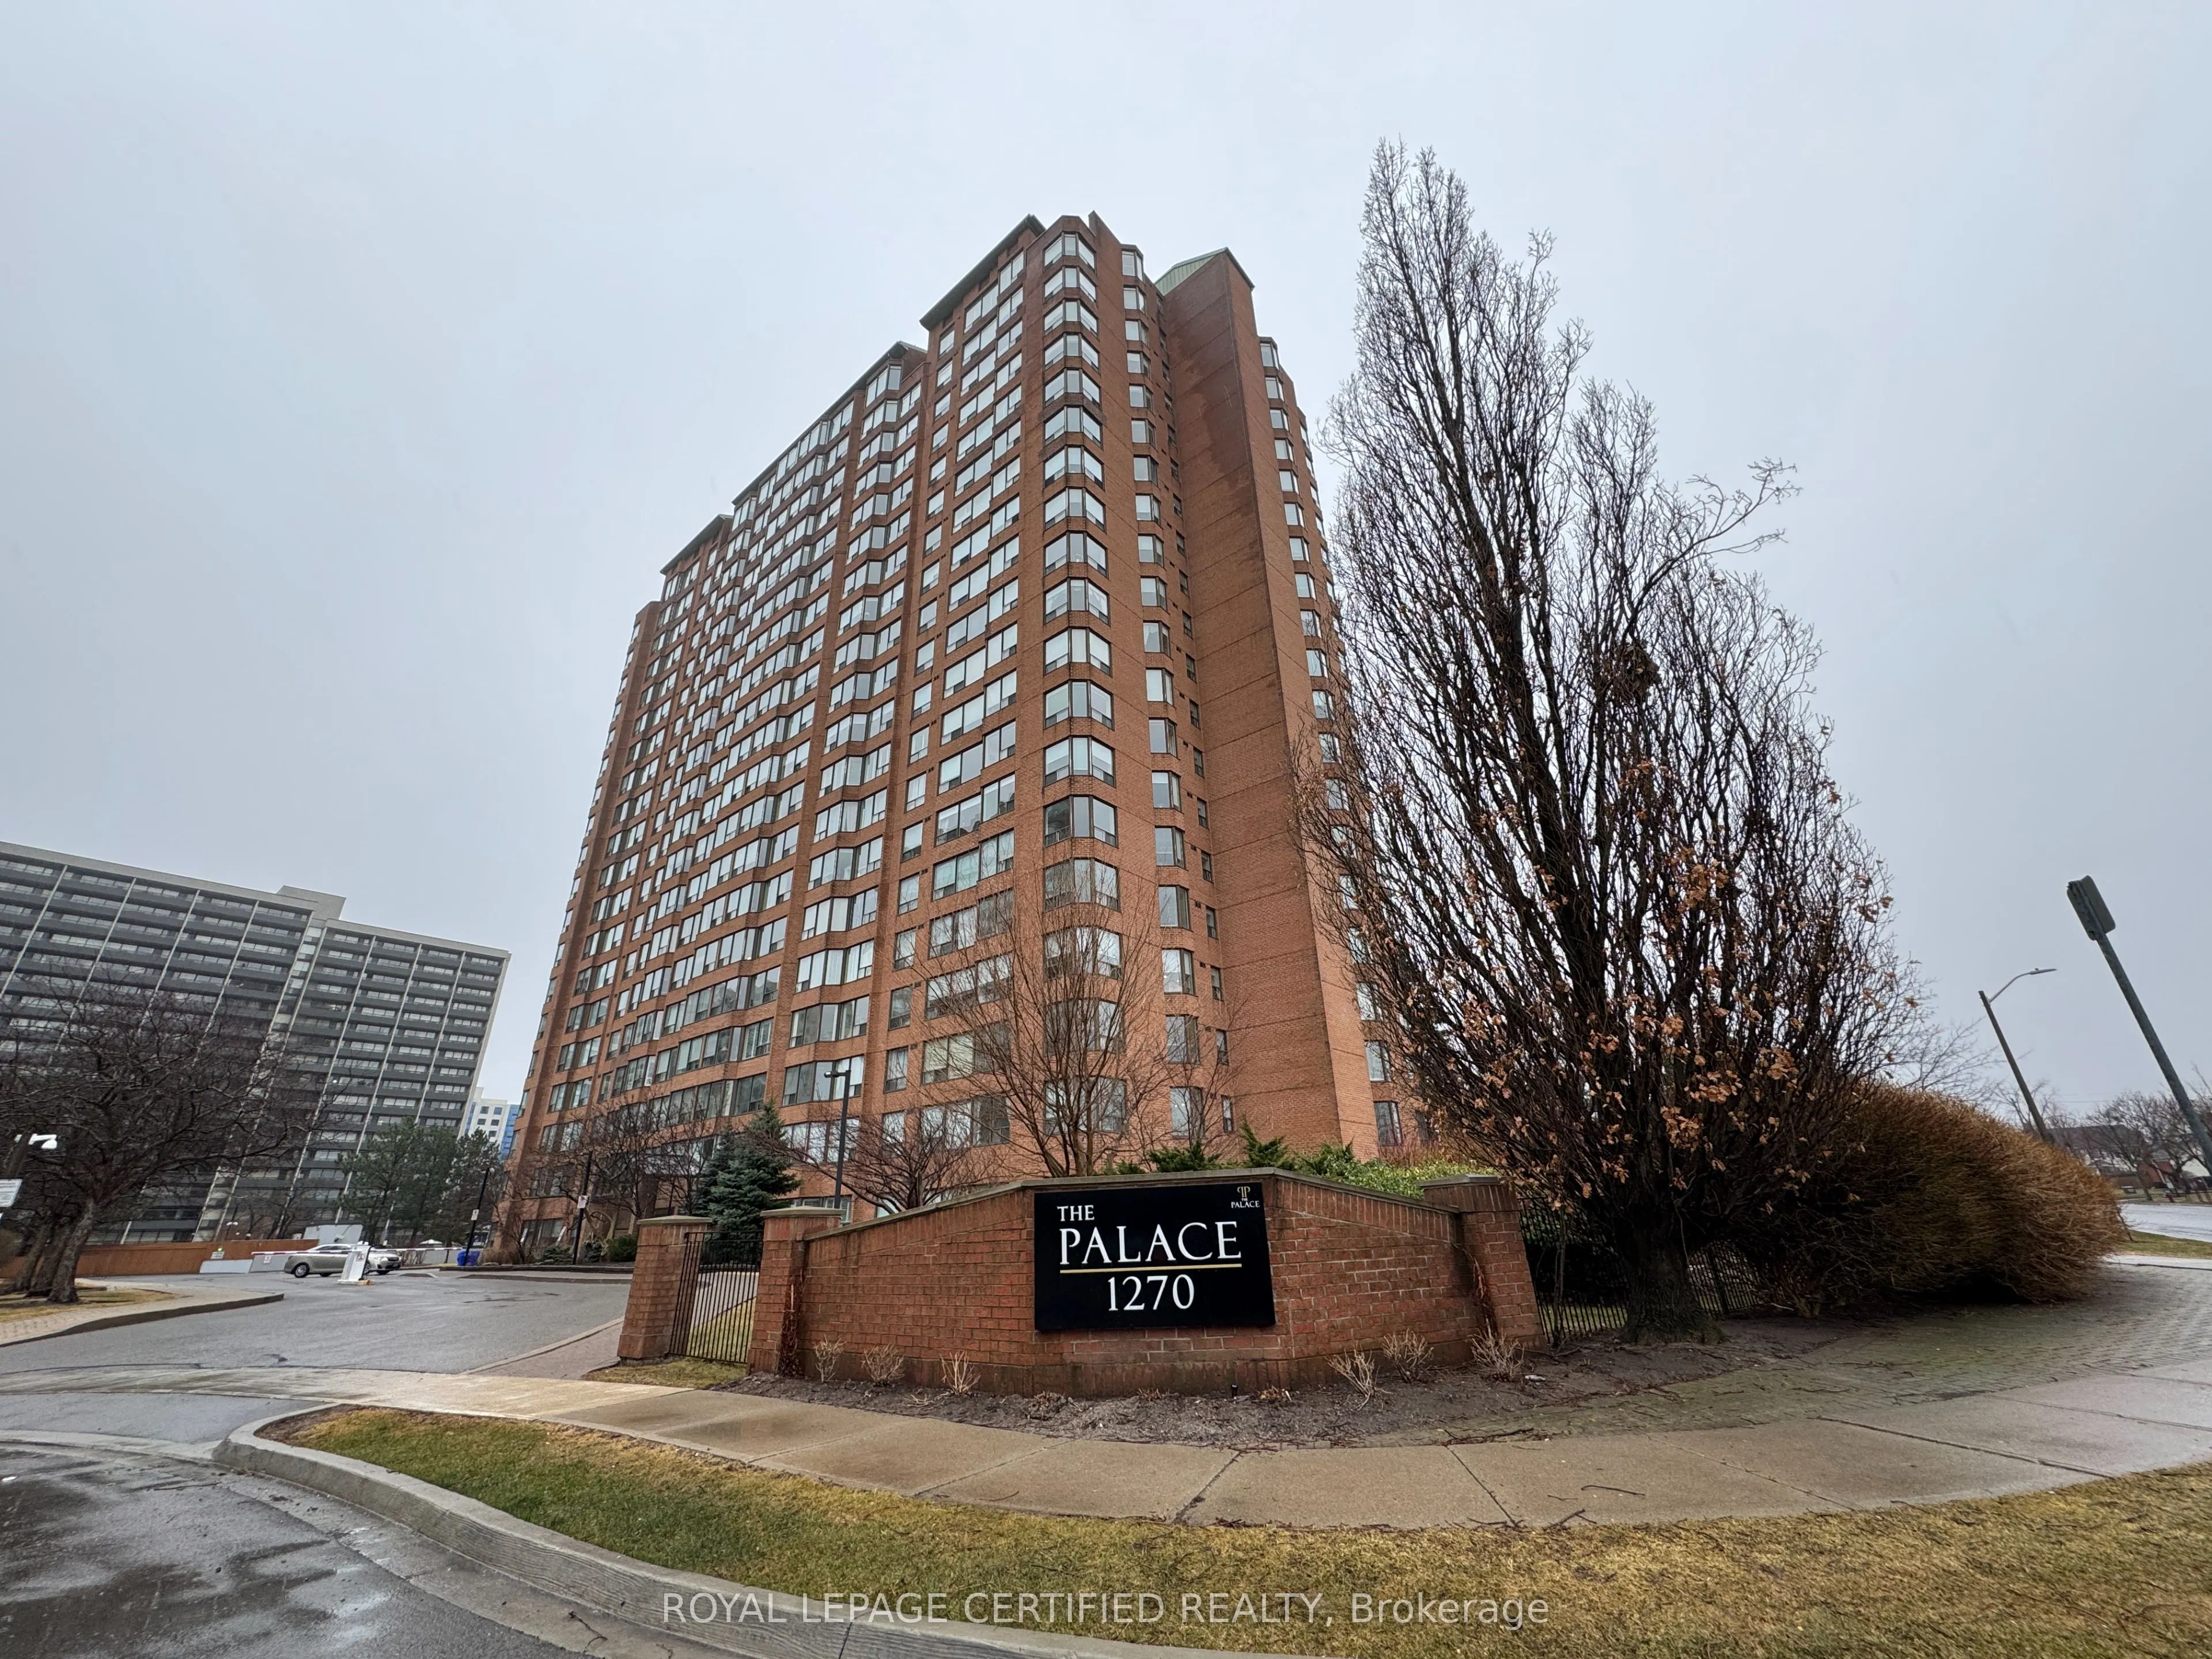
1270 MAPLE CROSSING Boulevard #704, Burlington
1 / 32
For Sale
$499,900
2+1 bd · 2 ba · 900–999 sq ft

1270 MAPLE CROSSING Boulevard #704, Burlington L7S 2J3

MLS®# W14200566

Est. mortgage
$1,896/mo
Property taxes $2,300/yr

About This Home

Property Type
Condo, Condo Apartment, Other
Parking
1 garage, 1 parking
MLS #
W14200566
Size
900-999 sqft
Basement
None
Listed on
2026-11-19
Tax
$2,300 /yr
Days on Market
2
Approximate Age
31-50
Maintenance Fee
$927.35
Spacious, Bright And Sun Filled 2 Bedroom Plus Den In Sought After Burlington Waterfront Area. Walk To Downtown, Shops, Restaurants, Spencer Smith Park & Beach. 5 Min Drive To The Go Station. Superb Value - ALL INCLUSIVE Condo Fee Includes: 24-Hr Security, Heat, Hydro, Pool, Weight Room, Party Room, BBQ Area, Cabana & Lounges, Gym, Tennis + Squash Courts, Car Wash, EV Station, Guest Suite, Concept And Upgraded Throughout. Large Living/Dining Room. Unit Has Ensuite Laundry, Underground Parking And Locker! Fabulous Bay And Escarpment Views. Move In Condition. Well Cared For And Quiet Building Plus 5 Min Walk To The Lake! Elf's, Window Coverings, Washer, Dryer, Stove, Dishwasher, Fridge

Property Details

Full Property Details

Interior

Bedrooms
2
Bedrooms Plus
1
Total Bedrooms
3
Washrooms
2
Square Footage
900-999 sqft
Basement
None
Heating Source
Gas
Heating Fuel
Forced Air
Air Conditioning
Central Air
Family Room
No
Kitchens
1
Kitchens Plus
0
Total Kitchens
1
Fireplace Features
No

Exterior

Pool
Outdoor Pool
Waterfront
None
Parking Spaces
1
Total Parking Spaces
1.00
Garage Spaces
1
Zoning
RM6-409
Balcony
None

Building Description

Style
Other
Home Type
Condo
Subtype
Condo Apartment
Year Built
31-50
Property Orientation
South
Exterior Finish
Concrete,Brick
Possession Date
12/1/2026
Locker
Owned

Community

Community
Brant

Taxes & Fees

Taxes
$2,300 /yr
Tax Year
2026
Occupancy
Vacant
Maintenance Fee
$927.35
Central Air Conditioning
Included
Common Elements
Included
Heating
Included
Hydro
Included
Parking
Included
Water
Included
Building Insurance
Included

Other

Pets
No

Room Types

Room Dimensions Area Description
Bathroom - 0 sqft -
Bedroom 12.24 x 8.66 106 sqft -
Den 8.66 x 5.74 49.71 sqft -
Kitchen 9.51 x 8.43 80.17 sqft -
Other 21.92 x 10.83 237.39 sqft -
Primary Bedroom 16.01 x 10.24 163.94 sqft -
Realize Realty Team
Realize Realty Team
CENTURY 21 LEADING EDGE REALTY INC.
Listed by SHAWN PANDEY, Salesperson
1 days on site
Listing Broker
ROYAL LEPAGE CERTIFIED REALTY
Courtesy
ROYAL LEPAGE CERTIFIED REALTY
Listed Date
11/19/2026

Courtesy of PropTx MLS® / ROYAL LEPAGE CERTIFIED REALTY
Similar homes for sale in Burlington

Explore Burlington

Copyright 2026 All rights reserved. PropTx MLS® assumes no responsibility for the accuracy of any information shown. The information provided herein must only be used by consumers that have a bona fide interest in the purchase, sale or lease of real estate and may not be used for any commercial purpose or any other purpose.
Powered by AgentLocator