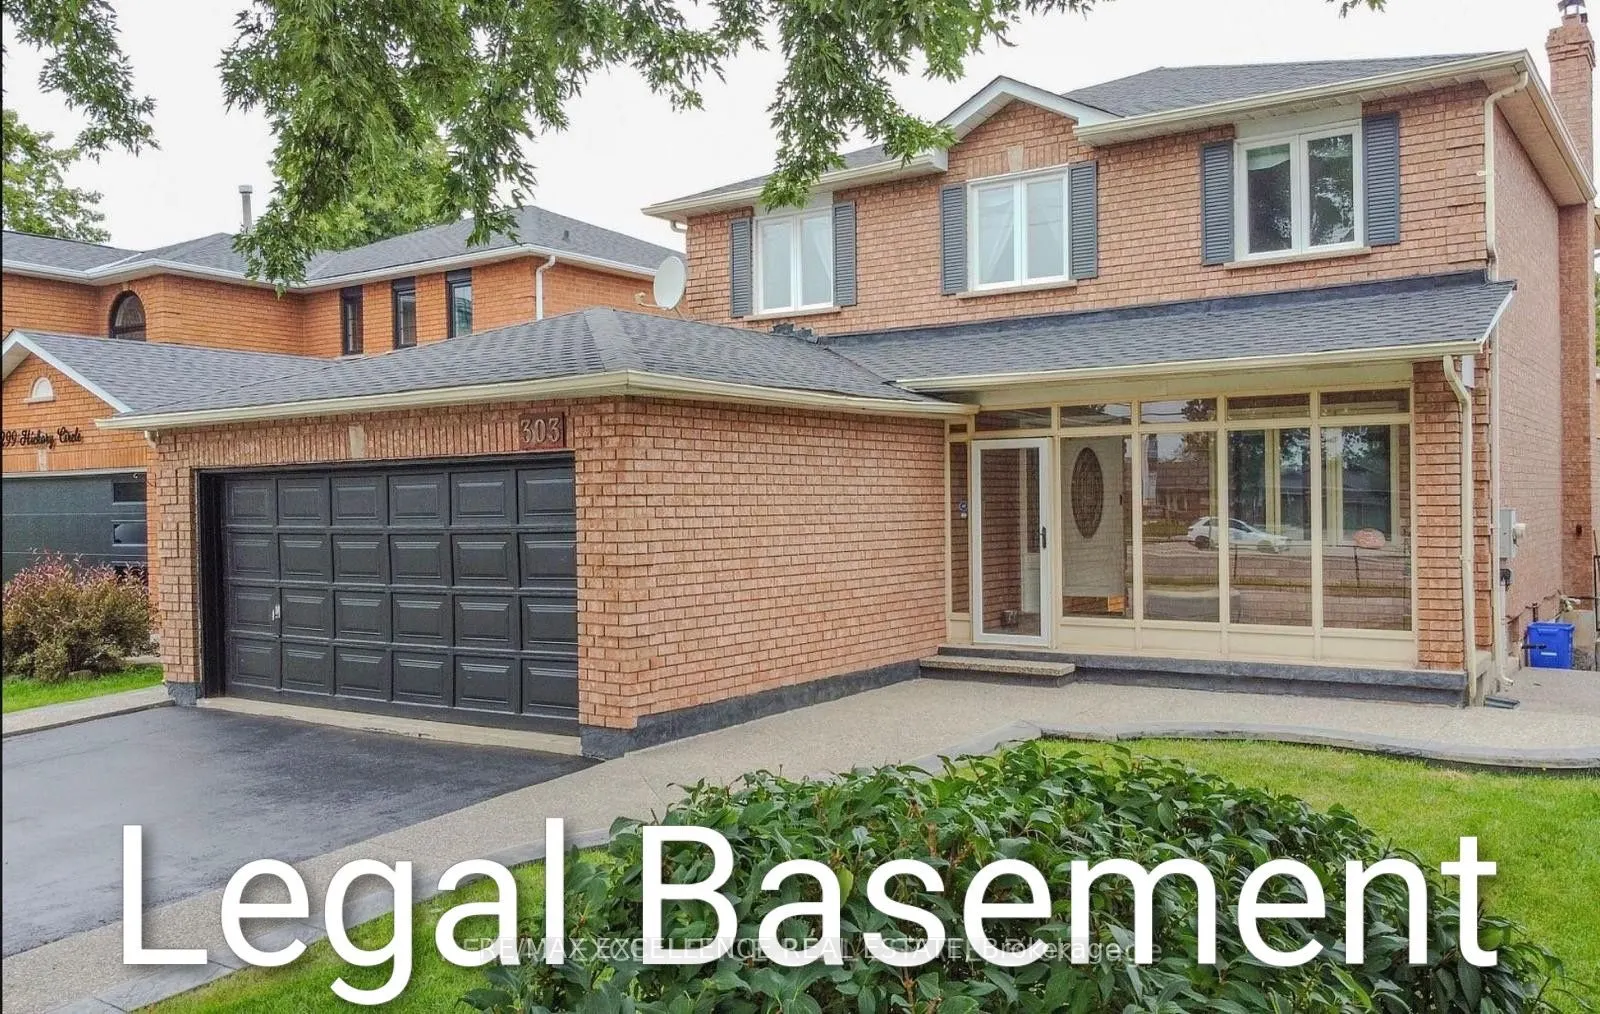
303 Hickory Circle, Oakville
1 / 32
For Sale
$999,999
4+3 bd · 4 ba · 2,000–2,500 sq ft

303 Hickory Circle, Oakville L6H 4V3

MLS®# W14201460

Est. mortgage
$3,794/mo
Property taxes $6,705/yr

About This Home

Property Type
House, Detached, 2-Storey
Parking
Attached 2 garage, 4 parking
MLS #
W14201460
Size
2000-2500 sqft
Basement
Apartment,Separate Entrance
Listed on
2026-11-20
Lot size
49 x 108.75
Tax
$6,705 /yr
Days on Market
1
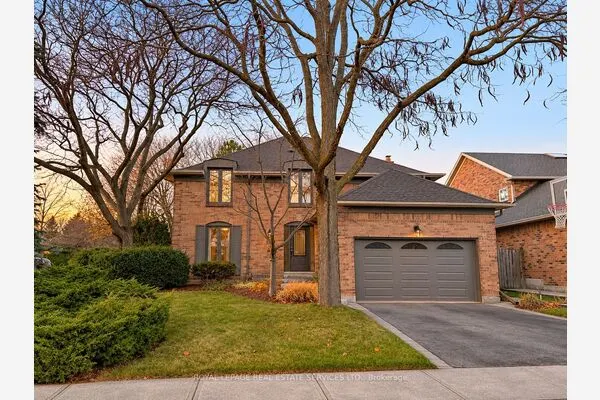
Step into a home that gives your family space and your future financial security. This beautifully maintained 4-bedroom detached home features a LEGAL basement apartment generating $2,300/month - a turnkey income stream from day one. Inside, the main level offers a bright, welcoming living room filled with natural light, a formal dining area, and a newly renovated kitchen with quartz countertops and a modern backsplash. Hardwood and ceramic flooring throughout add durability and elegance. Major updates include the roof (2023) and AC (2023) for peace of mind. Located in a mature, quiet Oakville neighbourhood, you're steps from Sheridan College, top-rated Iroquois Ridge schools, community centres, parks, walking trails, and direct access to the QEW. A rare opportunity to own a home that blends comfort, location, and smart income potential.

Property Details

Full Property Details

Interior

Bedrooms
4
Bedrooms Plus
3
Total Bedrooms
7
Washrooms
4
Square Footage
2000-2500 sqft
Basement
Apartment,Separate Entrance
Heating Source
Gas
Heating Fuel
Forced Air
Air Conditioning
Central Air
Family Room
Yes
Kitchens
1
Kitchens Plus
1
Total Kitchens
2
Fireplace Features
Yes

Exterior

Depth
108.75
Front
49.21
Driveway
Private Double
Lot Size
49 x 108.75 ft
Pool
None
Parking Spaces
4
Total Parking Spaces
6.00
Parking Description
Attached
Garage Spaces
2

Building Description

Style
2-Storey
Home Type
House
Subtype
Detached
Property Orientation
East
Exterior Finish
Brick,Concrete
Sewers
Sewer
Water Supply
Municipal
Possession Date
No Data

Community

Community
Wedgewood Creek

Taxes & Fees

Taxes
$6,705 /yr
Tax Year
2026
Occupancy
Owner+Tenant

Room Types

Room Dimensions Area Description
Bedroom 13.12 x 7.87 103.25 sqft Laminate, Closet
Bedroom 2 11.68 x 9.97 116.45 sqft Hardwood Floor, Closet
Bedroom 3 14.11 x 9.09 128.26 sqft Hardwood Floor, Closet
Bedroom 4 14.11 x 9.09 128.26 sqft Hardwood Floor, Closet
Breakfast 5.09 x 10.99 55.94 sqft W/O To Yard, Ceramic Floor
Dining Room 10.01 x 13.32 133.33 sqft Pot Lights
Family Room 14.9 x 9.09 135.44 sqft Hardwood Floor, Pot Lights
Kitchen 11.29 x 10.99 124.08 sqft Quartz Counter, Stainless Steel Appl, Ceramic Floor
Kitchen 21 x 8.07 169.47 sqft Open Concept
Laundry 6.89 x 5.25 36.17 sqft Side Door
Living Room 16.11 x 9.09 146.44 sqft Hardwood Floor, Fireplace
Primary Bedroom 10.1 x 18.27 184.53 sqft Hardwood Floor, Walk-In Closet(s)
Realize Realty Team
Realize Realty Team
CENTURY 21 LEADING EDGE REALTY INC.
Listed by ANUP SOMMRAJ, Broker
0 days on site
Listing Broker
RE/MAX EXCELLENCE REAL ESTATE
Courtesy
RE/MAX EXCELLENCE REAL ESTATE
Listed Date
11/20/2026

Courtesy of PropTx MLS® / RE/MAX EXCELLENCE REAL ESTATE
Similar homes for sale in Oakville

Explore Oakville

Copyright 2026 All rights reserved. PropTx MLS® assumes no responsibility for the accuracy of any information shown. The information provided herein must only be used by consumers that have a bona fide interest in the purchase, sale or lease of real estate and may not be used for any commercial purpose or any other purpose.
Powered by AgentLocator