395115 County Road 12 Road, Amaranth
1 / 50
For Sale
$1,850,000
4+3 bd · 5 ba · 2,000–2,500 sq ft

395115 County Road 12 Road, Amaranth L9W 0N4

MLS®# X14105874

Est. mortgage
$7,018/mo
Property taxes $9,177.11/yr

About This Home

Property Type
House, Detached, Backsplit 4
Parking
Attached 3 garage, 10 parking
MLS #
X14105874
Size
2000-2500 sqft
Basement
Partially Finished
Listed on
2026-10-22
Lot size
312 x 703.48
Tax
$9,177.11 /yr
Days on Market
18
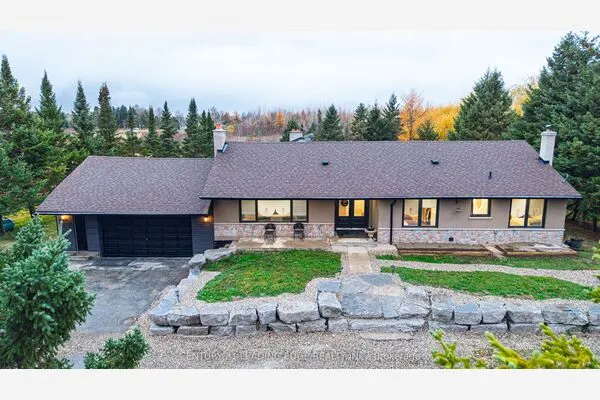
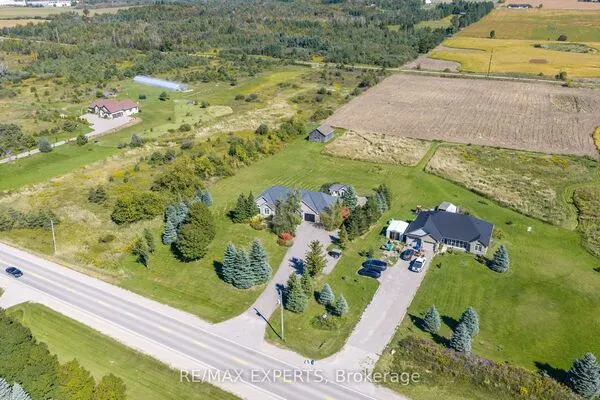
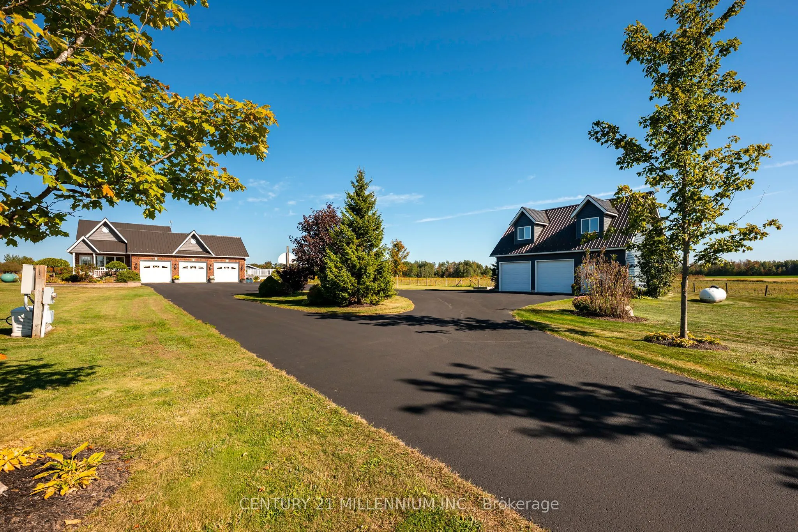
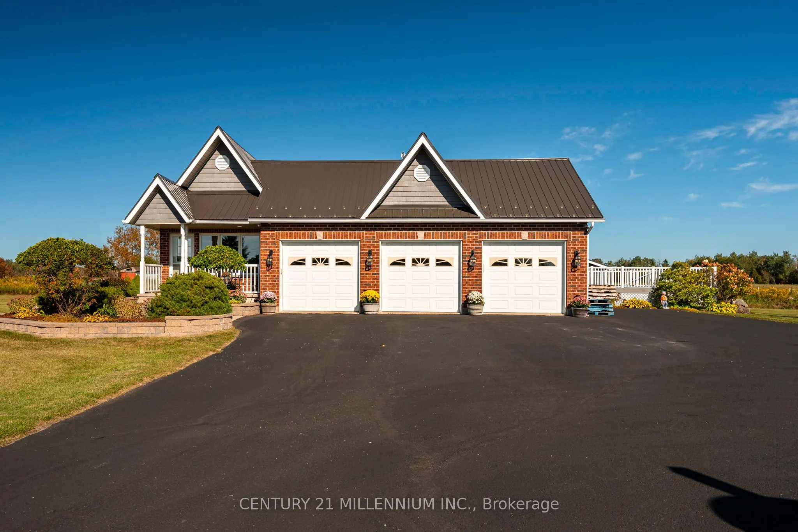
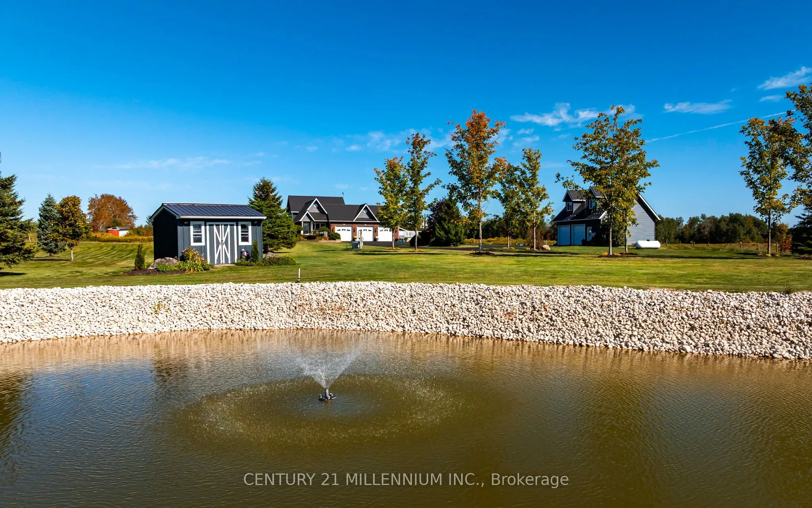
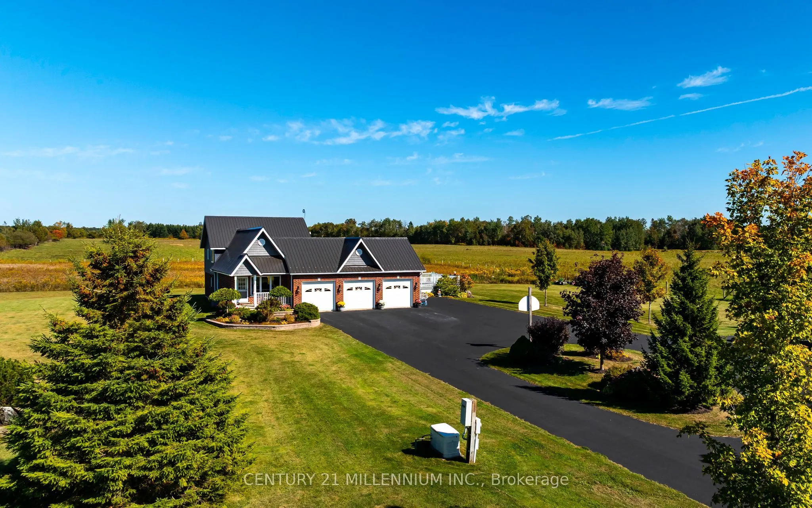
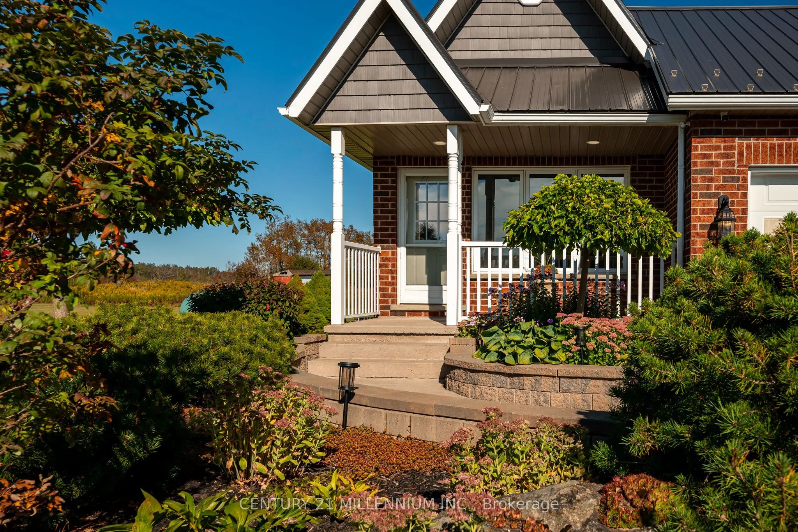
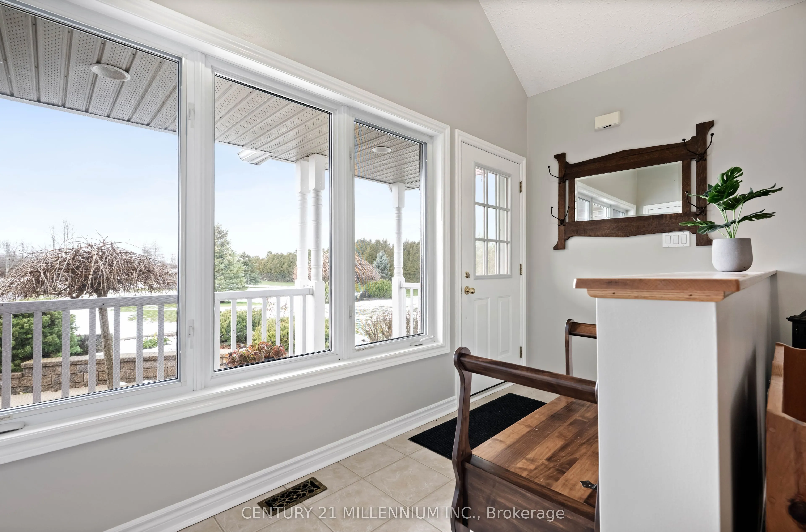
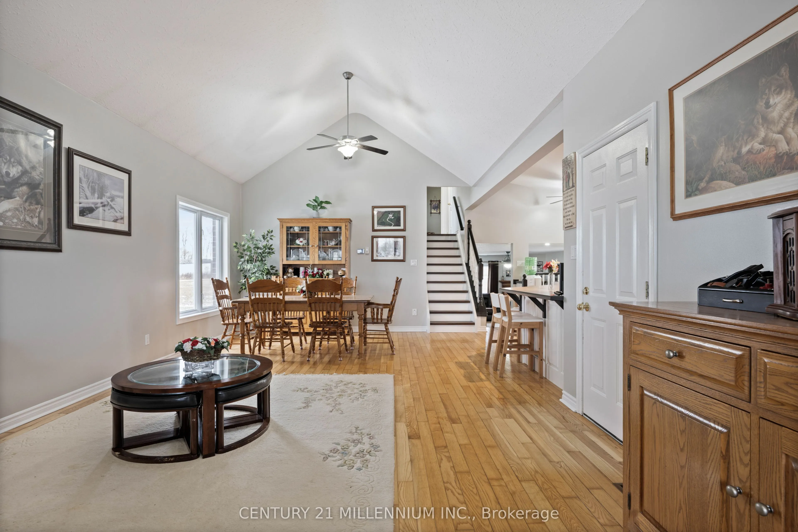
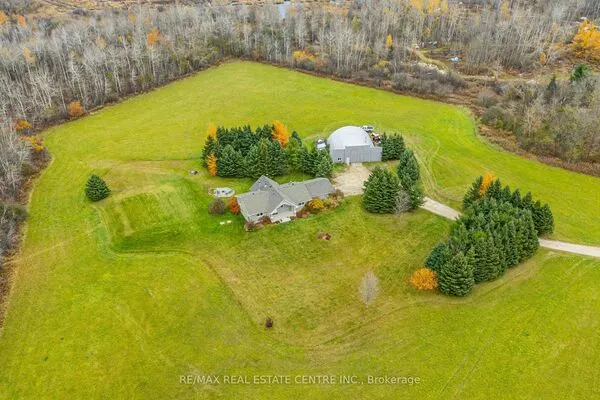
MOTIVATED SELLERS!! This freshly painted country home is living at its finest. Set on 5 acres with beautiful landscaping and a spring fed pond, there is a 4 bedroom main house with 3 car garage and a 2 bedroom detached coach house. This property is perfect for multi generational families or those looking to earn an income on rent. The 4 level back split house was custom designed by the current owners with large inviting rooms, over sized windows, insulated interior walls and ceilings for sound proofing, hard wired sound, hard wired internet, and more. The open concept main floor consists of a combined living room and dining room with cathedral ceilings and a pellet stove. You'll also find an eat in kitchen with a propane stove to cook on, a breakfast bar and a walk out to the deck and heated pool with slide. Upstairs is three bedrooms, including a primary with cathedral ceilings and a spa like 4 piece ensuite with jacuzzi tub. There's also a second 4 piece bathroom on this level. The above grade lower level has a 4th bedroom with a 3 piece semi ensuite bathroom, large family room with propane a fireplace and wet bar, a second walk out to the deck and pool, along with the laundry room. The partially finished basement has a 5th bedroom with above grade windows, a rec room and a cold cellar. Back outside to the converted, detached 1500 square foot, two storey coach house, where you'll find an open concept main level with radiant heated floors, large kitchen, dining and living room with propane fireplace, a walk out to your private deck, laundry and a 4 piece bathroom. Upstairs on the second floor are two bedrooms, including a 2 piece ensuite. The coach house is heated via radiant boiler heating. Three sheds on the property, including power to the shed at the pond, all buildings have metal roofs, separate septic for the coach house, separate propane tanks for the main house, coach house and heated pool. Generac generator. Pride of ownership is abundantly clear.

Property Details

Full Property Details

Interior

Bedrooms
4
Bedrooms Plus
3
Total Bedrooms
7
Washrooms
5
Square Footage
2000-2500 sqft
Basement
Partially Finished
Heating Source
Propane
Heating Fuel
Forced Air
Air Conditioning
Central Air
Family Room
Yes
Kitchens
1
Kitchens Plus
1
Total Kitchens
2
Fireplace Features
Yes

Exterior

Depth
703.48
Front
311.89
Acreage
5-9.99
Driveway
Private
Lot Size
312 x 703.48 ft
Pool
Above Ground
Parking Spaces
10
Total Parking Spaces
13.00
Parking Description
Attached
Garage Spaces
3

Building Description

Style
Backsplit 4
Home Type
House
Subtype
Detached
Property Orientation
East
Exterior Finish
Brick,Vinyl Siding
Sewers
Septic
Water Supply
Well
Possession Date
No Data

Community

Community
Rural Amaranth

Taxes & Fees

Taxes
$9,177.11 /yr
Tax Year
2026
Occupancy
Owner+Tenant

Other

Virtual Tour Link

Room Types

Room Dimensions Area Description
Bedroom 2 10.33 x 10.24 105.78 sqft Broadloom, Closet, Overlooks Pool
Bedroom 3 11.32 x 9.25 104.71 sqft Broadloom, Closet, Overlooks Garden
Bedroom 4 10.99 x 10.24 112.54 sqft Broadloom, Above Grade Window, Semi Ensuite
Bedroom 5 17.85 x 8.23 146.91 sqft Broadloom, Above Grade Window
Dining Room 14.01 x 12.5 175.12 sqft Hardwood Floor, Open Concept, Combined w/Living
Family Room 21.33 x 15.75 335.95 sqft Fireplace, Wet Bar, W/O To Pool
Kitchen 16.83 x 12.76 214.75 sqft Hardwood Floor, Eat-in Kitchen, W/O To Pool
Kitchen 18.93 x 10.6 200.66 sqft Vinyl Floor, Heated Floor, Open Concept
Laundry 10.83 x 6.27 67.9 sqft Tile Floor, 3 Pc Bath
Living Room 14.01 x 12.5 175.12 sqft Hardwood Floor, Open Concept, Pellet
Primary Bedroom 16.08 x 11.25 180.9 sqft Broadloom, 4 Pc Ensuite, Cathedral Ceiling(s)
Recreation 16.57 x 12.07 200 sqft Broadloom, Partly Finished
Realize Realty Team
Realize Realty Team
CENTURY 21 LEADING EDGE REALTY INC.
Listed by NOEL MORTIMER, CNE, Salesperson
18 days on site
Listing Broker
CENTURY 21 MILLENNIUM INC.
Courtesy
CENTURY 21 MILLENNIUM INC.
Listed Date
10/22/2026

Courtesy of PropTx MLS® / CENTURY 21 MILLENNIUM INC.
Similar homes for sale in Amaranth

Copyright 2026 All rights reserved. PropTx MLS® assumes no responsibility for the accuracy of any information shown. The information provided herein must only be used by consumers that have a bona fide interest in the purchase, sale or lease of real estate and may not be used for any commercial purpose or any other purpose.
Powered by AgentLocator