475481 County Road 11, Amaranth
1 / 50
For Sale
$1,490,999
4+3 bd · 4 ba · 1,500–2,000 sq ft

475481 County Road 11, Amaranth L9V 1L1

MLS®# X14123386

Est. mortgage
$5,656/mo
Property taxes $7,273.61/yr

About This Home

Property Type
House, Detached, Bungalow
Parking
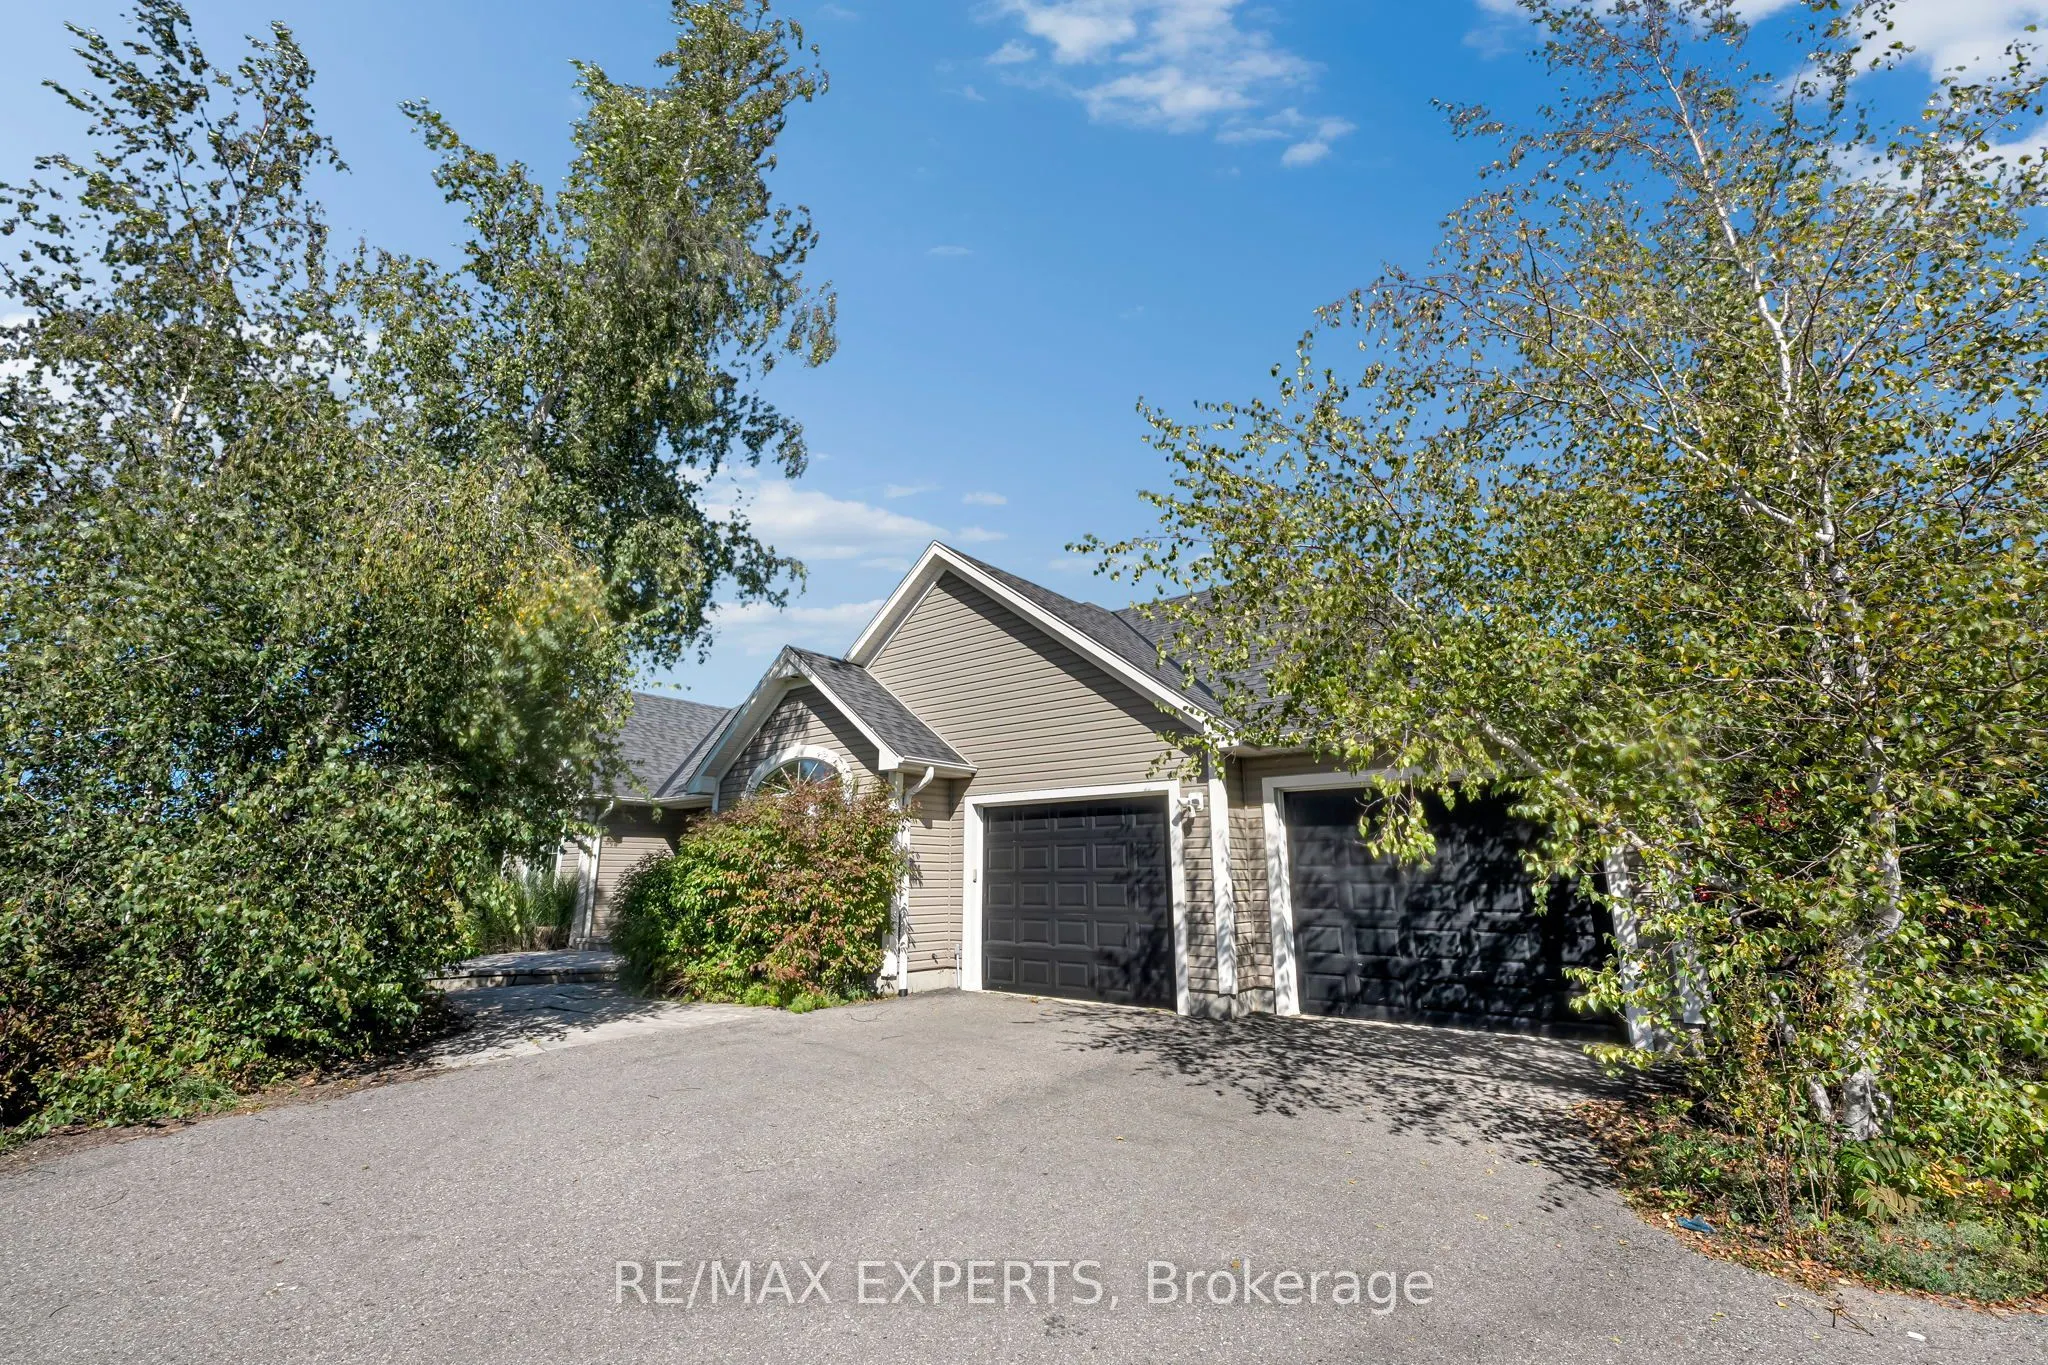
Attached 3 garage, 10 parking
MLS #
X14123386
Size
1500-2000 sqft
Basement
Finished with Walk-Out,Separate Entrance,Finished,Walk-Out
Listed on
2026-10-27
Lot size
106035 x 1421.0
Tax
$7,273.61 /yr
Days on Market
13
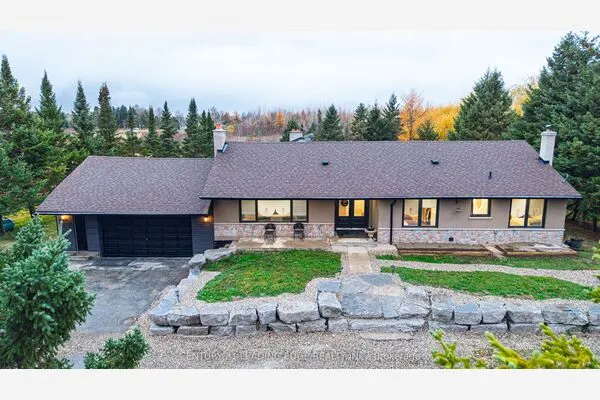
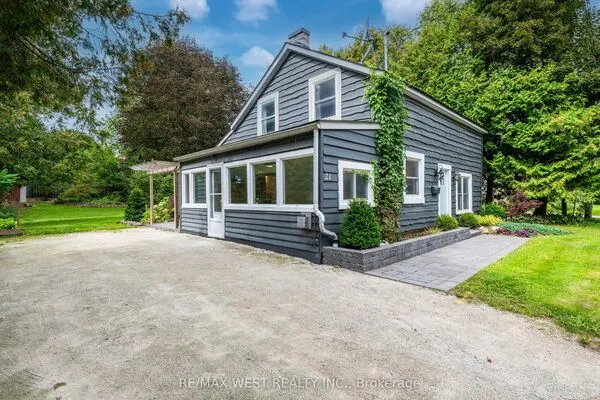
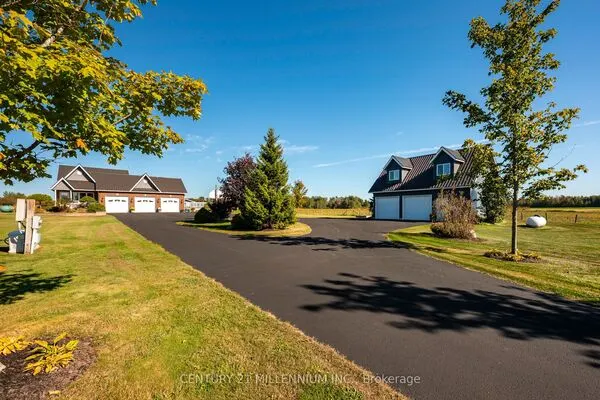
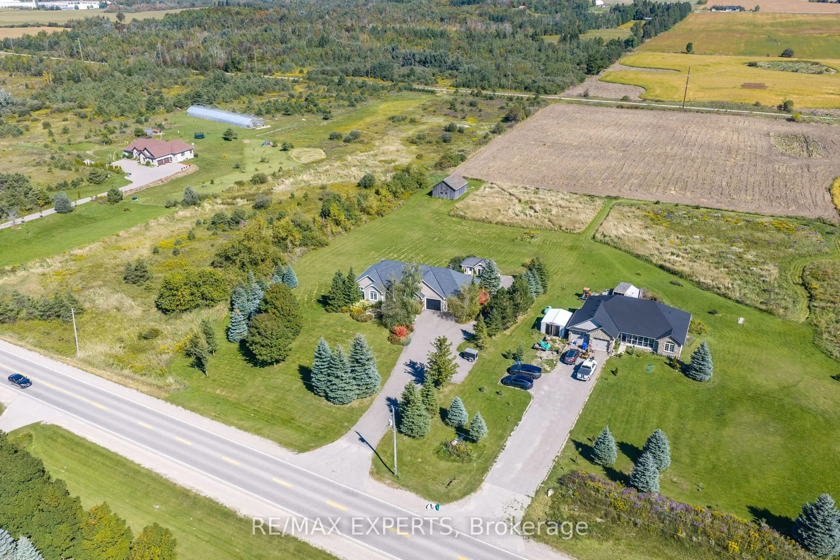
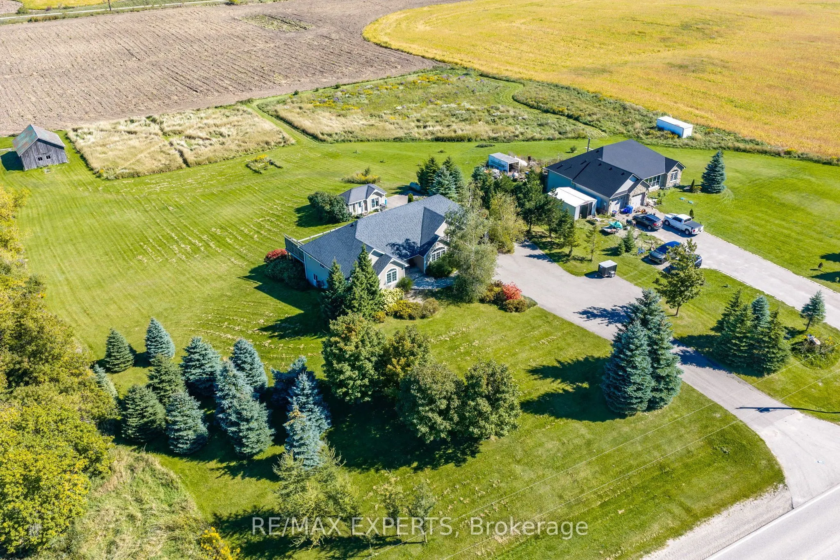
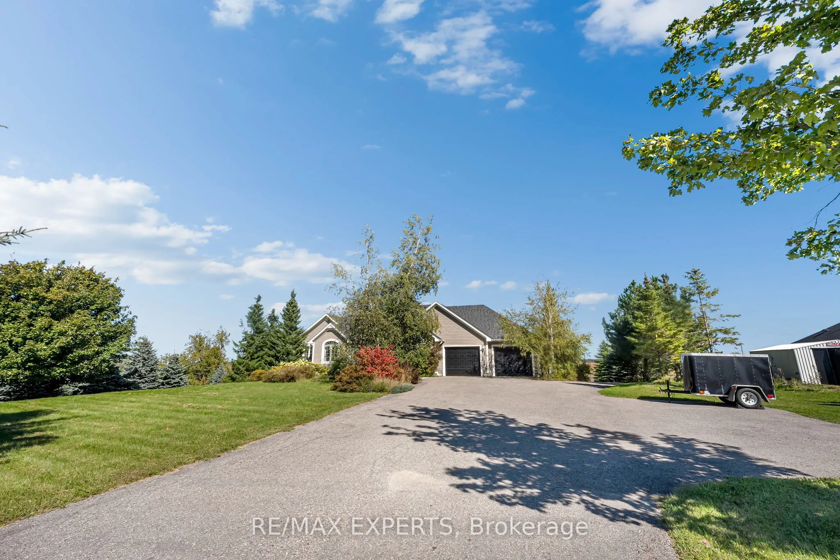
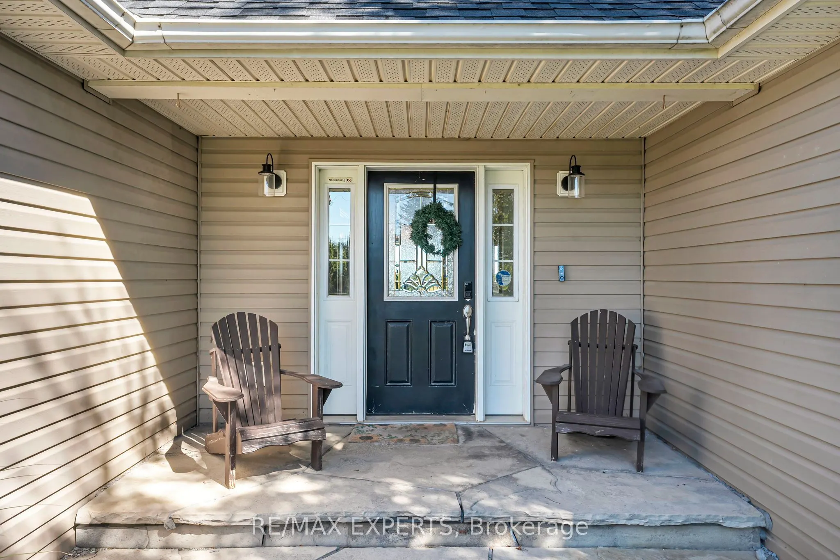
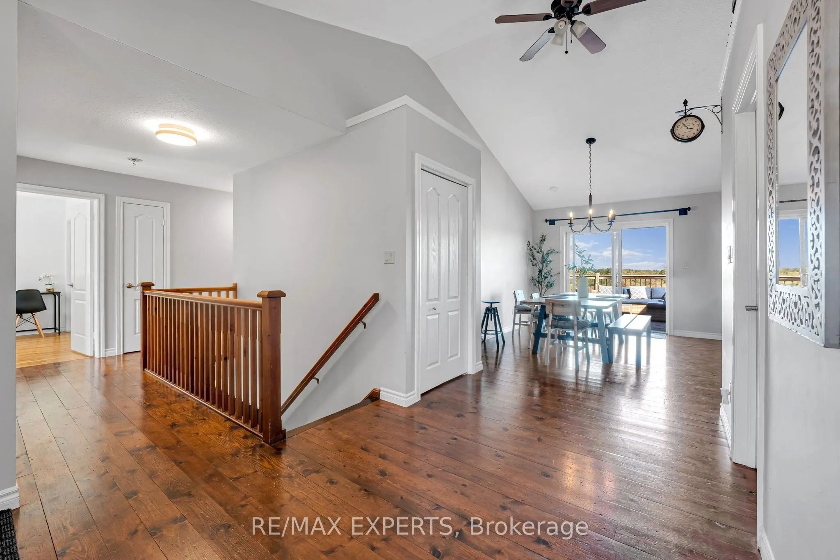
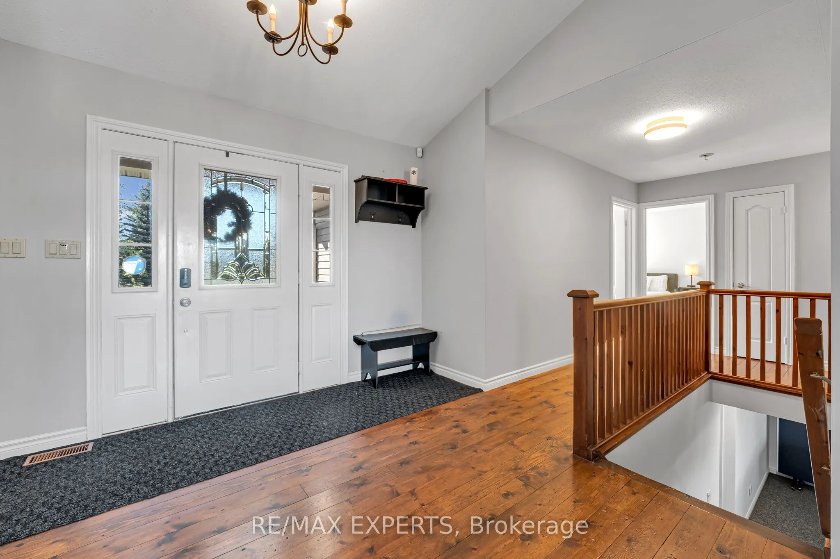
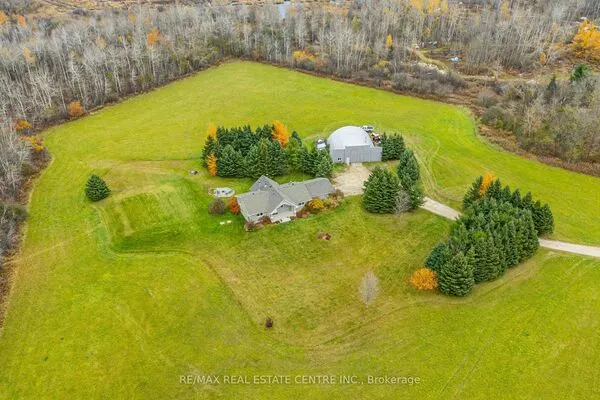
Welcome to this beautifully updated custom-built bungalow situated on a professionally landscaped 2.43-acre property on a paved road. Offering over 3,300 sq. ft. of finished livingspace, this spacious home features 4+2 bedrooms plus a 1-bedroom in-law suite with a separateentrance, vehicle access and rear parking. Bright open-concept kitchen and dining area withample cabinetry, breakfast bar, cathedral ceilings and walkout to a spacious deck overlooking the property. Multiple walkouts provide excellent indoor-outdoor flow. The property alsofeatures a 34' x 26' century barn, 30' x 26' double-car garage and 19' x 10' shed, offering exceptional space for storage and hobbies. A rare opportunity for families seeking space,privacy and versatility.

Property Details

Full Property Details

Interior

Bedrooms
4
Bedrooms Plus
3
Total Bedrooms
7
Washrooms
4
Square Footage
1500-2000 sqft
Basement
Finished with Walk-Out,Separate Entrance,Finished,Walk-Out
Heating Source
Gas
Heating Fuel
Forced Air
Air Conditioning
Central Air
Family Room
No
Kitchens
1
Kitchens Plus
1
Total Kitchens
2
Fireplace Features
Yes

Exterior

Depth
1421.0
Front
106035.0
Driveway
Private
Lot Size
106035 x 1421.0 ft
Pool
None
Parking Spaces
10
Total Parking Spaces
13.00
Parking Description
Attached
Garage Spaces
3

Building Description

Style
Bungalow
Home Type
House
Subtype
Detached
Property Orientation
North
Exterior Finish
Vinyl Siding
Sewers
Septic
Water Supply
Well
Possession Date
No Data

Community

Community
Rural Amaranth

Taxes & Fees

Taxes
$7,273.61 /yr
Tax Year
2025
Occupancy
Owner+Tenant

Other

Virtual Tour Link

Room Types

Room Dimensions Area Description
Bedroom 12.07 x 17.75 214.24 sqft Double Closet
Bedroom 2 11.75 x 11.42 134.18 sqft Cathedral Ceiling(s), Broadloom, Overlooks Frontyard
Bedroom 3 11.15 x 10.07 112.28 sqft Ceiling Fan(s), Broadloom, Overlooks Frontyard
Bedroom 4 11.42 x 15.16 173.13 sqft Closet
Bedroom 5 20.41 x 13.16 268.6 sqft Closet, Window
Dining Room 13.16 x 9.15 120.41 sqft W/O To Deck, Wood, Open Concept
Kitchen 16.08 x 13.16 211.61 sqft Cathedral Ceiling(s), Wood, Breakfast Bar
Kitchen 24.41 x 11.09 270.71 sqft Eat-in Kitchen, Open Concept, W/O To Patio
Living Room 13.16 x 17.75 233.59 sqft -
Living Room 14.07 x 13.16 185.16 sqft Cathedral Ceiling(s), Wood, Open Concept
Primary Bedroom 13.16 x 17.75 233.59 sqft 3 Pc Ensuite, Walk-In Closet(s), W/O To Deck
Recreation 22.83 x 21.1 481.71 sqft 3 Pc Bath, Gas Fireplace, W/O To Patio
Realize Realty Team
Realize Realty Team
CENTURY 21 LEADING EDGE REALTY INC.
Listed by HUMNA KHAN, Salesperson
12 days on site
Listing Broker
RE/MAX EXPERTS
Courtesy
RE/MAX EXPERTS
Listed Date
10/27/2026

Courtesy of PropTx MLS® / RE/MAX EXPERTS
Similar homes for sale in Amaranth

Copyright 2026 All rights reserved. PropTx MLS® assumes no responsibility for the accuracy of any information shown. The information provided herein must only be used by consumers that have a bona fide interest in the purchase, sale or lease of real estate and may not be used for any commercial purpose or any other purpose.
Powered by AgentLocator