
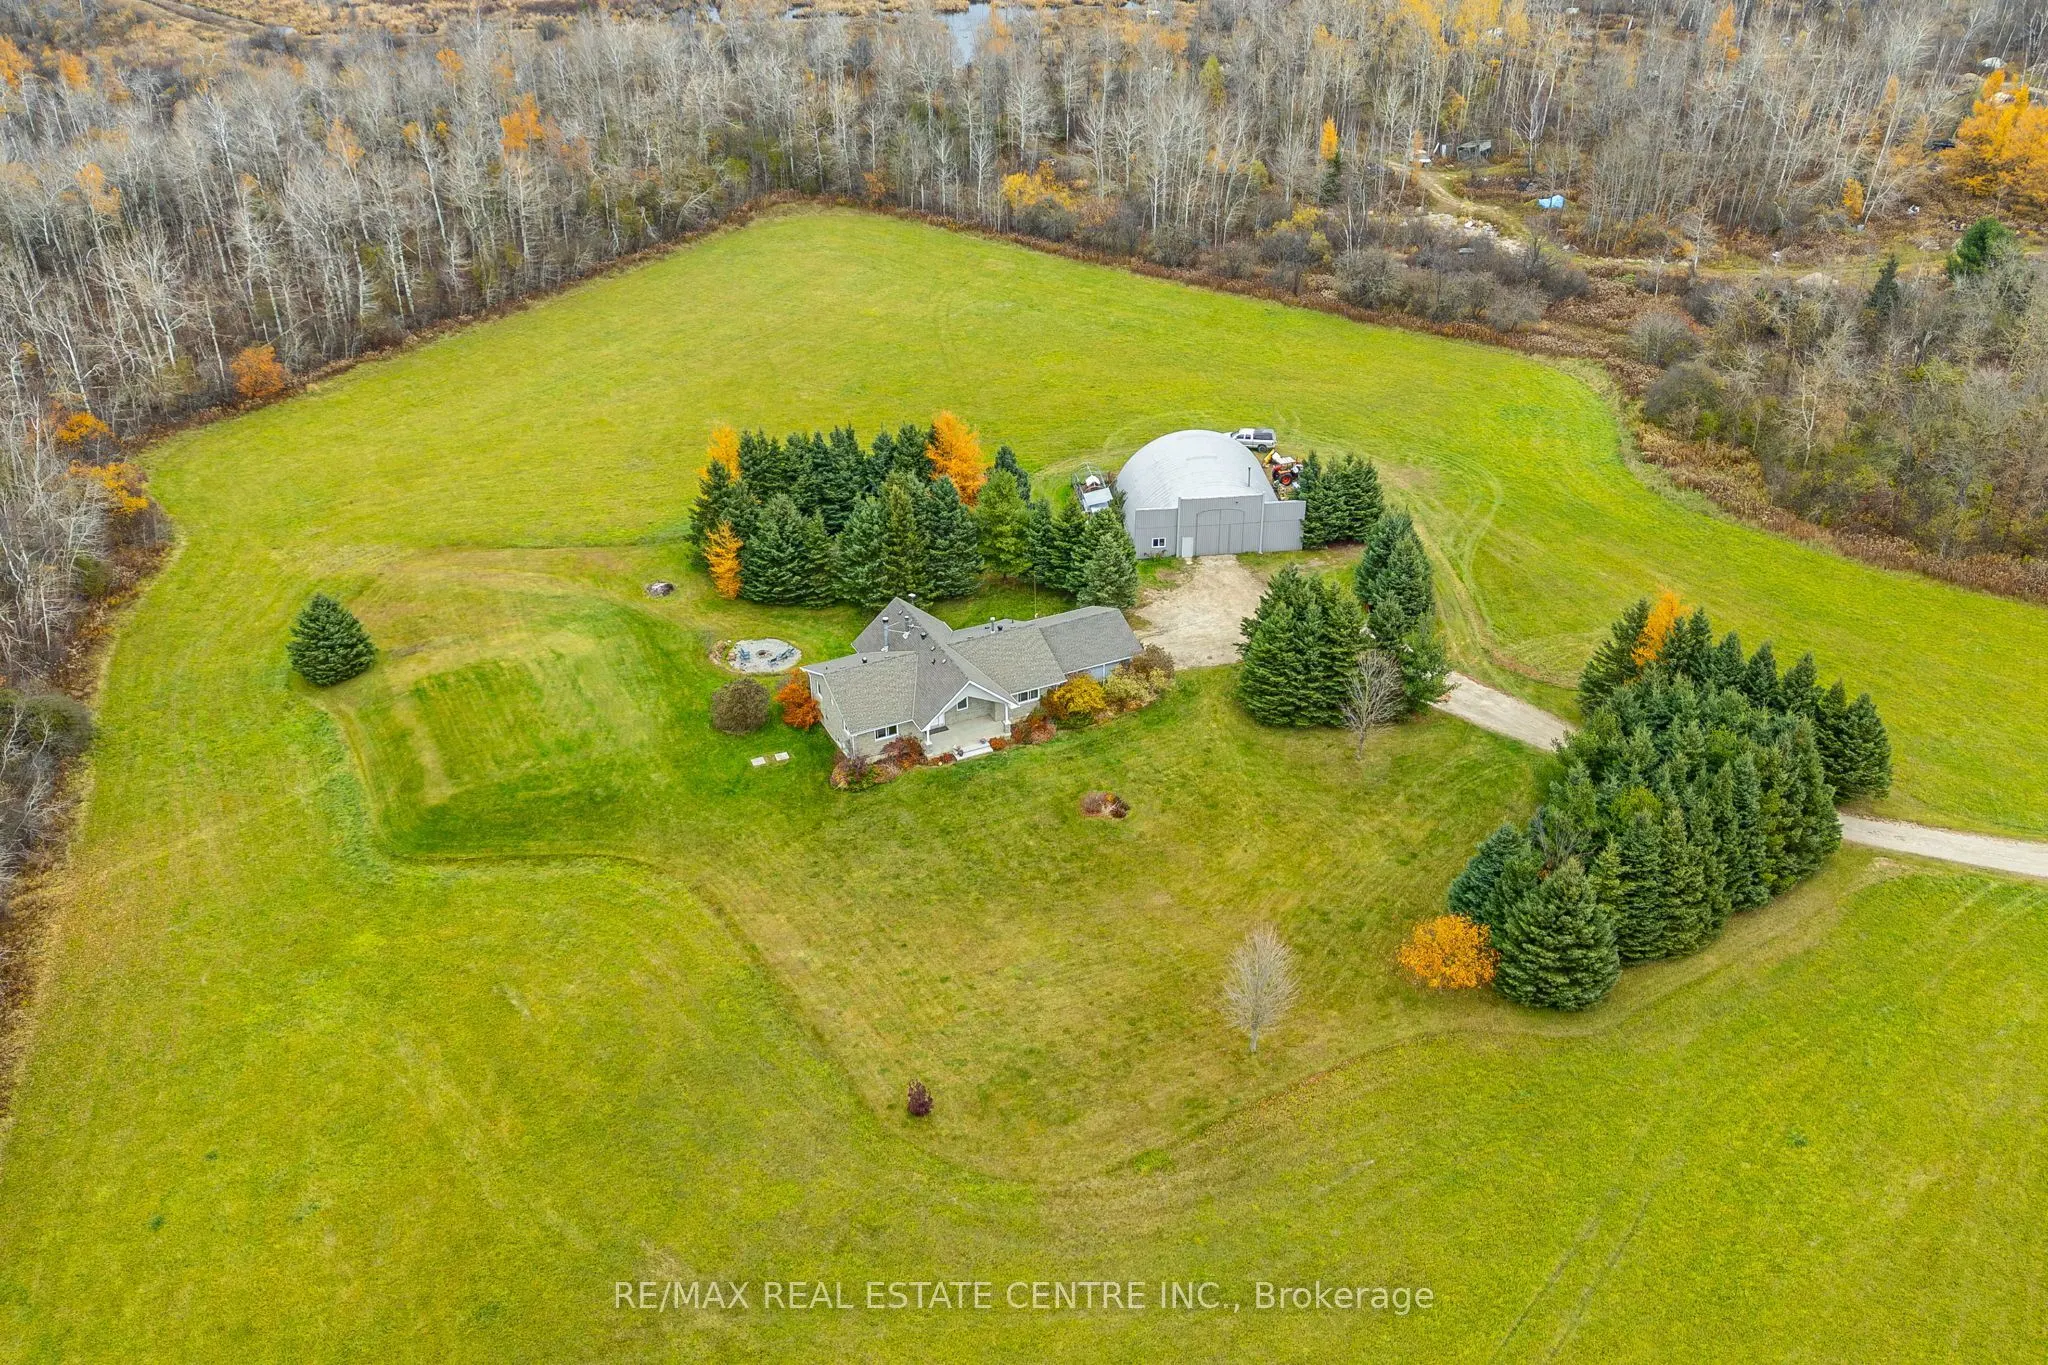


MLS®# X14162634
| Room | Dimensions | Area | Description |
|---|---|---|---|
| Bedroom 2 | 15.49 x 10.99 | 170.24 sqft | Hardwood Floor, Large Window, Closet |
| Bedroom 3 | 15.26 x 11.52 | 175.8 sqft | Hardwood Floor, Large Window, Closet |
| Bedroom 4 | 14.5 x 12.99 | 188.36 sqft | Laminate, Window, Closet |
| Dining Room | 21.26 x 8.27 | 175.82 sqft | Hardwood Floor, Overlooks Backyard, Combined w/Living |
| Foyer | 8.17 x 7.51 | 61.36 sqft | Tile Floor, Vaulted Ceiling(s), Closet |
| Kitchen | 15.75 x 15.42 | 242.86 sqft | Centre Island, Granite Counters, Pantry |
| Living Room | 21.26 x 12.01 | 255.33 sqft | Hardwood Floor, Fireplace, Open Concept |
| Primary Bedroom | 15.42 x 14.17 | 218.5 sqft | Hardwood Floor, 5 Pc Ensuite, Large Closet |
| Recreation | 23.33 x 20.34 | 474.53 sqft | Pot Lights, Fireplace, W/O To Patio |
| Utility Room | 21.33 x 15.26 | 325.5 sqft | - |

Courtesy of PropTx MLS® / RE/MAX REAL ESTATE CENTRE INC.
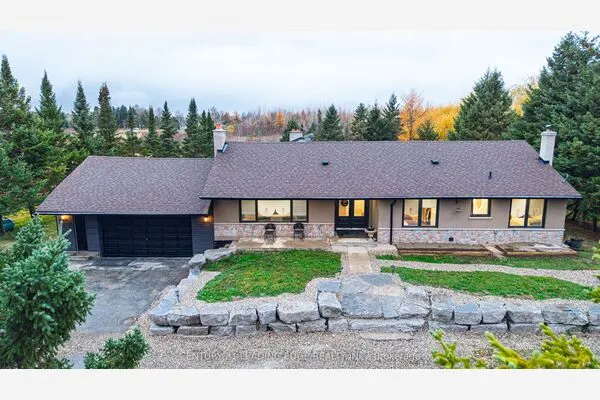 For Sale
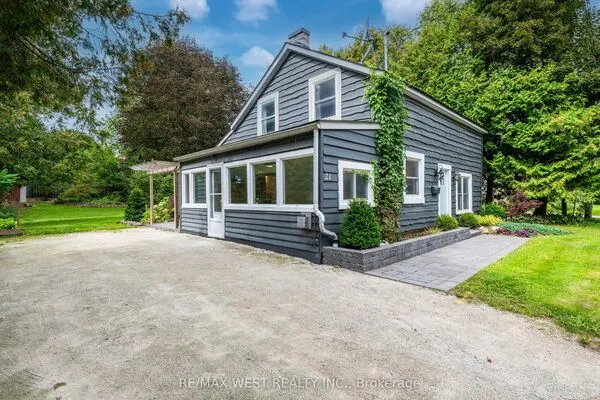 For Sale
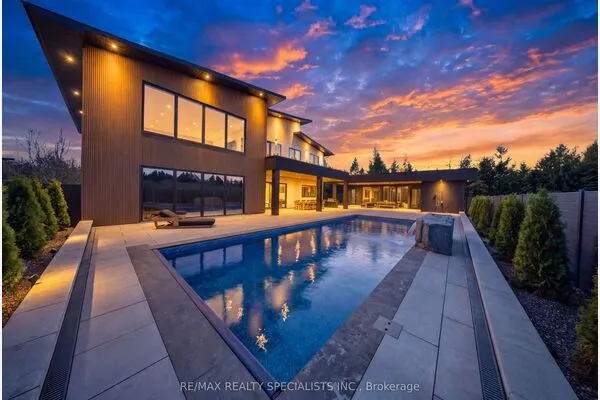 For Sale
 For Sale
 For Sale
 For Sale
