220 LONDON Street, Peterborough
1 / 50
For Sale
$359,900
3 bd · 2 ba · 2,000–2,500 sq ft

220 LONDON Street, Peterborough K9H 2Y9

MLS®# X14123942

Est. mortgage
$1,365/mo
Property taxes $5,157.66/yr

About This Home

Property Type
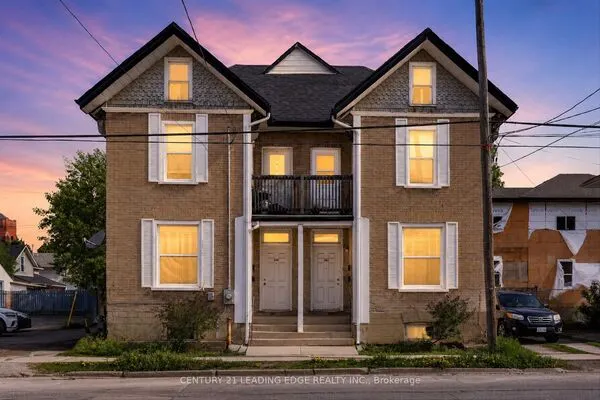
Apartment, Duplex, 2 1/2 Storey
Parking
Detached 1 garage, 5 parking
MLS #
X14123942
Size
2000-2500 sqft
Basement
Partial Basement,Unfinished
Listed on
2026-10-28
Lot size
26 x 116.0
Tax
$5,157.66 /yr
Days on Market
22
Approximate Age
100+
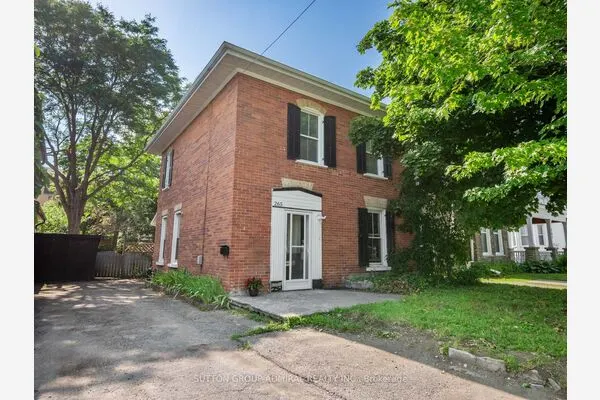
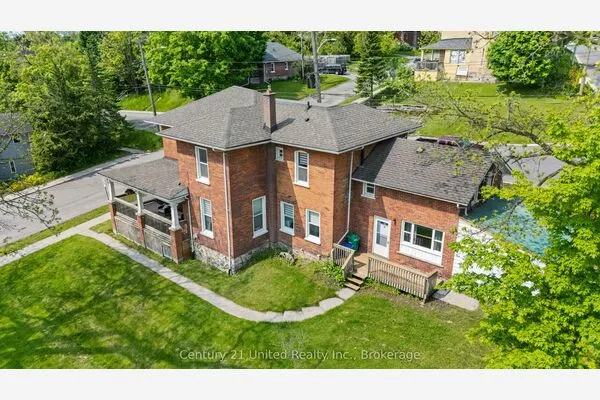
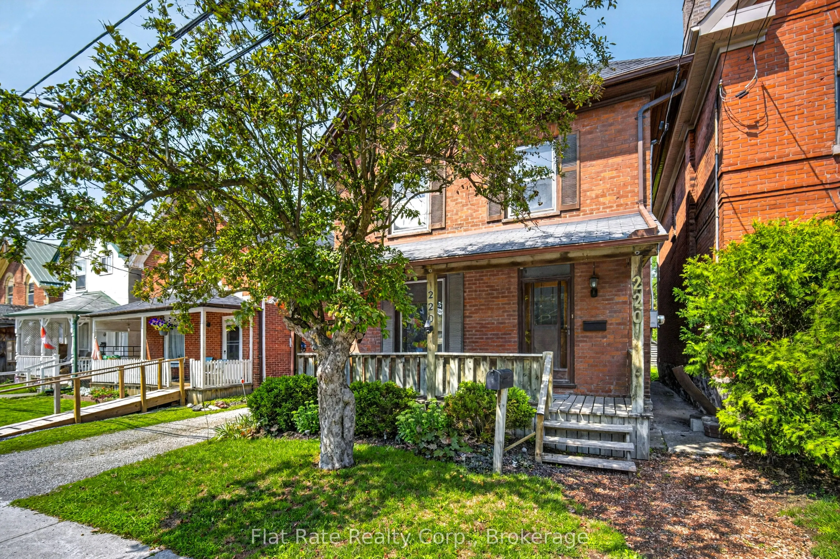
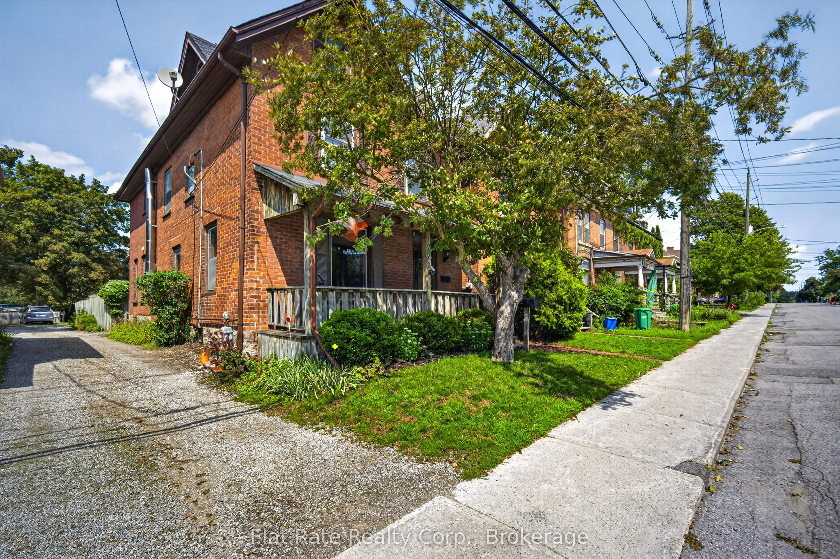
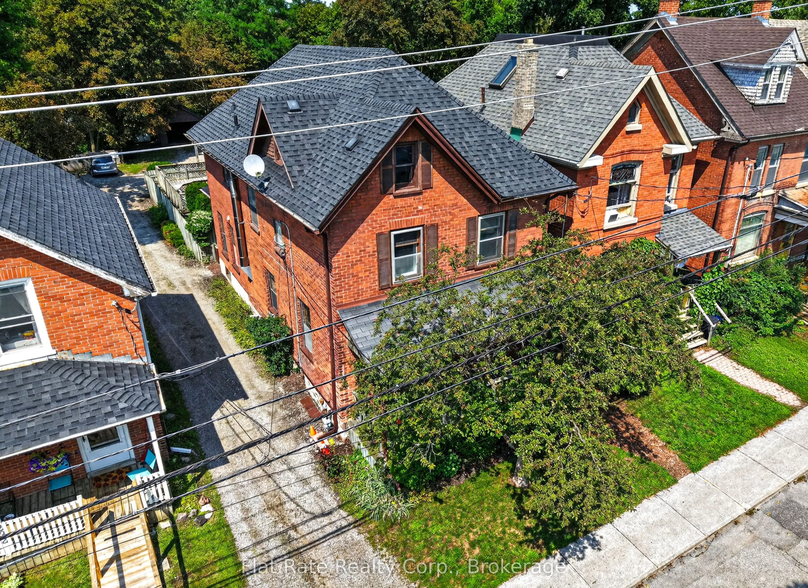
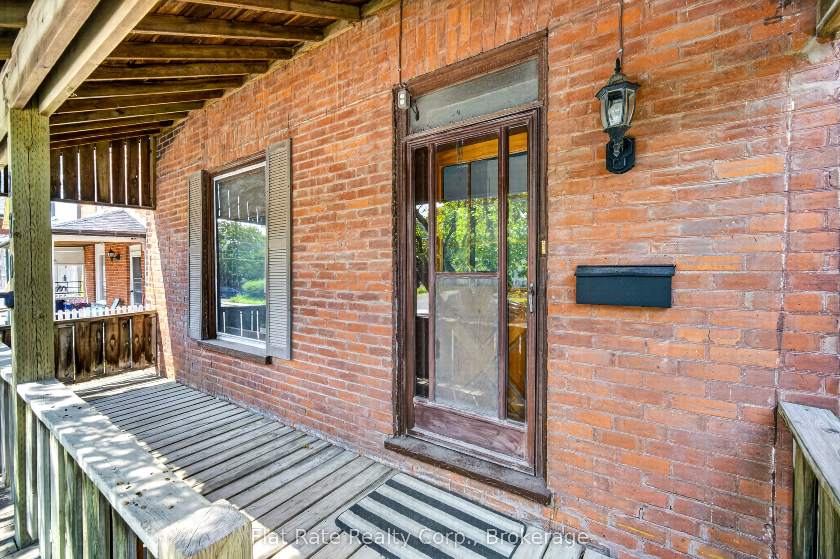
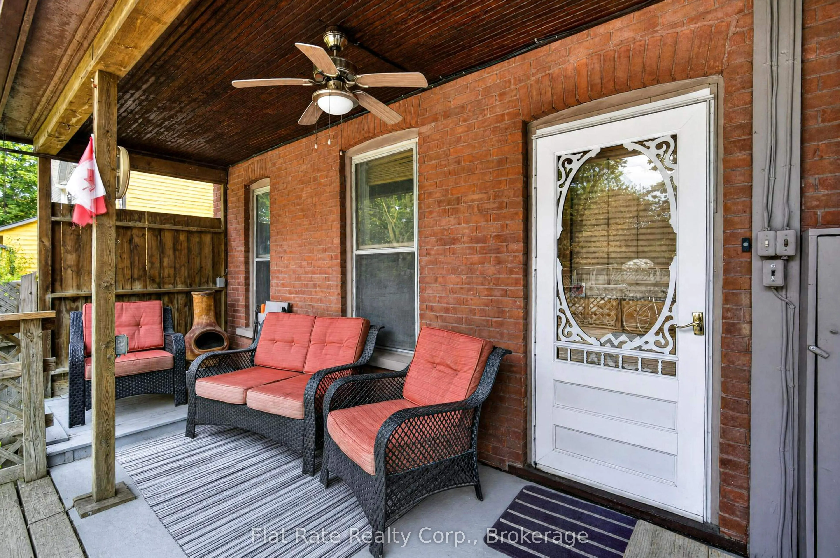
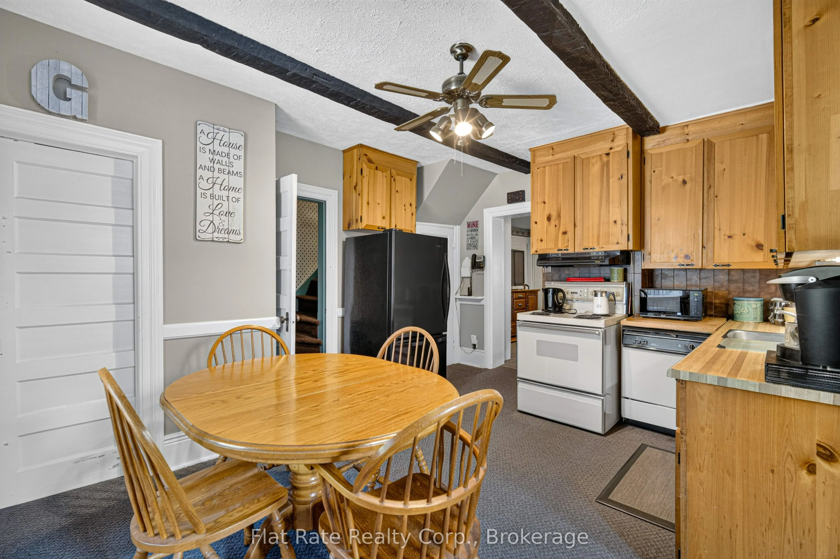
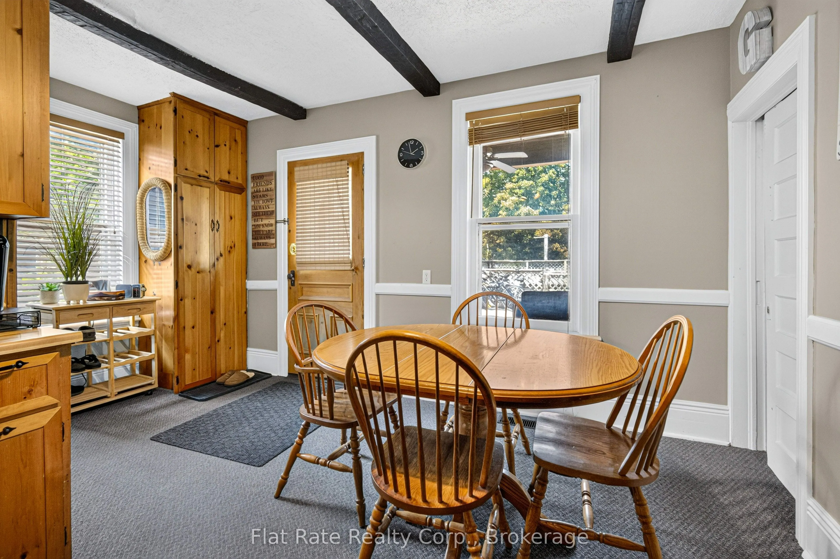
LEGAL DUPLEX | CENTRAL LOCATION | INVESTMENT OPPORTUNITY. Welcome to this centrally located legal duplex, perfectly positioned within the city and offering easy access to amenities, schools, shopping, dining and transit. Located on a transit route popular with students, this property presents an excellent opportunity for investors or those looking to offset their mortgage with rental income. The main level features a spacious kitchen, multiple living spaces, family room, dining room and plenty of storage. The second level offers two bedrooms and a full 4pc bath, along with a separate legal apartment complete with its own kitchen, living room, bedroom & full 4-piece bathroom. The finished loft provides additional flexible space and awaits your personal touch - use it as a studio, home office, hobby space or a quiet place to relax. The lower level is unfinished but offers an abundance of dry storage space along with laundry facilities. Outside, there is ample parking for several vehicles and a versatile deck system that provides options for the future. The existing deck could accommodate an above-ground pool, or it could be removed to create additional parking or green space. Updates include shingles (2016) and furnace (2022). Whether you're looking to expand your investment portfolio or take advantage of a property with multiple living spaces and future potential, this legal duplex is worth a look!

Property Details

Full Property Details

Interior

Bedrooms
3
Total Bedrooms
3
Washrooms
2
Square Footage
2000-2500 sqft
Basement
Partial Basement,Unfinished
Heating Source
Gas
Heating Fuel
Forced Air
Air Conditioning
None,Window Unit(s)
Family Room
Yes
Kitchens
1
Kitchens Plus
1
Total Kitchens
2
Fireplace Features
Yes

Exterior

Depth
116.0
Front
26.0
Driveway
Available
Lot Size
26 x 116.0 ft
Pool
None
Waterfront
None
Parking Spaces
5
Total Parking Spaces
5.00
Parking Description
Detached
Garage Spaces
1
Zoning
R2

Building Description

Style
2 1/2 Storey
Home Type
Apartment
Subtype
Duplex
Year Built
100+
Property Orientation
North
Exterior Finish
Brick
Sewers
Sewer
Water Supply
Municipal
Possession Date
No Data

Community

Community
Town Ward 3

Taxes & Fees

Taxes
$5,157.66 /yr
Tax Year
2026
Occupancy
Owner

Other

Virtual Tour Link

Room Types

Room Dimensions Area Description
Bathroom 4.66 x 6.66 31.04 sqft 4 Pc Bath
Bedroom 2 9.91 x 9.28 91.96 sqft -
Bedroom 3 11.71 x 10.73 125.65 sqft -
Dining Room 15.32 x 7.91 121.18 sqft -
Dining Room 9.15 x 11.15 102.02 sqft -
Family Room 12.76 x 13.81 176.22 sqft -
Kitchen 12.01 x 13.81 165.86 sqft -
Kitchen 8.66 x 5.77 49.97 sqft -
Living Room 10.43 x 11.12 115.98 sqft -
Living Room 11.78 x 13.65 160.8 sqft -
Living Room 7.81 x 13.85 108.17 sqft -
Primary Bedroom 10.07 x 9.25 93.15 sqft -
Realize Realty Team
Realize Realty Team
CENTURY 21 LEADING EDGE REALTY INC.
22 days on site
Listing Broker
Flat Rate Realty Corp.
Courtesy
Flat Rate Realty Corp.
Listed Date
10/28/2026

Courtesy of PropTx MLS® / Flat Rate Realty Corp.
Similar homes for sale in Peterborough

Copyright 2026 All rights reserved. PropTx MLS® assumes no responsibility for the accuracy of any information shown. The information provided herein must only be used by consumers that have a bona fide interest in the purchase, sale or lease of real estate and may not be used for any commercial purpose or any other purpose.
Powered by AgentLocator