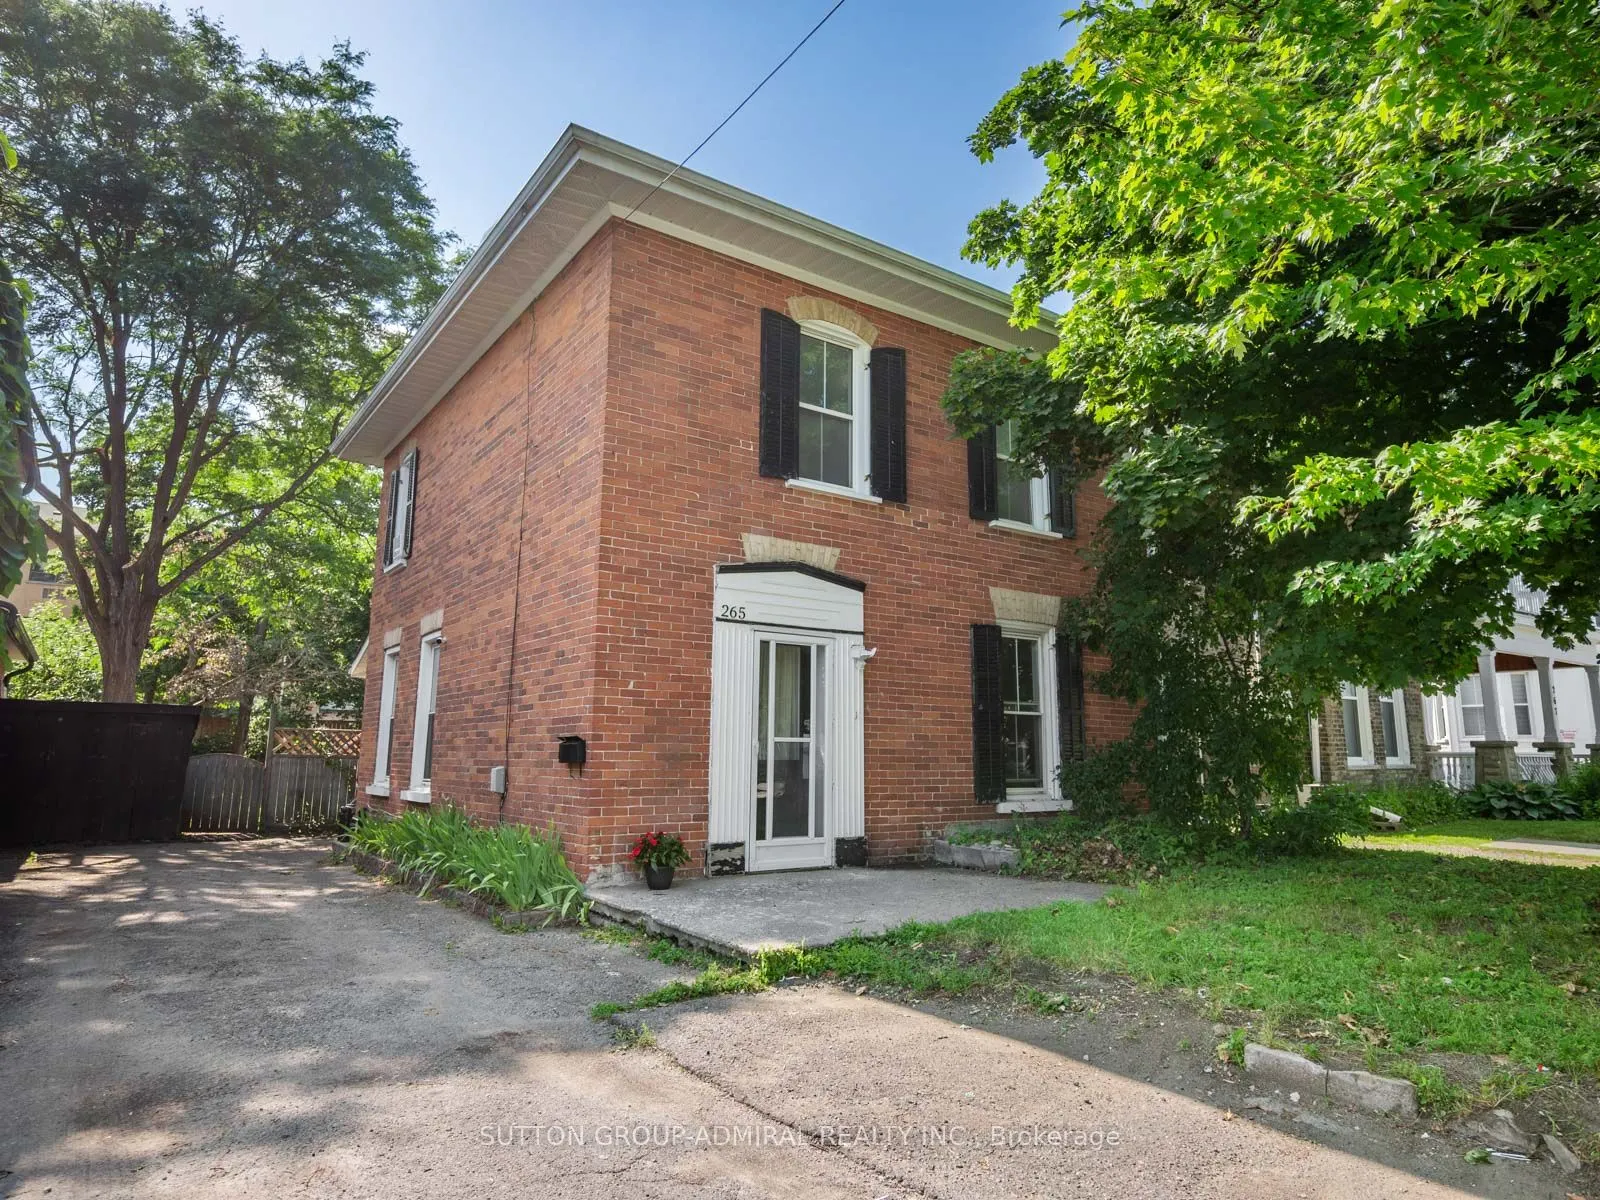
265 Stewart Street, Peterborough
1 / 42
For Sale
$429,000
5 bd · 2 ba · 1,500–2,000 sq ft

265 Stewart Street, Peterborough K9J 3M8

MLS®# X14146968

Est. mortgage
$1,627/mo
Property taxes $4,069.02/yr

About This Home

Property Type
Apartment, Duplex, 2-Storey
Parking
None 0 garage, 4 parking
MLS #
X14146968
Size
1500-2000 sqft
Basement
Development Potential,Partial Basement,Partially Finished
Listed on
2026-11-04
Lot size
40 x 115.74
Tax
$4,069.02 /yr
Days on Market
15
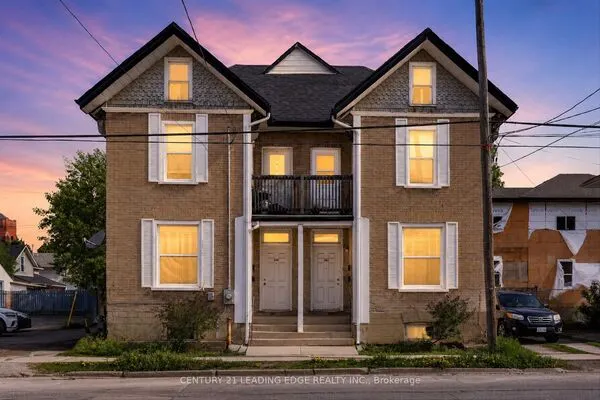
This Victorian-era duplex in the heart of downtown Peterborough, currently operating as an investment property with separate units generating a total of $3,200 per month. The 2-storey property offers the flexibility to continue as a rental income opportunity or unlock its full potential through a complete renovation. The main floor features hardwood flooring, newer windows for abundant natural light, a spacious living room large enough to accommodate a dining area, and an eat-in kitchen with laminate flooring, a breakfast area, side-door entrance, laundry area with newer machines, two fridges, two microwaves, and convenient access to a recently renovated 3-piece bathroom with tile flooring, vanity, and separate shower. The second floor offers broadloom throughout, generous bedrooms, a 4-piece bathroom with tile flooring, vanity, and frosted privacy window, plus a unique bedroom with vinyl flooring, sink, pantry, and potential second kitchen space with room to add appliances. The partially finished basement includes above-grade windows, a cold room, and recreation area, offering excellent development potential for additional living space, or future customization. Recent utility updates include central air conditioning, hot water tank, and furnace motor, with LED lighting for improved energy efficiency. Outside, enjoy a private laneway with parking for 4 vehicles and a large fully fenced backyard with planters and garden shed, offering space to create a peaceful outdoor escape. Perfectly situated near the Otonabee River, Little Lake, James Stevenson Park, Nicholls Oval Park, Liftlock Golf Club, Kawartha Golf Club, nearby schools including St. Peter Catholic Secondary School, Queen Mary Public School & more. Plus historical landmarks, museums, art galleries, shopping, restaurants, community centres, Galaxy Cinemas, public transit, Peterborough Regional Hospital, and convenient access to the Trans-Canada Highway for travel throughout Northern Ontario and into Quebec.

Property Details

Full Property Details

Interior

Bedrooms
5
Total Bedrooms
5
Washrooms
2
Square Footage
1500-2000 sqft
Basement
Development Potential,Partial Basement,Partially Finished
Heating Source
Gas
Heating Fuel
Forced Air
Air Conditioning
Central Air
Family Room
No
Kitchens
1
Total Kitchens
1
Fireplace Features
No

Exterior

Depth
115.74
Front
40.0
Acreage
< .50
Driveway
Private,Lane,Available
Lot Size
40 x 115.74 ft
Pool
None
Waterfront
None
Parking Spaces
4
Total Parking Spaces
4.00
Parking Description
None
Garage Spaces
0

Building Description

Style
2-Storey
Home Type
Apartment
Subtype
Duplex
Property Orientation
West
Exterior Finish
Brick
Sewers
Sewer
Water Supply
Municipal
Possession Date
No Data

Community

Community
Town Ward 3

Taxes & Fees

Taxes
$4,069.02 /yr
Tax Year
2025
Occupancy
Tenant

Other

Virtual Tour Link

Room Types

Room Dimensions Area Description
Bedroom 3 18.83 x 8.92 167.96 sqft Large Closet, Overlooks Frontyard, Broadloom
Realize Realty Team
Realize Realty Team
CENTURY 21 LEADING EDGE REALTY INC.
Listed by DAVID ELFASSY, ABR,CLHMS,e-PRO,RENE,SRES, Broker
15 days on site
Listing Broker
SUTTON GROUP-ADMIRAL REALTY INC.
Courtesy
SUTTON GROUP-ADMIRAL REALTY INC.
Listed Date
11/4/2026

Courtesy of PropTx MLS® / SUTTON GROUP-ADMIRAL REALTY INC.

Similar homes for sale in Peterborough

Copyright 2026 All rights reserved. PropTx MLS® assumes no responsibility for the accuracy of any information shown. The information provided herein must only be used by consumers that have a bona fide interest in the purchase, sale or lease of real estate and may not be used for any commercial purpose or any other purpose.
Powered by AgentLocator