
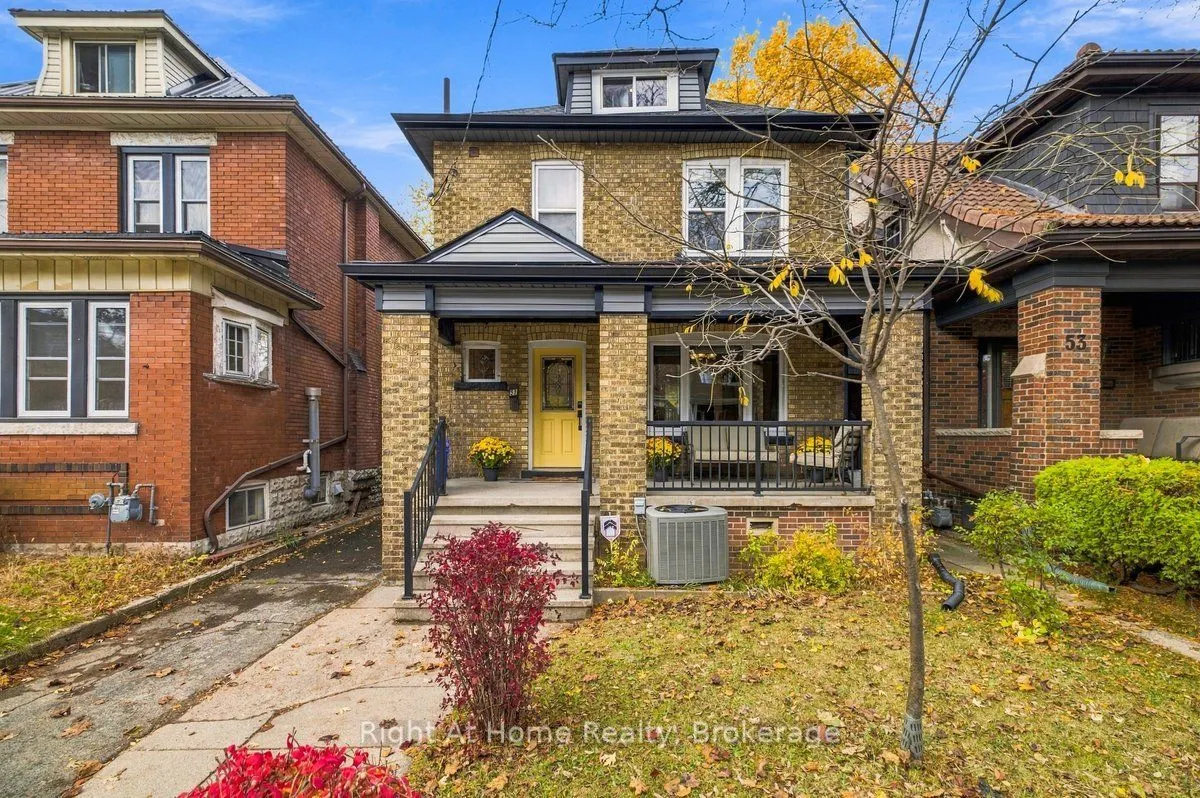


MLS®# X14165726
| Room | Dimensions | Area | Description |
|---|---|---|---|
| Bathroom | 9.91 x 6.53 | 64.71 sqft | 4 Pc Bath |
| Bedroom 2 | 9.65 x 12.66 | 122.17 sqft | - |
| Bedroom 3 | 9.91 x 10.33 | 102.37 sqft | Balcony, B/I Vanity |
| Dining Room | 11.94 x 15.03 | 179.46 sqft | - |
| Exercise Room | 9.06 x 12.86 | 116.51 sqft | - |
| Kitchen | 16.27 x 8.89 | 144.64 sqft | - |
| Living Room | 10.7 x 11.12 | 118.98 sqft | Hardwood Floor |
| Loft | 23.1 x 15.35 | 354.58 sqft | Cathedral Ceiling(s) |
| Other | 10.7 x 6.23 | 66.66 sqft | - |
| Primary Bedroom | 9.68 x 13.12 | 127 sqft | - |
| Recreation | 12.07 x 12.17 | 146.89 sqft | - |
| Utility Room | 14.67 x 11.91 | 174.72 sqft | - |

Courtesy of PropTx MLS® / Right At Home Realty, Brokerage
 For Sale
 For Sale
 For Sale
 For Sale
 For Sale
 For Sale
