10 Angus Road #24, Hamilton
1 / 39
For Sale
$499,000
3 bd · 2 ba · 1,000–1,199 sq ft

10 Angus Road #24, Hamilton L8K 6K3

MLS®# X14167214

Est. mortgage
$1,893/mo
Property taxes $3,006/yr

About This Home

Property Type
Condo, Condo Townhouse, 2-Storey
Parking
Private 1 garage, 2 parking
MLS #
X14167214
Size
1000-1199 sqft
Basement
Finished
Listed on
2026-11-10
Tax
$3,006 /yr
Days on Market
0
Approximate Age
51-99
Maintenance Fee
$513.24
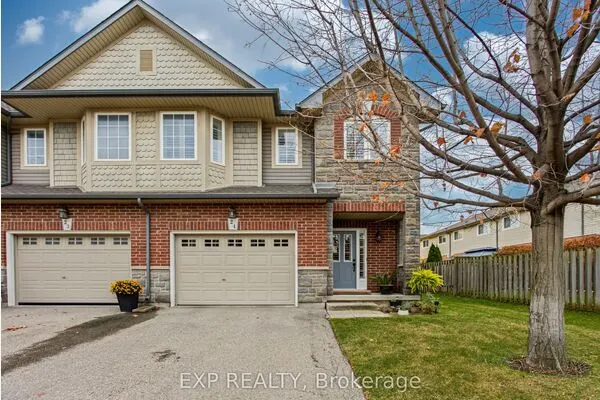
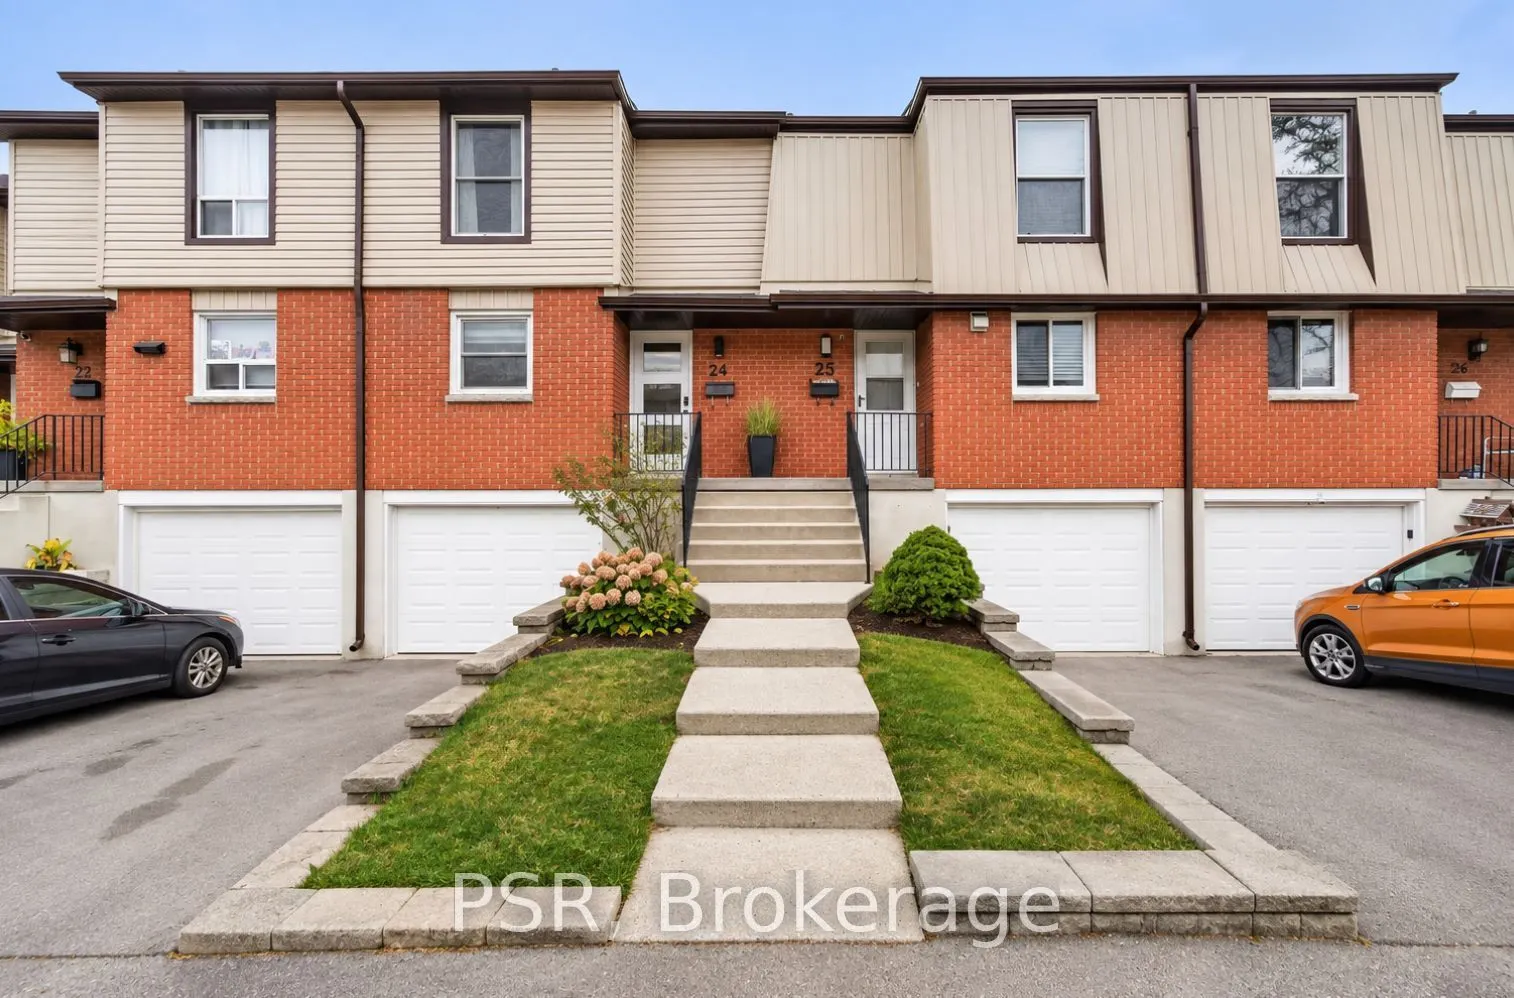
Welcome to 10 Angus Road, Unit 24, Hamilton! This beautifully renovated 3-bedroom, 1+1bathroom townhome offers the perfect blend of modern finishes, comfort, and convenience. Idealfor first-time home buyers looking to get into the market or downsizers seeking a stylish,low-maintenance lifestyle. Thoughtfully updated throughout, this home features brand-new vinylflooring, new appliances (2025), a new rear window (2025), brand-new single-panel interiordoors, and pot lights throughout, creating a bright and inviting atmosphere. Additionalupgrades include new air conditioning (2024) and an updated rear fence (2026). With threespacious bedrooms, a convenient powder room, and extensive improvements already completed, allthat's left to do is move in and enjoy! An excellent opportunity to own a turnkey home in awelcoming Hamilton community.

Property Details

Full Property Details

Interior

Bedrooms
3
Total Bedrooms
3
Washrooms
2
Square Footage
1000-1199 sqft
Basement
Finished
Heating Source
Gas
Heating Fuel
Forced Air
Air Conditioning
Central Air
Family Room
No
Kitchens
1
Total Kitchens
1
Fireplace Features
No

Exterior

Driveway
Private
Parking Spaces
2
Total Parking Spaces
2.00
Parking Description
Private
Garage Spaces
1
Balcony
None

Building Description

Style
2-Storey
Home Type
Condo
Subtype
Condo Townhouse
Year Built
51-99
Property Orientation
North South
Exterior Finish
Brick,Vinyl Siding
Possession Date
1/29/2027
Locker
None

Community

Community
Vincent

Taxes & Fees

Taxes
$3,006 /yr
Tax Year
2026
Occupancy
Owner
Maintenance Fee
$513.24
Common Elements
Included
Parking
Included
Water
Included

Other

Pets
Yes-with Restrictions

Room Types

Room Dimensions Area Description
Bathroom 6.23 x 8.2 51.09 sqft -
Bedroom 7.87 x 11.15 87.75 sqft -
Bedroom 8.2 x 14.76 121.03 sqft -
Dining Room 13.12 x 8.2 107.58 sqft -
Kitchen 9.51 x 10.5 99.86 sqft -
Living Room 16.4 x 11.81 193.68 sqft -
Powder Room 0.03 x 0.03 0 sqft -
Primary Bedroom 9.84 x 14.76 145.24 sqft -
Recreation 16.08 x 10.5 168.84 sqft -
Realize Realty Team
Realize Realty Team
CENTURY 21 LEADING EDGE REALTY INC.
0 days on site
Listing Broker
PSR
Courtesy
PSR
Listed Date
11/10/2026

Courtesy of PropTx MLS® / PSR

Similar homes for sale in Hamilton

Explore Hamilton

Copyright 2026 All rights reserved. PropTx MLS® assumes no responsibility for the accuracy of any information shown. The information provided herein must only be used by consumers that have a bona fide interest in the purchase, sale or lease of real estate and may not be used for any commercial purpose or any other purpose.
Powered by AgentLocator