
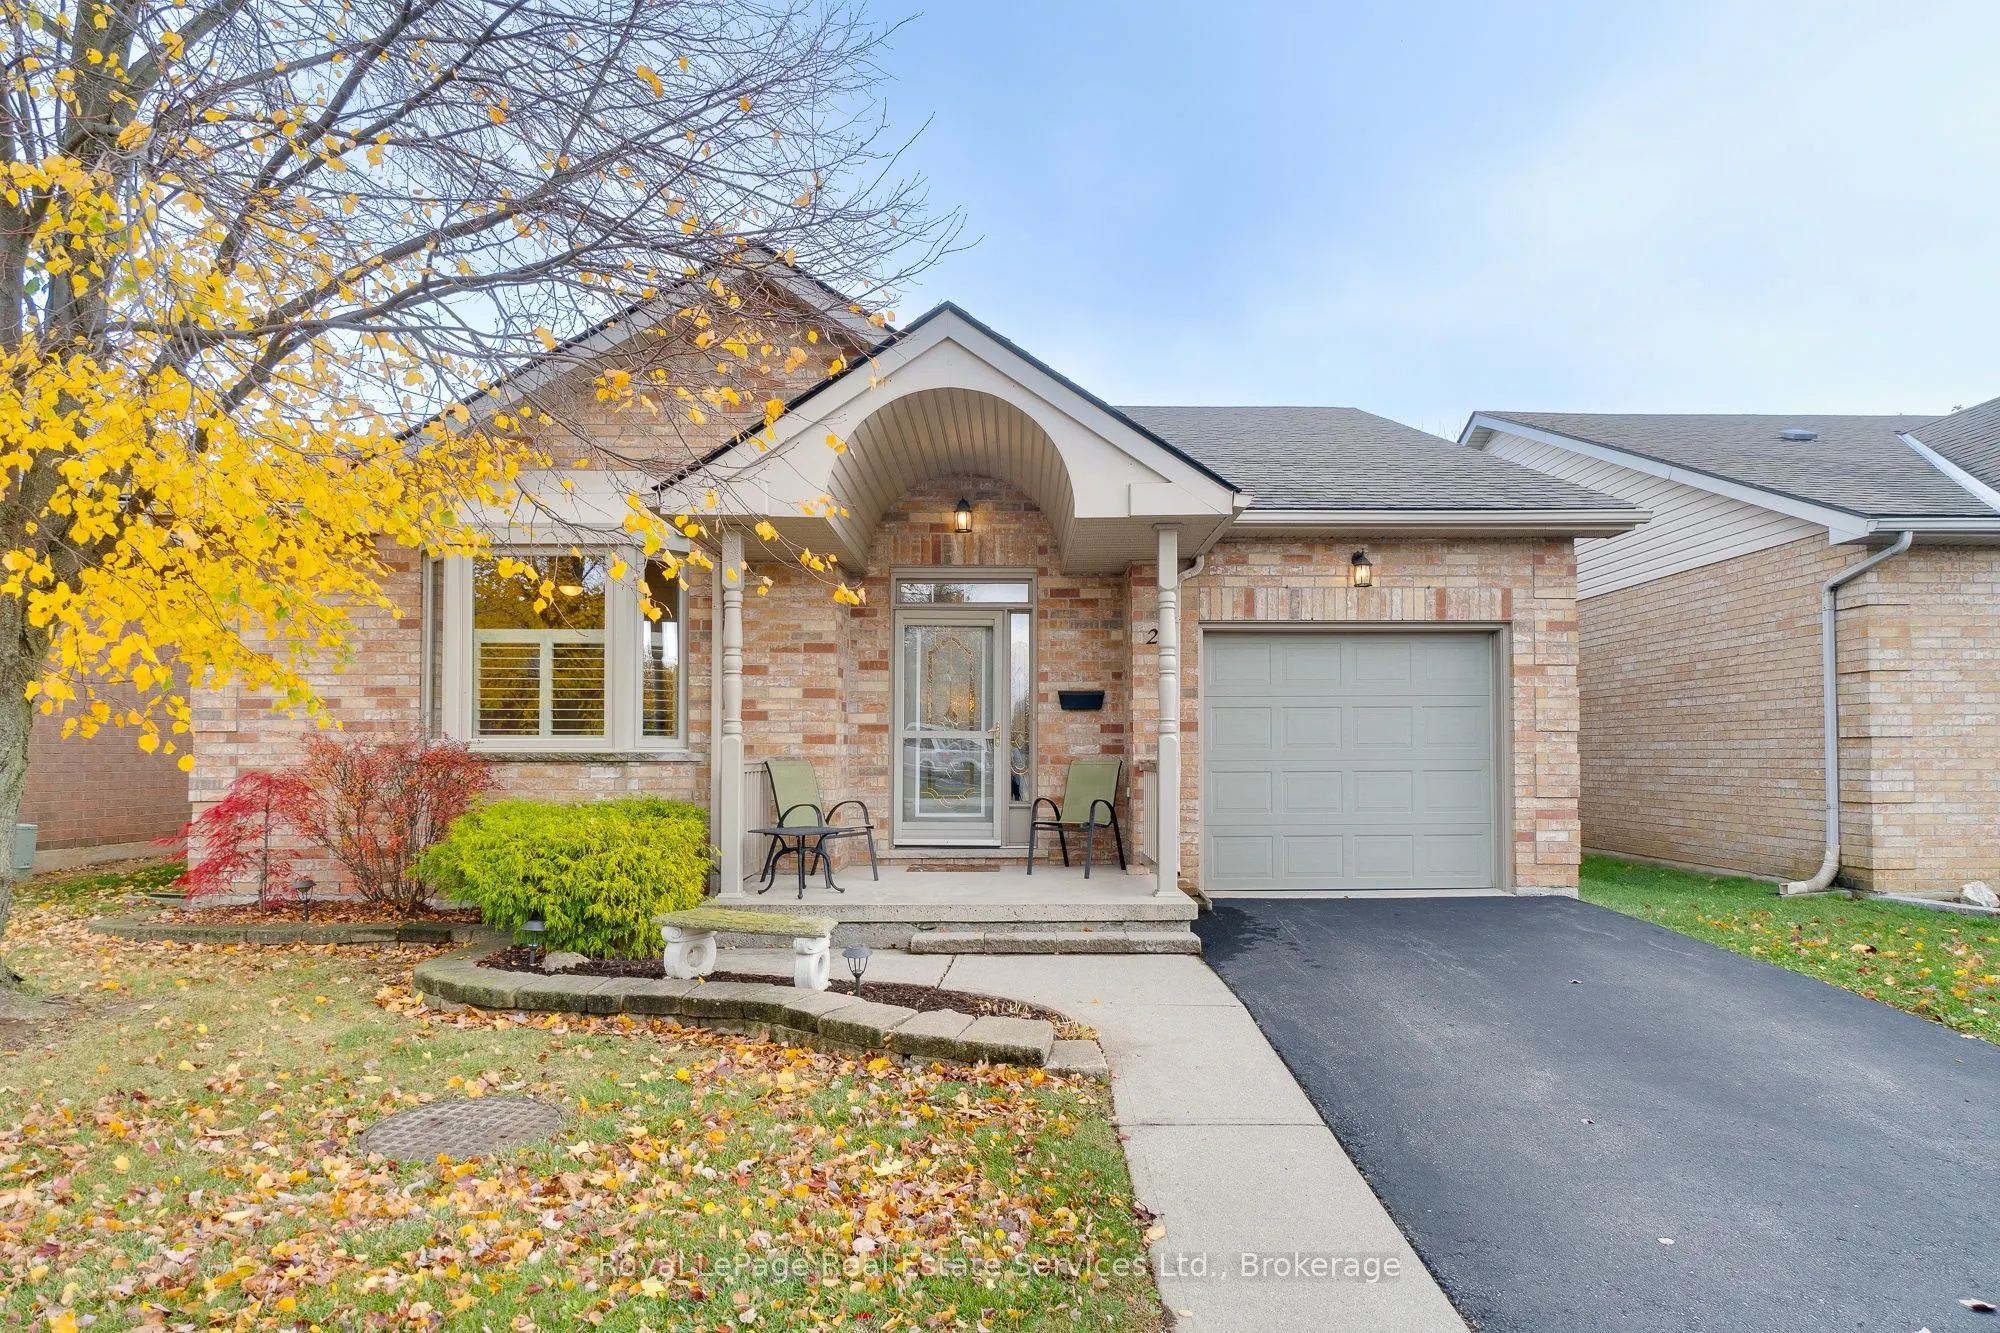


MLS®# X14167632
| Room | Dimensions | Area | Description |
|---|---|---|---|
| Bedroom | 11.32 x 14.99 | 169.69 sqft | Ceiling Fan(s), California Shutters, Broadloom |
| Dining Room | 14.24 x 13.58 | 193.38 sqft | Combined w/Living, Hardwood Floor |
| Game Room | 11.32 x 22.34 | 252.89 sqft | Broadloom |
| Kitchen | 17.32 x 8.43 | 146.01 sqft | Breakfast Area, Tile Floor, Sliding Doors |
| Laundry | 5.74 x 8.43 | 48.39 sqft | Laundry Sink, Access To Garage |
| Living Room | 16.67 x 13.91 | 231.88 sqft | California Shutters, Electric Fireplace, Broadloom |
| Other | 10.24 x 10.76 | 110.18 sqft | Laundry Sink, Vinyl Floor |
| Other | 14.76 x 11.25 | 166.05 sqft | Mirrored Closet, Vinyl Floor |
| Other | 9.42 x 10.76 | 101.36 sqft | Mirrored Closet, Broadloom |
| Primary Bedroom | 16.34 x 11.68 | 190.85 sqft | 4 Pc Ensuite, Ceiling Fan(s), California Shutters |
| Recreation | 12.99 x 22.34 | 290.2 sqft | Wet Bar, Broadloom |
| Utility Room | 12.5 x 10.76 | 134.5 sqft | - |

Courtesy of PropTx MLS® / Royal LePage Real Estate Services Ltd., Brokerage
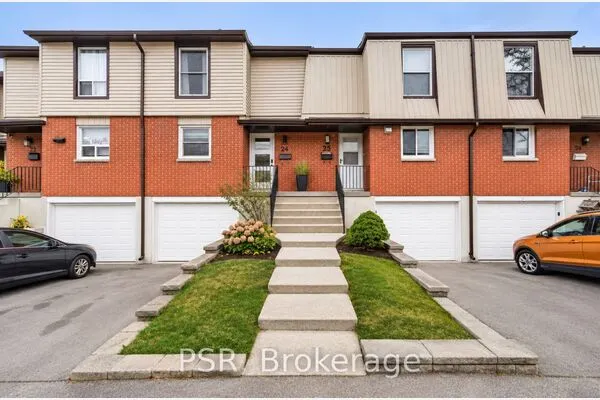 For Sale
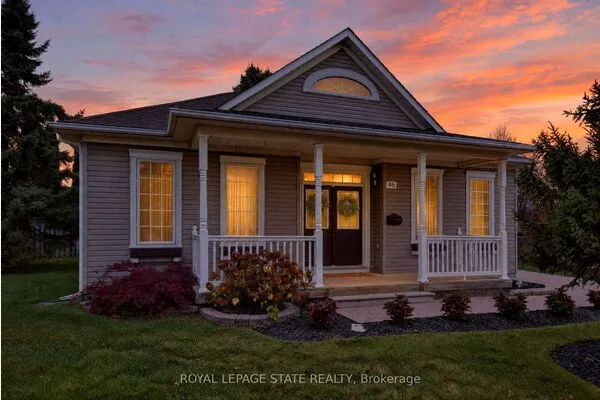 For Sale
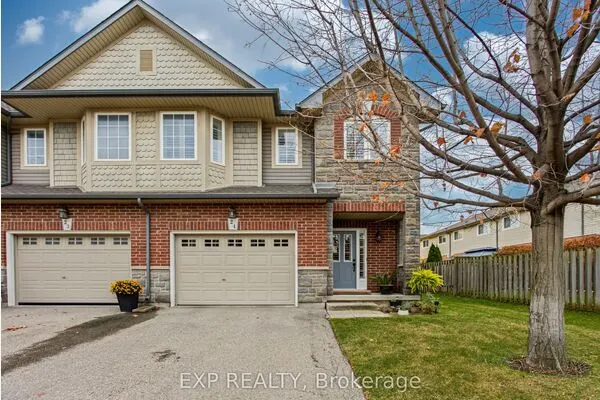 For Sale
 For Sale
 For Sale
 For Sale
