45 Green Road, Hamilton
1 / 46
For Sale
$999,900
4+2 bd · 4 ba · 2,500–3,000 sq ft

45 Green Road, Hamilton L8G 2Z9

MLS®# X14167732

Est. mortgage
$3,793/mo
Property taxes $9,357.80/yr

About This Home

Property Type
House, Detached, Bungalow
Parking
Attached 2 garage, 4 parking
MLS #
X14167732
Size
2500-3000 sqft
Basement
Finished,Walk-Up
Listed on
2026-11-10
Lot size
20 x 326.0
Tax
$9,357.80 /yr
Days on Market
0
Approximate Age
31-50
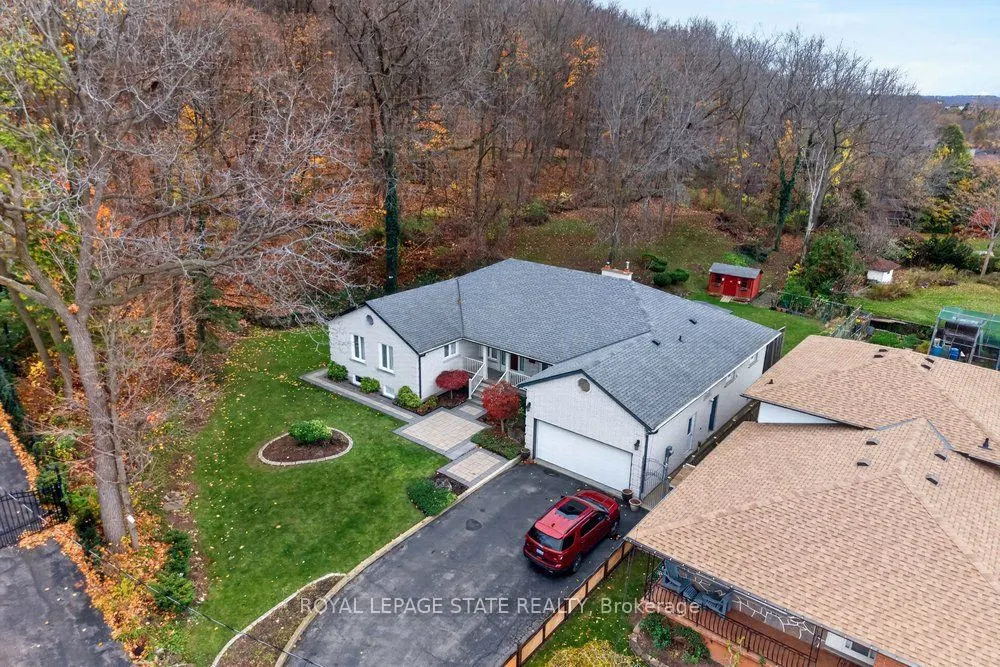
Rare opportunity to own OVER 2 ACRES IN LOWER STONEY CREEK, a beautiful all-brick bungalow, tucked away at the end of a quiet dead-end street at the base of the Niagara Escarpment. Offering over 2,500 sq. ft. on the main level plus a fully finished basement, this spacious home features 6 bedrooms and 3.5 bathrooms, providing exceptional flexibility for large or multigenerational families. The main floor offers 4 generously sized bedrooms and 2.5 bathrooms, while the finished lower level features 2 additional bedrooms, a full bathroom, sauna, and separate entrance, creating excellent potential for extended family living. The expansive property offers a rare combination of space, privacy, and a peaceful natural setting, all within convenient reach of Stoney Creek amenities, shopping, schools, and major highways. A truly unique property offering the comfort of bungalow living, generous interior space, and over 2 acres of land in an established location.

Property Details

Full Property Details

Interior

Bedrooms
4
Bedrooms Plus
2
Total Bedrooms
6
Washrooms
4
Square Footage
2500-3000 sqft
Basement
Finished,Walk-Up
Heating Source
Gas
Heating Fuel
Forced Air
Air Conditioning
Central Air
Family Room
Yes
Kitchens
1
Total Kitchens
1
Fireplace Features
Yes

Exterior

Depth
326.0
Front
20.0
Acreage
< .50
Driveway
Private Double
Lot Size
20 x 326.0 ft
Pool
None
Parking Spaces
4
Total Parking Spaces
6.00
Parking Description
Attached
Garage Spaces
2
Zoning
OS-3, R2-10

Building Description

Style
Bungalow
Home Type
House
Subtype
Detached
Year Built
31-50
Property Orientation
West
Exterior Finish
Brick
Sewers
Sewer
Water Supply
Municipal
Possession Date
No Data

Community

Community
Stoney Creek

Taxes & Fees

Taxes
$9,357.80 /yr
Tax Year
2026
Occupancy
Owner

Other

Virtual Tour Link

Room Types

Room Dimensions Area Description
Bedroom 10.33 x 9.68 99.99 sqft -
Bedroom 11.42 x 13.68 156.23 sqft -
Bedroom 11.42 x 8.92 101.87 sqft -
Bedroom 16.93 x 16.08 272.23 sqft -
Breakfast 14.01 x 10.76 150.75 sqft -
Dining Room 12.4 x 18.18 225.43 sqft -
Family Room 18.57 x 14.67 272.42 sqft Fireplace
Foyer 11.32 x 6.56 74.26 sqft -
Kitchen 14.01 x 14.01 196.28 sqft Eat-in Kitchen
Laundry 8.07 x 10.93 88.21 sqft -
Living Room 11.75 x 11.32 133.01 sqft -
Primary Bedroom 17.26 x 21.42 369.71 sqft 3 Pc Ensuite
Realize Realty Team
Realize Realty Team
CENTURY 21 LEADING EDGE REALTY INC.
Listed by E. MARTIN MAZZA, Salesperson
0 days on site
Listing Broker
ROYAL LEPAGE STATE REALTY
Courtesy
ROYAL LEPAGE STATE REALTY
Listed Date
11/10/2026

Courtesy of PropTx MLS® / ROYAL LEPAGE STATE REALTY
Similar homes for sale in Hamilton

Explore Hamilton

Copyright 2026 All rights reserved. PropTx MLS® assumes no responsibility for the accuracy of any information shown. The information provided herein must only be used by consumers that have a bona fide interest in the purchase, sale or lease of real estate and may not be used for any commercial purpose or any other purpose.
Powered by AgentLocator