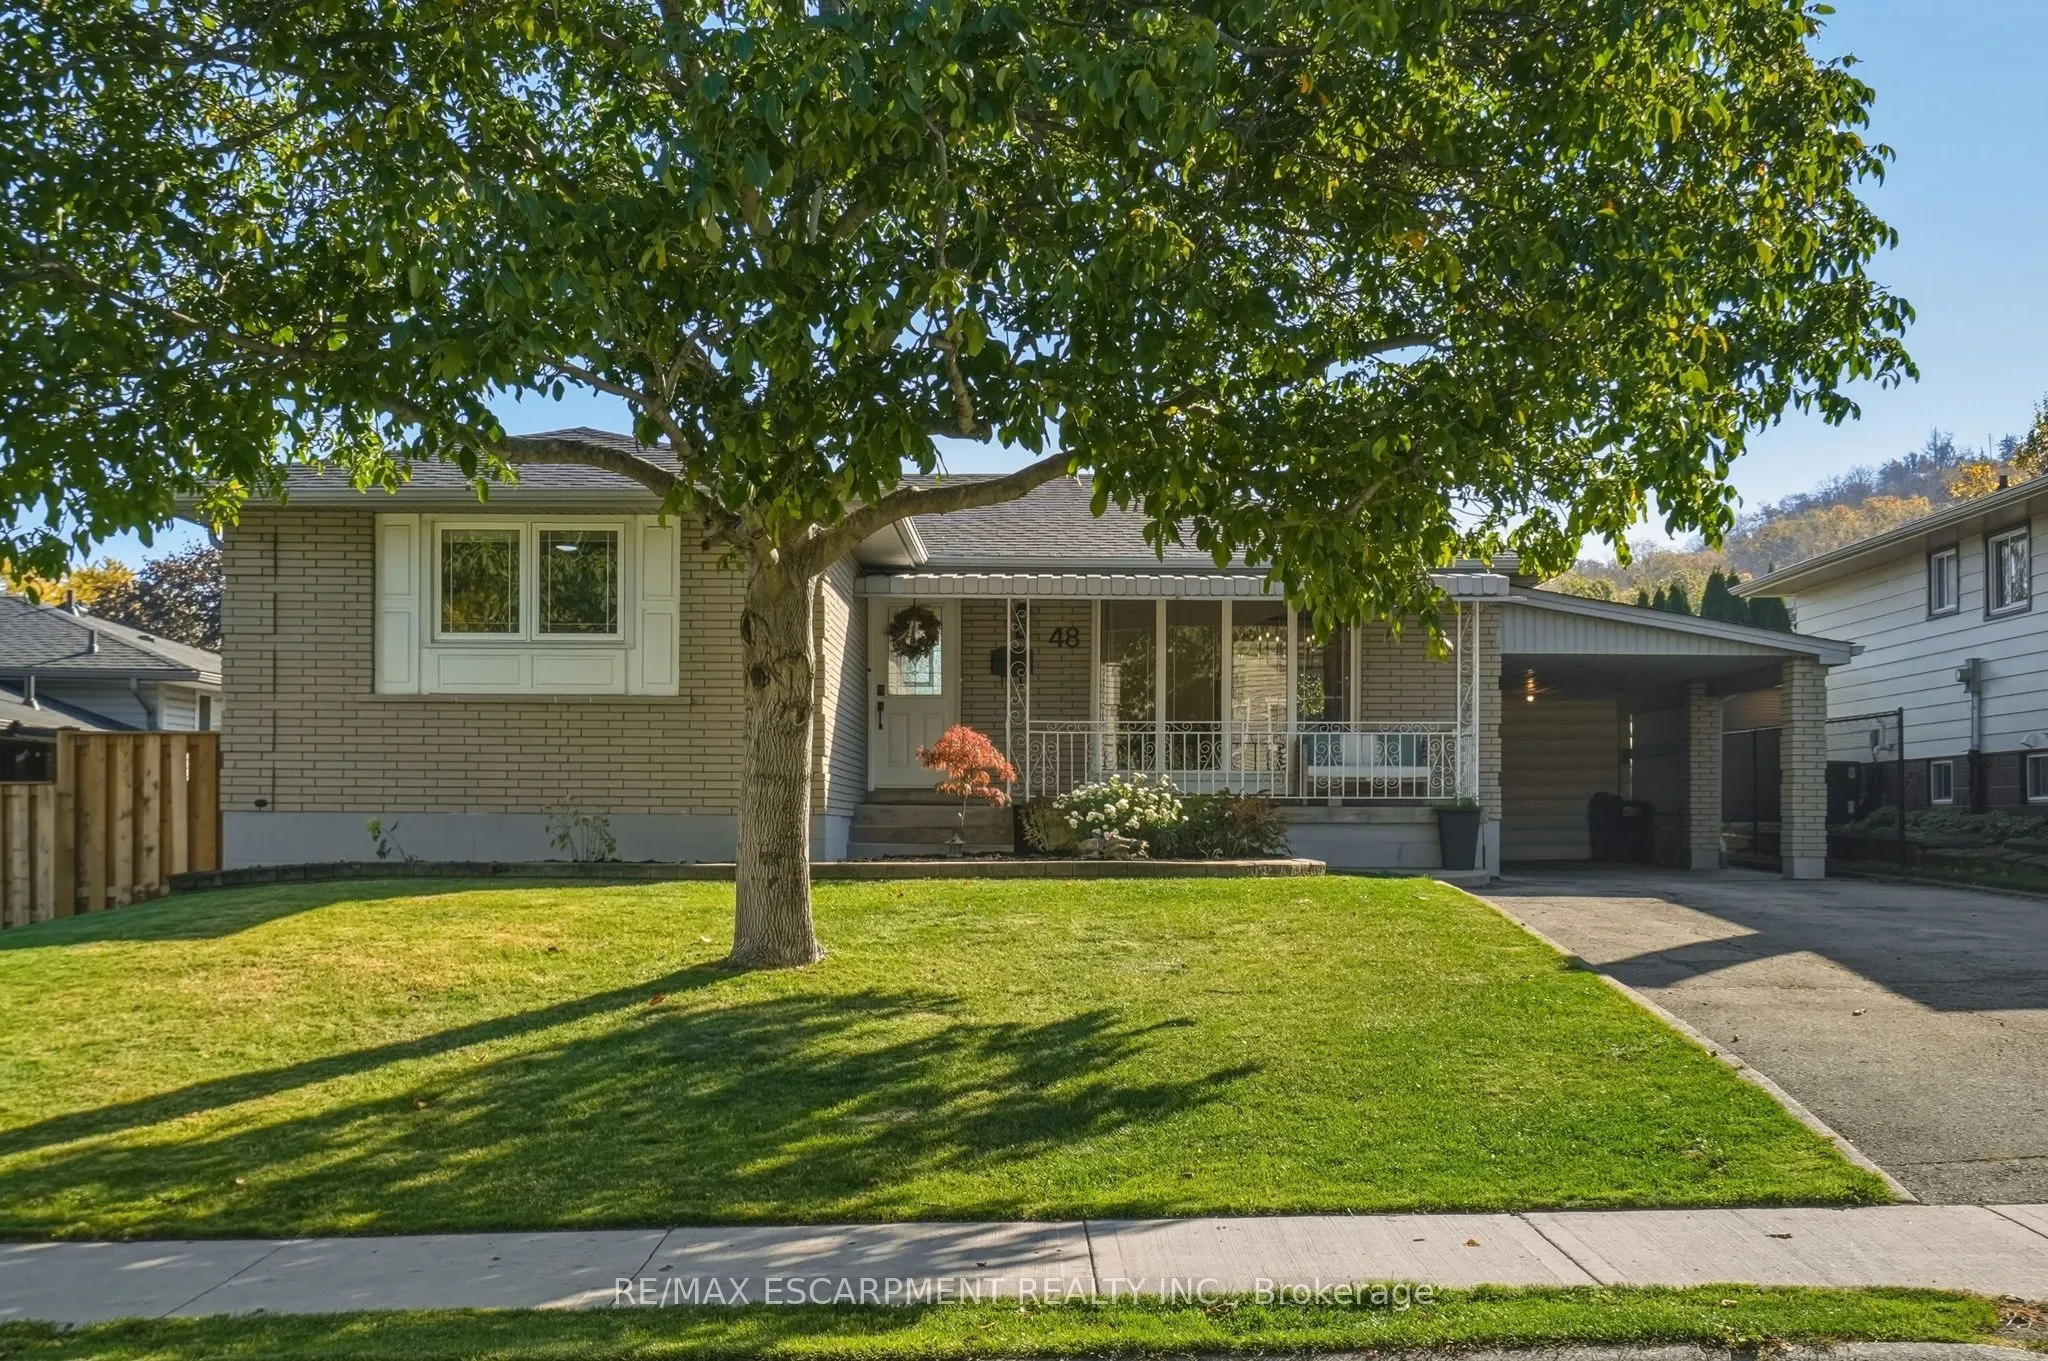
48 Stoney Brook Drive, Hamilton
1 / 50
For Sale
$749,900
3+1 bd · 2 ba · 1,100–1,500 sq ft

48 Stoney Brook Drive, Hamilton L8G 2X8

MLS®# X14167822

Est. mortgage
$2,845/mo
Property taxes $4,785.70/yr

About This Home

Property Type
House, Detached, Bungalow
Parking
Carport 0 garage, 6 parking
MLS #
X14167822
Size
1100-1500 sqft
Basement
Finished,Full
Listed on
2026-11-10
Lot size
55 x 110.0
Tax
$4,785.70 /yr
Days on Market
0
Approximate Age
51-99
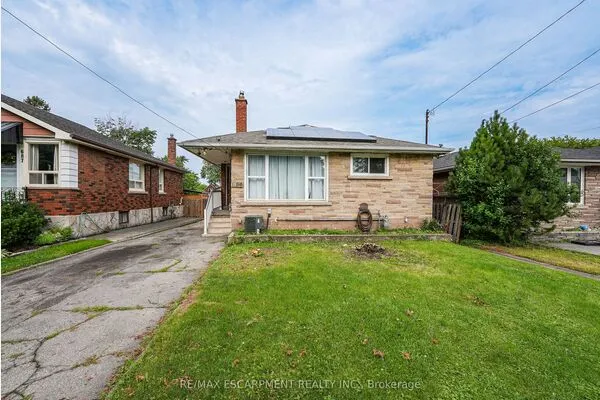
Welcome to 48 Stoney Brook Drive, a beautifully updated bungalow nestled in the sought-after Cherry Heights neighbourhood, tucked beneath the stunning Stoney Creek Escarpment. Offering 3+1 bedrooms and 2 full bathrooms, this home has been thoughtfully renovated from top to bottom, combining modern finishes with comfortable, functional living. Step inside to a bright, open-concept main floor featuring premium vinyl flooring throughout and a stunning custom kitchen (2025) with quartz countertops, and plenty of cabinet space. The spacious family room features a large window bringing in natural light and a custom built-in electric fireplace wall (2025), and open to the dining room area perfect for entertaining. Three generously sized bedrooms and a beautifully updated 4-piece bathroom (2025) complete the main level. The fully finished lower level offers even more living space, featuring a spacious family room with a wet bar, a fourth bedroom, an updated 3-piece bathroom, and a beautifully finished laundry room. Outside, enjoy a spacious backyard with plenty of green space and a large concrete patio (2025), and 3 garden beds perfect for entertaining, relaxing, or enjoying time with family. Extensive updates provide added peace of mind, including a new roof (2026), furnace and A/C (2025), and upgraded attic insulation (2025). Located in one of Stoney Creek's most desirable neighbourhoods, just steps from the beauty of the Escarpment, this move-in-ready bungalow offers the perfect combination of location, style, and functionality. All that's left to do is move in and enjoy!

Property Details

Full Property Details

Interior

Bedrooms
3
Bedrooms Plus
1
Total Bedrooms
4
Washrooms
2
Square Footage
1100-1500 sqft
Basement
Finished,Full
Heating Source
Gas
Heating Fuel
Forced Air
Air Conditioning
Central Air
Family Room
No
Kitchens
1
Total Kitchens
1
Fireplace Features
Yes

Exterior

Depth
110.0
Front
55.0
Driveway
Private Double
Lot Size
55 x 110.0 ft
Pool
None
Parking Spaces
6
Total Parking Spaces
6.00
Parking Description
Carport
Garage Spaces
0
Zoning
R1

Building Description

Style
Bungalow
Home Type
House
Subtype
Detached
Year Built
51-99
Property Orientation
East
Exterior Finish
Brick,Other
Sewers
Sewer
Water Supply
Municipal
Possession Date
No Data

Community

Community
Stoney Creek

Taxes & Fees

Taxes
$4,785.70 /yr
Tax Year
2026
Occupancy
Owner

Other

Virtual Tour Link

Room Types

Room Dimensions Area Description
Bedroom 10.83 x 8.17 88.48 sqft -
Bedroom 2 9.42 x 8.43 79.41 sqft -
Bedroom 3 11.09 x 11.91 132.08 sqft -
Dining Room 11.15 x 8.83 98.45 sqft -
Kitchen 11.58 x 13.68 158.41 sqft -
Laundry 11.91 x 17.32 206.28 sqft -
Living Room 11.25 x 20.34 228.82 sqft -
Primary Bedroom 14.99 x 14.17 212.41 sqft -
Recreation 11.15 x 29.43 328.14 sqft -
Realize Realty Team
Realize Realty Team
CENTURY 21 LEADING EDGE REALTY INC.
Listed by ALEXANDRA BORONDY, Salesperson
0 days on site
Listing Broker
RE/MAX ESCARPMENT REALTY INC.
Courtesy
RE/MAX ESCARPMENT REALTY INC.
Listed Date
11/10/2026

Courtesy of PropTx MLS® / RE/MAX ESCARPMENT REALTY INC.
Similar homes for sale in Hamilton

Explore Hamilton

Copyright 2026 All rights reserved. PropTx MLS® assumes no responsibility for the accuracy of any information shown. The information provided herein must only be used by consumers that have a bona fide interest in the purchase, sale or lease of real estate and may not be used for any commercial purpose or any other purpose.
Powered by AgentLocator