60 Lake Avenue Drive, Hamilton
1 / 34
For Sale
$775,000
3 bd · 2 ba · 1,100–1,500 sq ft

60 Lake Avenue Drive, Hamilton L8G 3N3

MLS®# X14168204

Est. mortgage
$2,940/mo
Property taxes $5,098/yr

About This Home

Property Type
House, Detached, 2-Storey
Parking
Detached 1 garage, 4 parking
MLS #
X14168204
Size
1100-1500 sqft
Basement
Full,Separate Entrance
Listed on
2026-11-09
Lot size
45 x 239.5
Tax
$5,098 /yr
Days on Market
1
Approximate Age
51-99
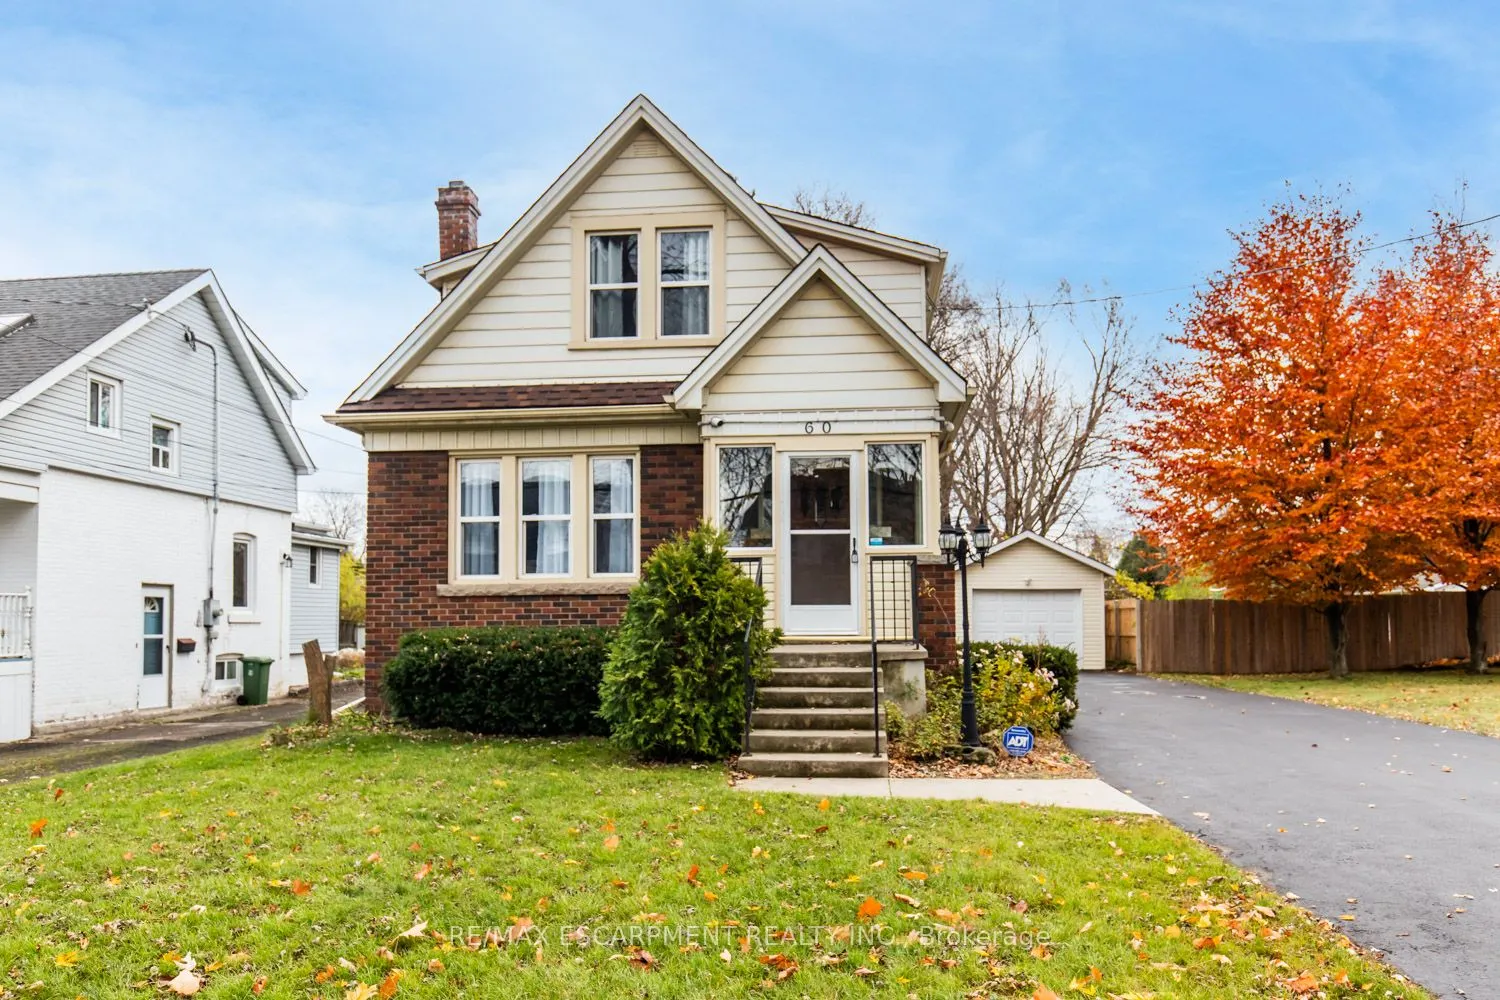
Charming 3-Bed, 2-Bath Stoney Creek Home with In-Law Suite! This bright and open main floor boasts a cozy living room with a fireplace, a kitchen featuring stainless steel appliances, and a spacious dining room with double doors leading to the back deck. Upstairs offers three generously sized bedrooms, a large 4-piece bathroom with laundry, and access to a quaint private balcony. A separate walk-out basement entrance leads to the in-law suite, complete with its own living area, bedroom, kitchen, and washer/dryer. Situated on a large 45 x 239.50 ft lot with a private deck, shed, and a detached garage! This home is close to Battlefield Park, downtown Stoney Creek, parks, shops, great schools, and offers easy highway access.

Property Details

Full Property Details

Interior

Bedrooms
3
Total Bedrooms
3
Washrooms
2
Square Footage
1100-1500 sqft
Basement
Full,Separate Entrance
Heating Source
Gas
Heating Fuel
Forced Air
Air Conditioning
Central Air
Family Room
Yes
Kitchens
1
Kitchens Plus
1
Total Kitchens
2
Fireplace Features
Yes

Exterior

Depth
239.5
Front
45.0
Driveway
Private Double
Lot Size
45 x 239.5 ft
Pool
None
Parking Spaces
4
Total Parking Spaces
5.00
Parking Description
Detached
Garage Spaces
1

Building Description

Style
2-Storey
Home Type
House
Subtype
Detached
Year Built
51-99
Property Orientation
East
Exterior Finish
Brick,Vinyl Siding
Sewers
Sewer
Water Supply
Municipal
Possession Date
No Data

Community

Community
Stoney Creek

Taxes & Fees

Taxes
$5,098 /yr
Tax Year
2026
Occupancy
Tenant

Room Types

Room Dimensions Area Description
Bedroom 10.4 x 11.75 122.2 sqft -
Bedroom 12.93 x 10.76 139.13 sqft -
Bedroom 8.66 x 9.42 81.58 sqft -
Dining Room 12.17 x 13.48 164.05 sqft -
Kitchen 7.58 x 13.16 99.75 sqft -
Kitchen 8.92 x 13.48 120.24 sqft -
Living Room 12.5 x 18.01 225.13 sqft -
Recreation 12.07 x 25.92 312.85 sqft -
Realize Realty Team
Realize Realty Team
CENTURY 21 LEADING EDGE REALTY INC.
0 days on site
Listing Broker
RE/MAX ESCARPMENT REALTY INC.
Courtesy
RE/MAX ESCARPMENT REALTY INC.
Listed Date
11/9/2026

Courtesy of PropTx MLS® / RE/MAX ESCARPMENT REALTY INC.
Similar homes for sale in Hamilton

Explore Hamilton

Copyright 2026 All rights reserved. PropTx MLS® assumes no responsibility for the accuracy of any information shown. The information provided herein must only be used by consumers that have a bona fide interest in the purchase, sale or lease of real estate and may not be used for any commercial purpose or any other purpose.
Powered by AgentLocator