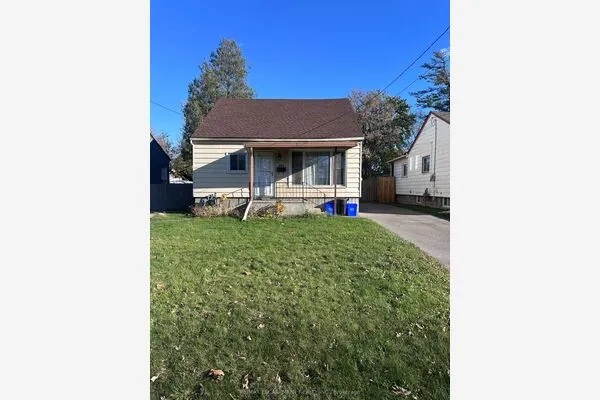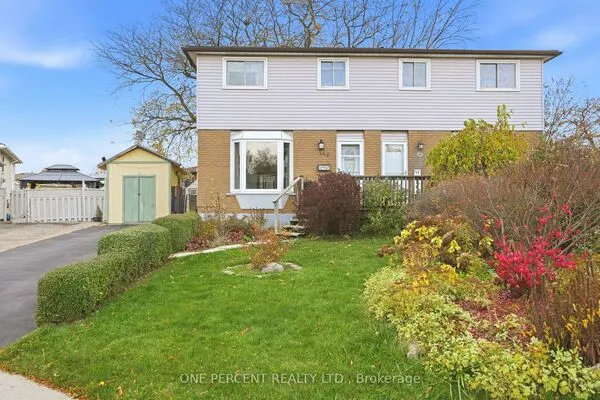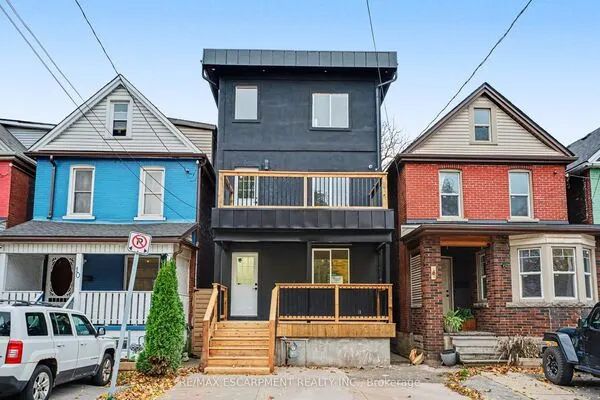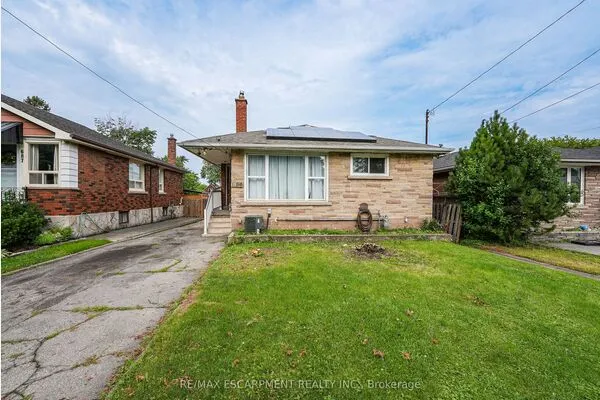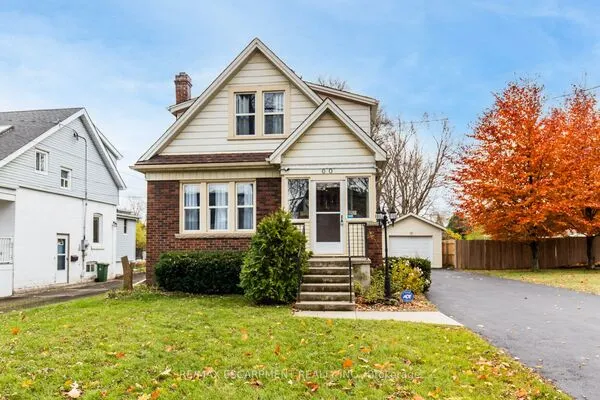
63 Hardale Crescent, Hamilton
1 / 39
For Sale
$799,999
3+1 bd · 2 ba · 1,100–1,500 sq ft

63 Hardale Crescent, Hamilton L8T 1X9

MLS®# X14168888

Est. mortgage
$3,035/mo
Property taxes $4,925/yr

About This Home

Property Type
House, Detached, Bungalow
Parking
Detached 2 garage, 9 parking
MLS #
X14168888
Size
1100-1500 sqft
Basement
Separate Entrance,Full,Finished
Listed on
2026-11-10
Lot size
45 x 174.58
Tax
$4,925 /yr
Days on Market
1
Approximate Age
51-99
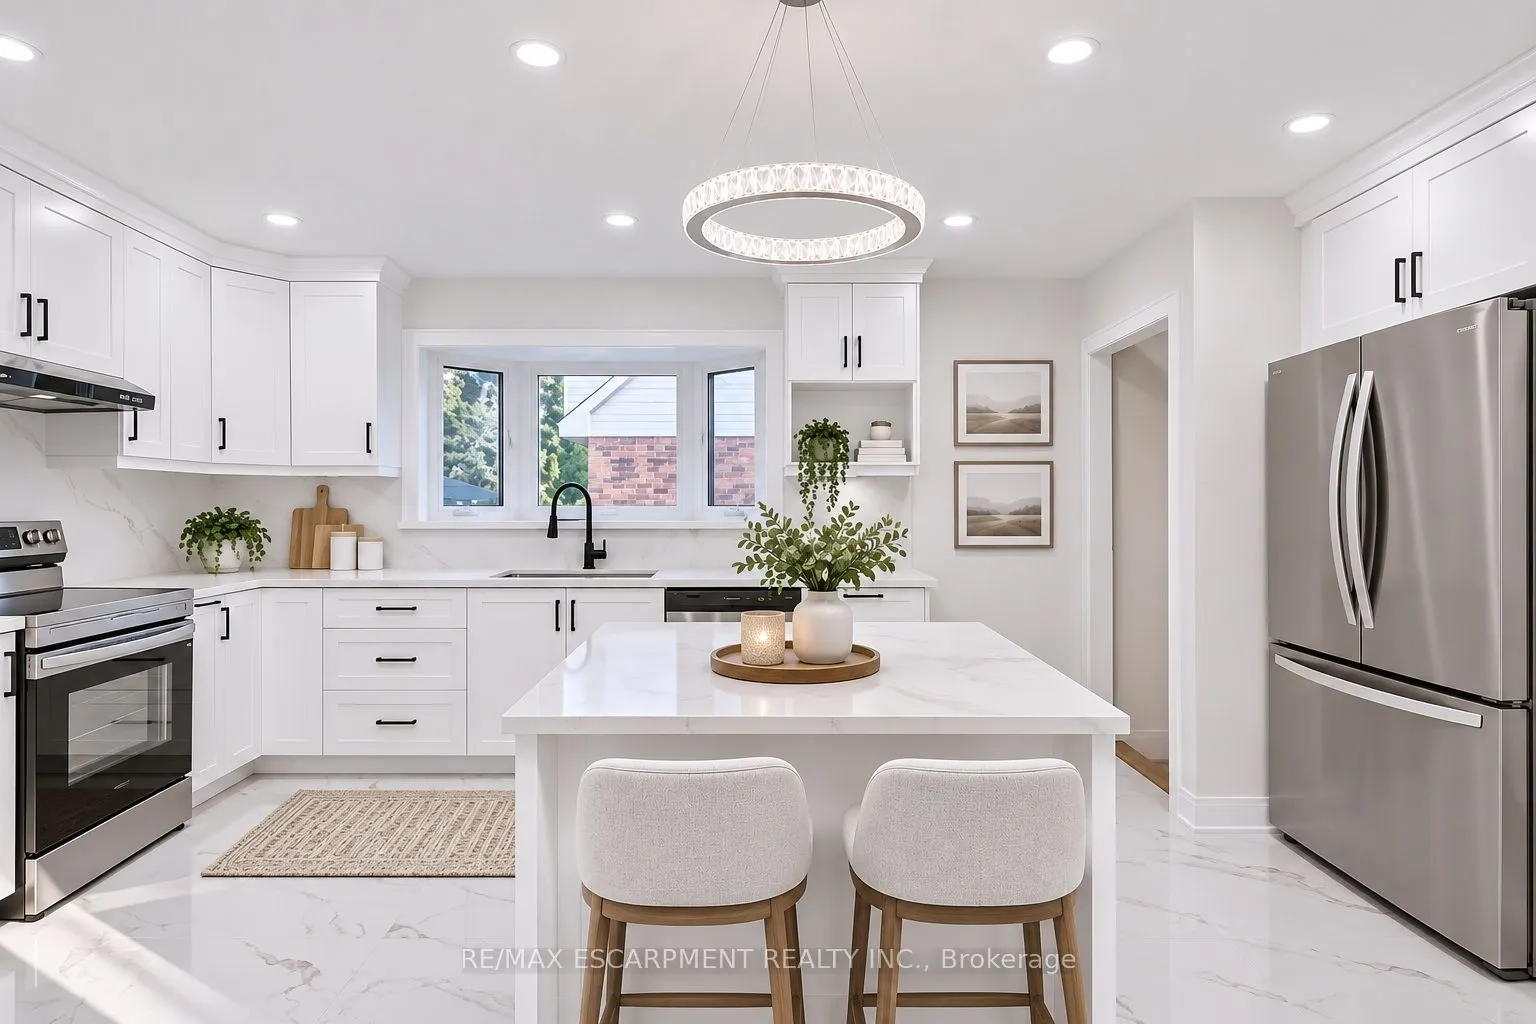
Welcome to 63 Hardale Crescent, where modern living meets comfort, flexibility and endless possibilities in the heart of Hamilton Mountain. Thoughtfully transformed inside and out, this inviting bungalow offers a fresh atmosphere with spaces designed to complement today's lifestyle. Whether you're looking for a place to grow, entertain or simply enjoy the comforts of home, this property offers the opportunity to make it your own. Step inside to discover a bright, open-concept living space that feels welcoming from the moment you enter. The finished lower level provides additional living accommodations, offering flexibility for extended family, guests or those seeking extra space to suit their needs. Outside, the generous backyard presents an opportunity to create your own private retreat, with the freedom to design an outdoor setting that reflects your vision. A sunroom adds another unique element to the home, offering a peaceful space to relax and unwind. Located in an established neighbourhood with convenient access to everyday amenities, this home brings together comfort, versatility and opportunity.

Property Details

Full Property Details

Interior

Bedrooms
3
Bedrooms Plus
1
Total Bedrooms
4
Washrooms
2
Square Footage
1100-1500 sqft
Basement
Separate Entrance,Full,Finished
Heating Source
Gas
Heating Fuel
Forced Air
Air Conditioning
Central Air
Family Room
Yes
Kitchens
1
Kitchens Plus
1
Total Kitchens
2
Fireplace Features
Yes

Exterior

Depth
174.58
Front
44.66
Acreage
< .50
Driveway
Private Double
Lot Size
45 x 174.58 ft
Pool
None
Parking Spaces
9
Total Parking Spaces
11.00
Parking Description
Detached
Garage Spaces
2

Building Description

Style
Bungalow
Home Type
House
Subtype
Detached
Year Built
51-99
Property Orientation
West
Exterior Finish
Brick
Sewers
Sewer
Water Supply
Municipal
Possession Date
No Data

Community

Community
Huntington

Taxes & Fees

Taxes
$4,925 /yr
Tax Year
2025
Occupancy
Vacant

Room Types

Room Dimensions Area Description
Bathroom 5.94 x 9.32 55.36 sqft 3 Pc Bath
Bathroom 8.01 x 7.02 56.23 sqft 3 Pc Bath
Bedroom 10.56 x 15.81 166.95 sqft -
Bedroom 11.32 x 10.79 122.14 sqft -
Bedroom 11.32 x 11.35 128.48 sqft -
Bedroom 9.45 x 11.42 107.92 sqft -
Family Room 20.9 x 11.68 244.11 sqft -
Foyer 3.61 x 17.45 62.99 sqft -
Kitchen 7.48 x 17.91 133.97 sqft -
Living Room 11.25 x 17.45 196.31 sqft Combined w/Dining
Other 11.91 x 5.84 69.55 sqft -
Recreation 22.87 x 24.31 555.97 sqft -
Realize Realty Team
Realize Realty Team
CENTURY 21 LEADING EDGE REALTY INC.
Listed by JOEY ZURINI, Broker of Record
1 days on site
Listing Broker
RE/MAX ESCARPMENT REALTY INC.
Courtesy
RE/MAX ESCARPMENT REALTY INC.
Listed Date
11/10/2026

Courtesy of PropTx MLS® / RE/MAX ESCARPMENT REALTY INC.
Similar homes for sale in Hamilton

Explore Hamilton

Copyright 2026 All rights reserved. PropTx MLS® assumes no responsibility for the accuracy of any information shown. The information provided herein must only be used by consumers that have a bona fide interest in the purchase, sale or lease of real estate and may not be used for any commercial purpose or any other purpose.
Powered by AgentLocator