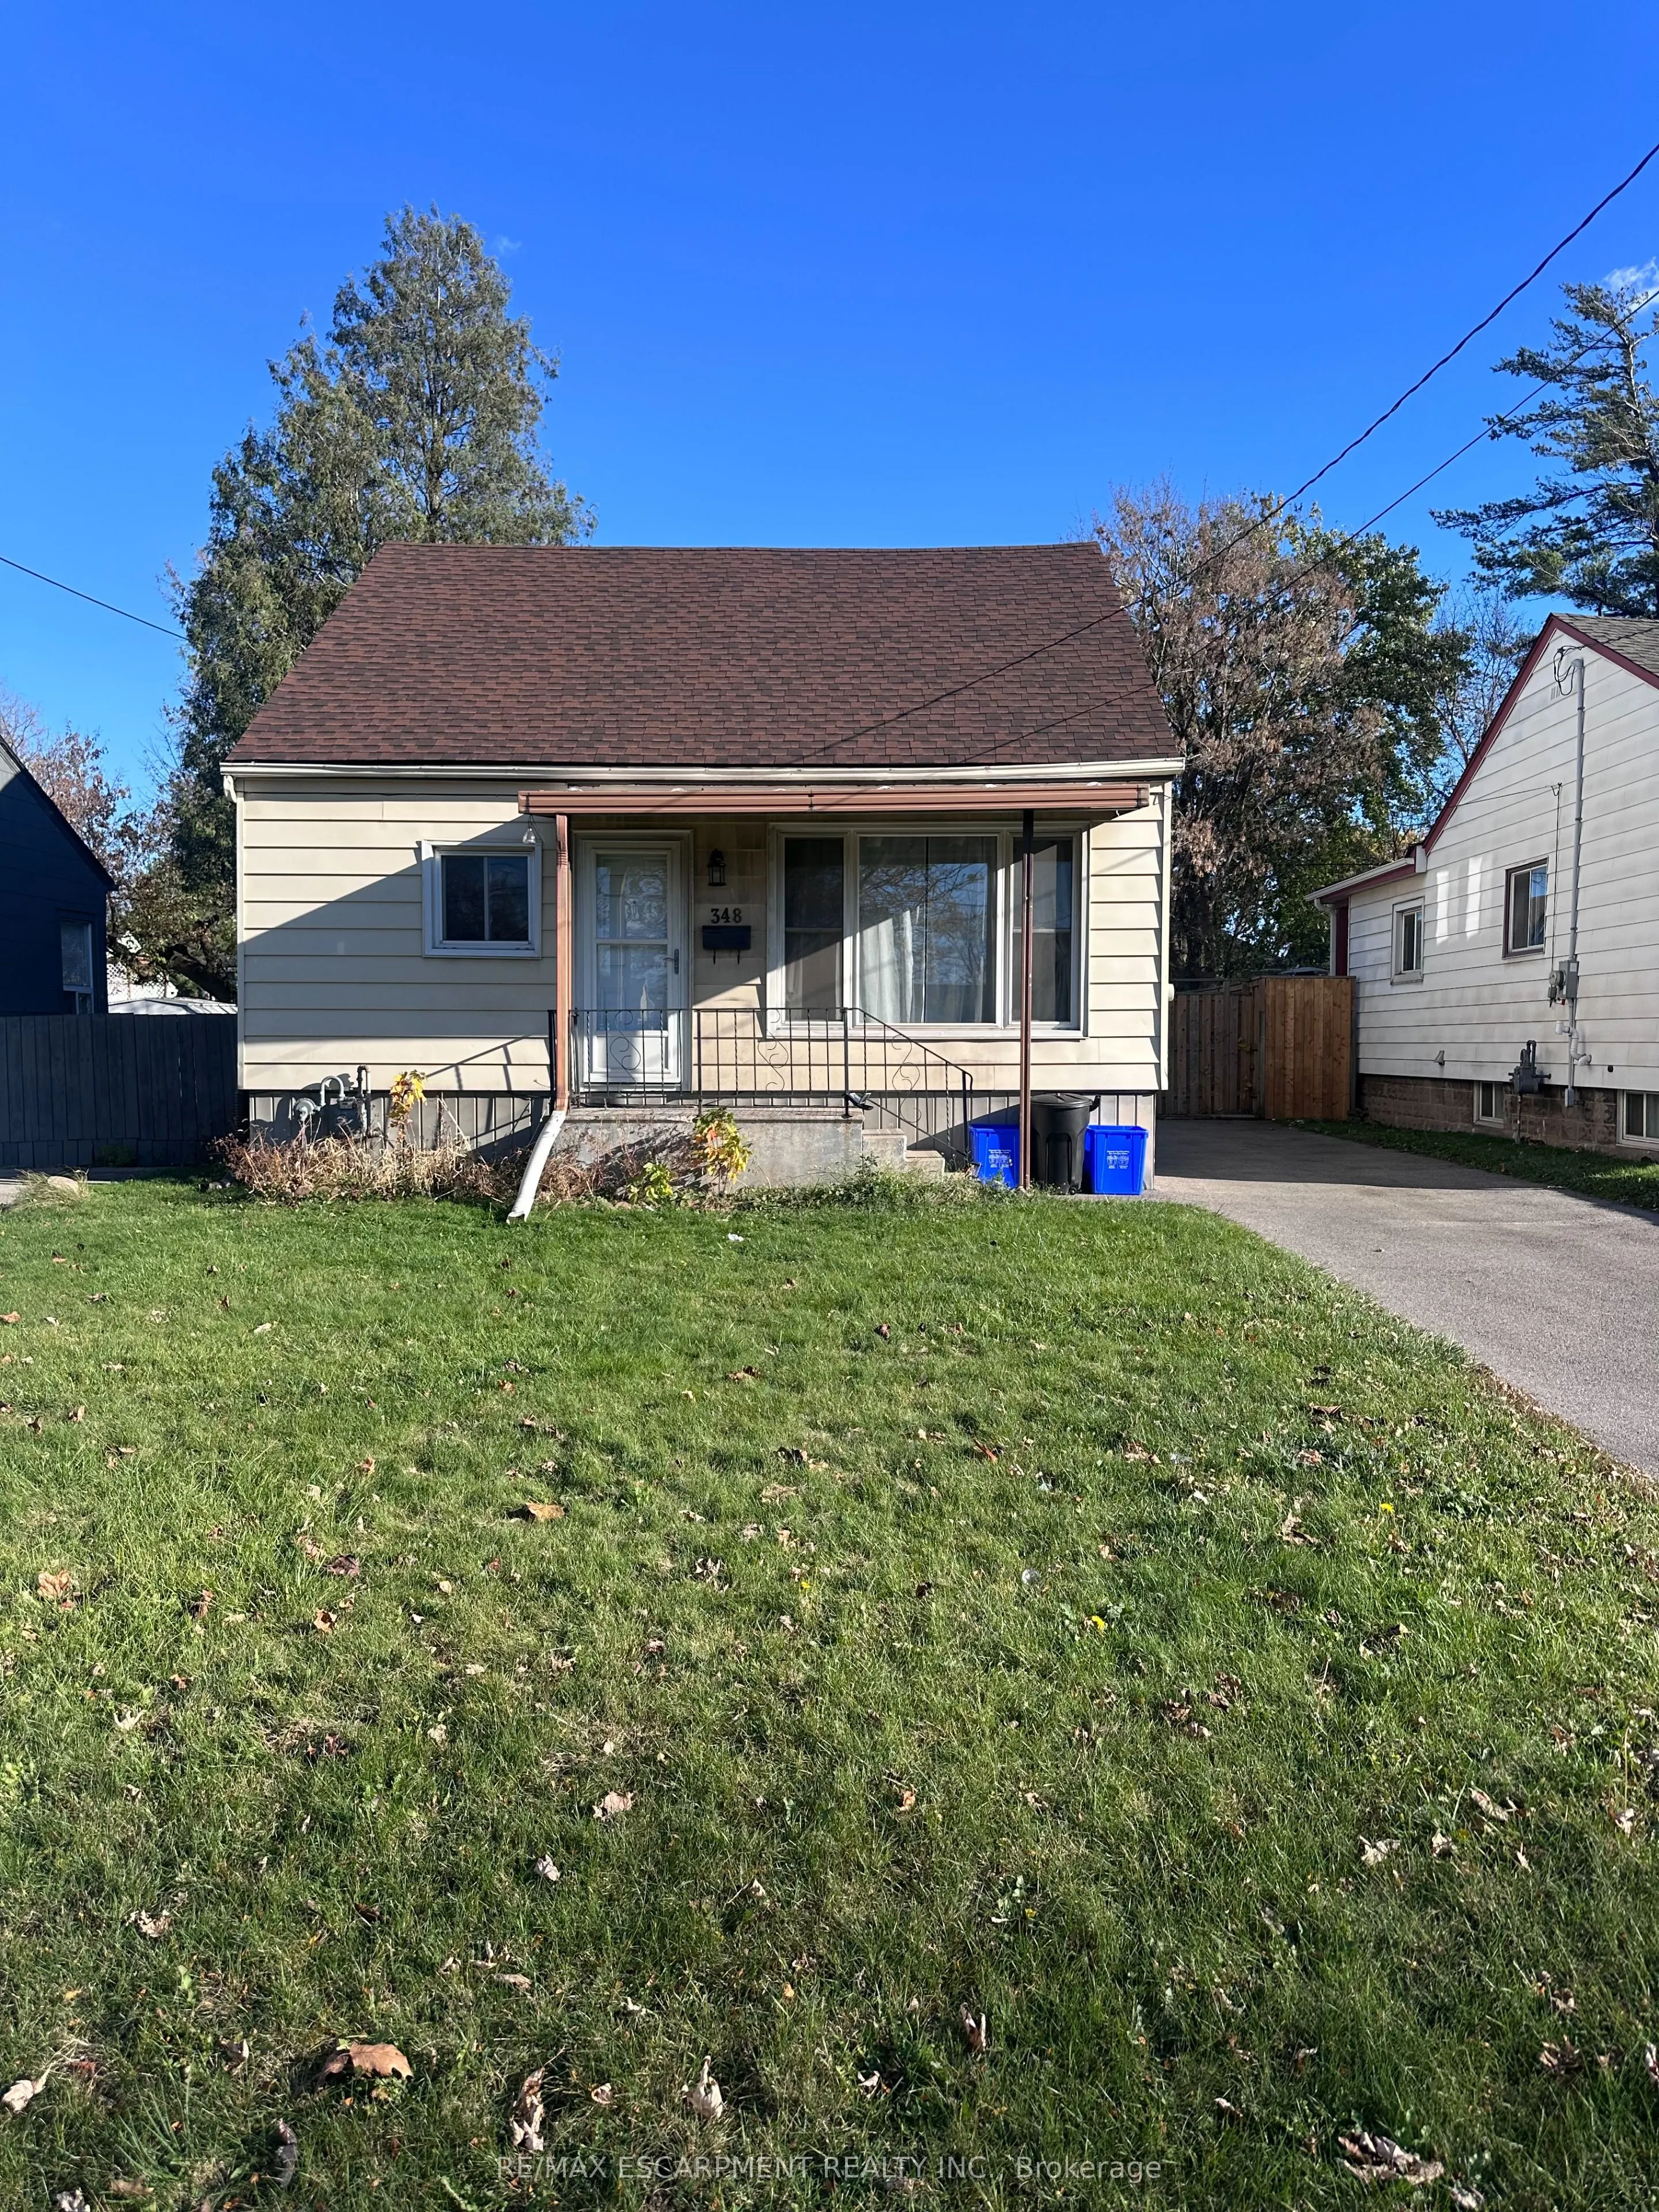
348 Weir Street N, Hamilton
1 / 21
For Sale
$409,900
3 bd · 1 ba · 1,100–1,500 sq ft

348 Weir Street N, Hamilton L8H 5G7

MLS®# X14169074

Est. mortgage
$1,555/mo
Property taxes $2,211.20/yr

About This Home

Property Type
House, Detached, 1 1/2 Storey
Parking
None 0 garage, 3 parking
MLS #
X14169074
Size
1100-1500 sqft
Basement
Crawl Space
Listed on
2026-11-10
Lot size
40 x 111.5
Tax
$2,211.20 /yr
Days on Market
1
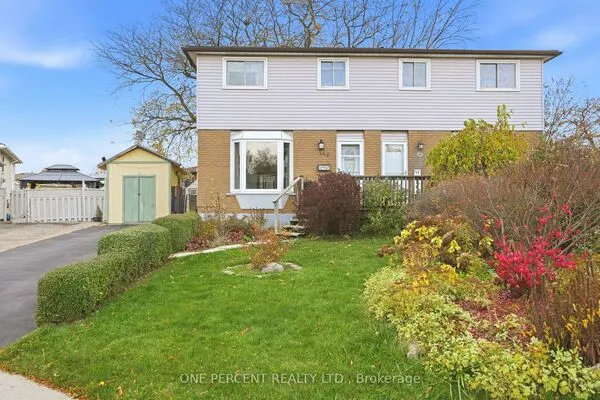
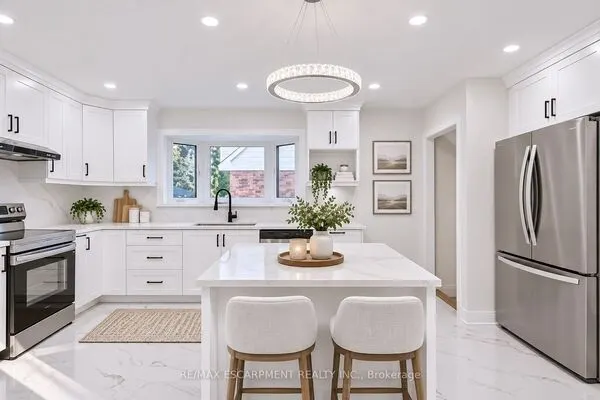
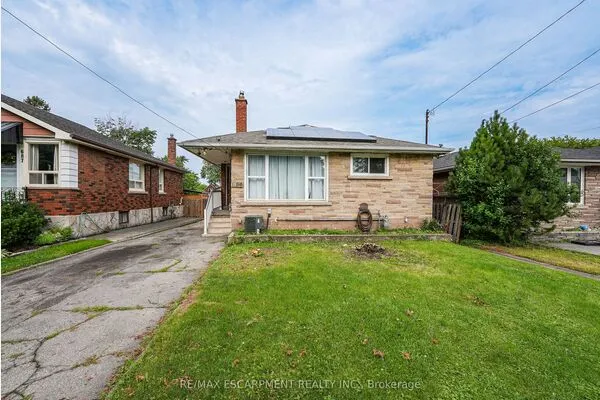
Charming detached 1.5-storey home on a quiet, non-through street in Hamilton's Homeside neighbourhood. The main floor features a bright eat-in kitchen, a comfortable living room, a bedroom, a 4-piece bathroom and convenient laundry, with two additional bedrooms upstairs. Step outside to a private fenced backyard with plenty of room for kids, pets and entertaining, plus a long driveway with parking for three or more vehicles. Close to public transit, parks, schools, shopping and major routes, this is a great fit for first-time buyers, growing families, or anyone looking for a detached home in a convenient central location.

Property Details

Full Property Details

Interior

Bedrooms
3
Total Bedrooms
3
Washrooms
1
Square Footage
1100-1500 sqft
Basement
Crawl Space
Heating Source
Gas
Heating Fuel
Forced Air
Air Conditioning
Central Air
Family Room
No
Kitchens
1
Total Kitchens
1
Fireplace Features
No

Exterior

Depth
111.5
Front
40.0
Driveway
Private
Lot Size
40 x 111.5 ft
Pool
None
Parking Spaces
3
Total Parking Spaces
3.00
Parking Description
None
Garage Spaces
0

Building Description

Style
1 1/2 Storey
Home Type
House
Subtype
Detached
Property Orientation
East
Exterior Finish
Vinyl Siding
Sewers
Sewer
Water Supply
Municipal
Possession Date
No Data

Community

Community
Homeside

Taxes & Fees

Taxes
$2,211.20 /yr
Tax Year
2026
Occupancy
Owner

Room Types

Room Dimensions Area Description
Bathroom - 0 sqft -
Bedroom 14.99 x 12.01 180.03 sqft -
Bedroom 14.99 x 8.01 120.07 sqft -
Kitchen 15.42 x 12.01 185.19 sqft -
Laundry 7.25 x 4.99 36.18 sqft -
Living Room 16.01 x 11.68 187 sqft -
Primary Bedroom 13.68 x 7.68 105.06 sqft -
Realize Realty Team
Realize Realty Team
CENTURY 21 LEADING EDGE REALTY INC.
Listed by JUSTIN LITTLE, CLHMS, Salesperson
0 days on site
Listing Broker
RE/MAX ESCARPMENT REALTY INC.
Courtesy
RE/MAX ESCARPMENT REALTY INC.
Listed Date
11/10/2026

Courtesy of PropTx MLS® / RE/MAX ESCARPMENT REALTY INC.
Similar homes for sale in Hamilton

Explore Hamilton

Copyright 2026 All rights reserved. PropTx MLS® assumes no responsibility for the accuracy of any information shown. The information provided herein must only be used by consumers that have a bona fide interest in the purchase, sale or lease of real estate and may not be used for any commercial purpose or any other purpose.
Powered by AgentLocator