590 North Service Road #15, Hamilton
1 / 21
For Sale
$539,000
2 bd · 3 ba · 1,200–1,399 sq ft

590 North Service Road #15, Hamilton L8E 0K5

MLS®# X14169984

Est. mortgage
$2,045/mo
Property taxes $3,245.55/yr

About This Home

Property Type
Condo, Condo Townhouse, Stacked Townhouse
Parking
None,Private 1 garage, 2 parking
MLS #
X14169984
Size
1200-1399 sqft
Basement
None
Listed on
2026-11-11
Tax
$3,245.55 /yr
Days on Market
0
Approximate Age
6-10
Maintenance Fee
$411.50
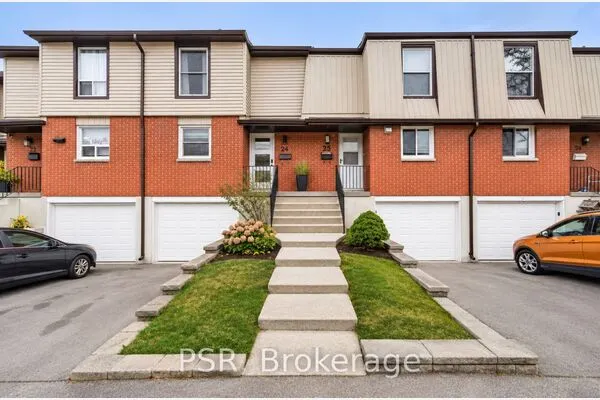
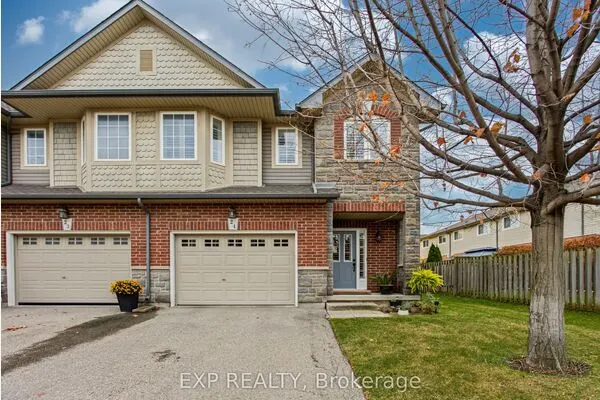
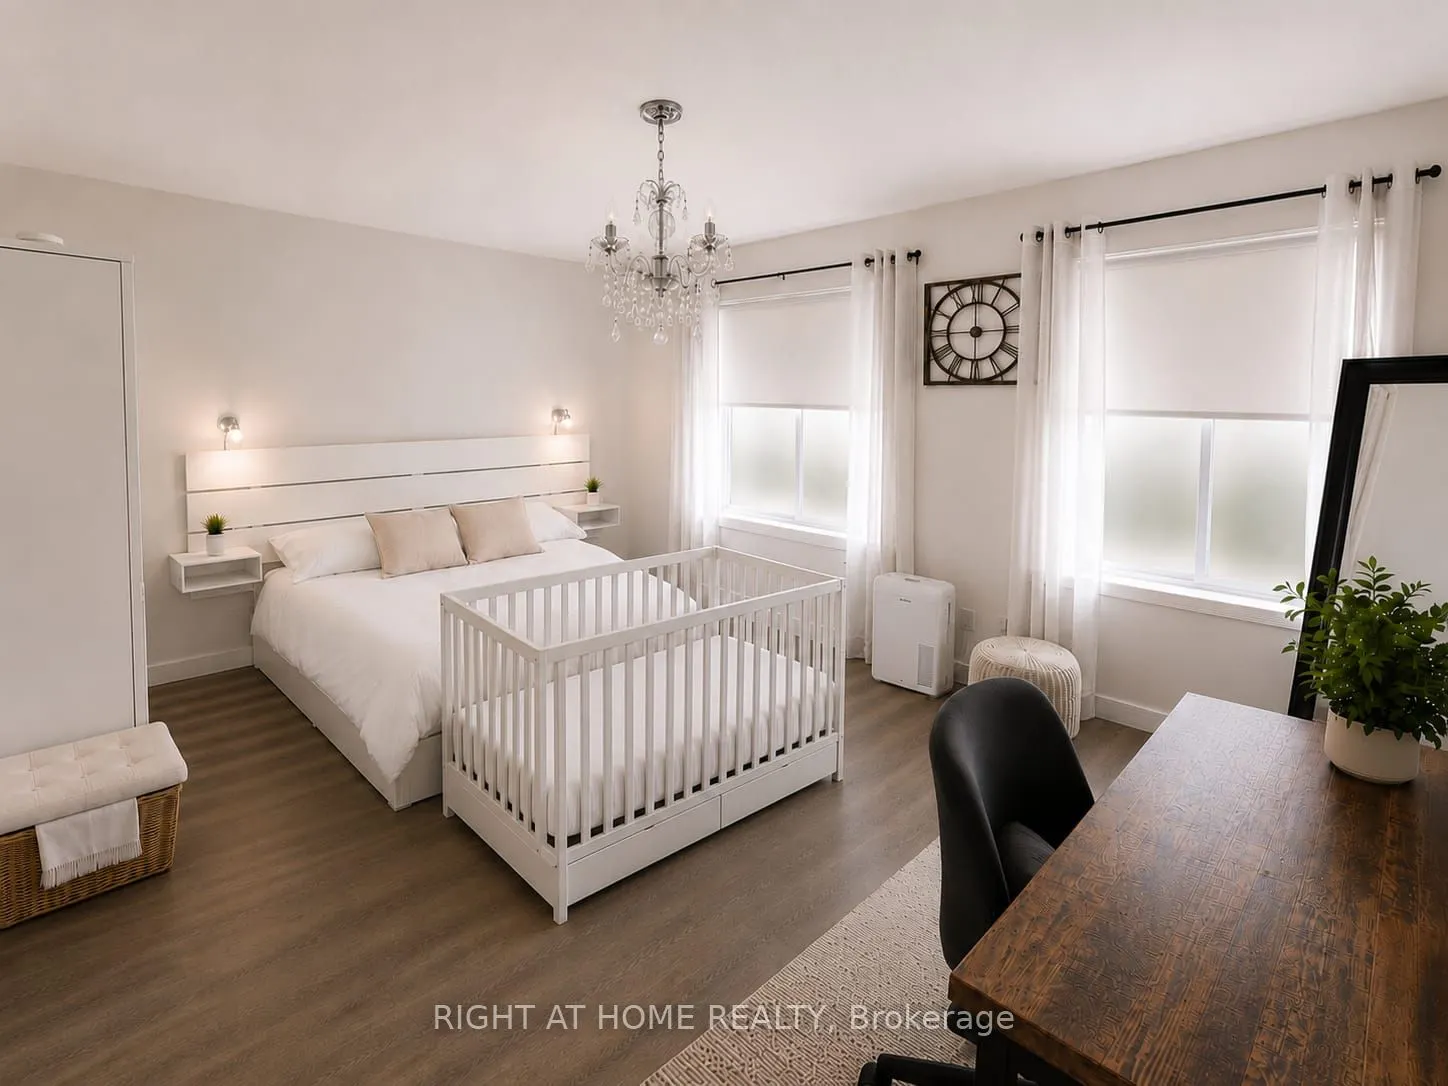
Welcome To This Beautifully Maintained 2-Bedroom, 3-Bathroom Condo Townhome Offering 9ft High Ceilings with Approximately 1,300 Sq. Ft. Of Stylish, Carpet-Free Living In The Highly Sought-After FiftyPoint Waterfront Community. The Bright, Open-Concept Main Floor Features a Double Entrance; from the front and Through the Garage, A Modern Kitchen With Quartz Countertops, Stainless Steel Appliances, Ample Cabinetry And A Breakfast Bar, Flowing Seamlessly Into The Spacious Living And Dining Areas. Enjoy Two Open Balconies On The East And West Sides. Perfect For Taking In Both The Sunrise And Sunset and enjoying BBQs. Upstairs Offers A Generous Primary Suite With A Walk-In Closet And Private Ensuite, A Spacious Second Bedroom also With A Walk-in, A Full Bathroom And Convenient Upper-Level Laundry. Complete With An Attached Garage And Private Driveway Parking along Ample Visitor Parking. Walking Distance To The Lake Ontario Waterfront, Scenic Trails And Marina, With A Children's Playground Conveniently Located Across The Street. Minutes To Costco, Shopping,Restaurants, The QEW And Future Confederation GO Station. Move-In Ready And Perfect For First-Time Buyers, Professionals, Downsizers Or Investors!

Property Details

Full Property Details

Interior

Bedrooms
2
Total Bedrooms
2
Washrooms
3
Square Footage
1200-1399 sqft
Basement
None
Heating Source
Gas
Heating Fuel
Forced Air
Air Conditioning
Central Air
Family Room
No
Kitchens
1
Total Kitchens
1
Fireplace Features
No

Exterior

Driveway
None,Private
Waterfront
None
Parking Spaces
2
Total Parking Spaces
2.00
Parking Description
None,Private
Garage Spaces
1
Zoning
R3
Balcony
Open

Building Description

Style
Stacked Townhouse
Home Type
Condo
Subtype
Condo Townhouse
Year Built
6-10
Property Orientation
East
Exterior Finish
Brick,Stone
Possession Date
No Data
Locker
None

Community

Community
Lakeshore

Taxes & Fees

Taxes
$3,245.55 /yr
Tax Year
2025
Occupancy
Owner
Maintenance Fee
$411.50
Parking
Included

Other

Pets
Yes-with Restrictions

Room Types

Room Dimensions Area Description
Bathroom 3.28 x 3.28 10.76 sqft 2 Pc Bath
Bathroom 3.28 x 3.28 10.76 sqft 3 Pc Ensuite
Bathroom 3.28 x 3.28 10.76 sqft 4 Pc Bath
Bedroom 12.01 x 8.99 107.97 sqft Walk-In Closet(s)
Dining Room 8.99 x 12.99 116.78 sqft -
Kitchen 12.01 x 8.99 107.97 sqft -
Primary Bedroom 14.99 x 12.01 180.03 sqft Walk-In Closet(s)
Realize Realty Team
Realize Realty Team
CENTURY 21 LEADING EDGE REALTY INC.
Listed by ABDUL QAHERI, Salesperson
0 days on site
Listing Broker
RIGHT AT HOME REALTY
Courtesy
RIGHT AT HOME REALTY
Listed Date
11/11/2026

Courtesy of PropTx MLS® / RIGHT AT HOME REALTY
Similar homes for sale in Hamilton

Explore Hamilton

Copyright 2026 All rights reserved. PropTx MLS® assumes no responsibility for the accuracy of any information shown. The information provided herein must only be used by consumers that have a bona fide interest in the purchase, sale or lease of real estate and may not be used for any commercial purpose or any other purpose.
Powered by AgentLocator