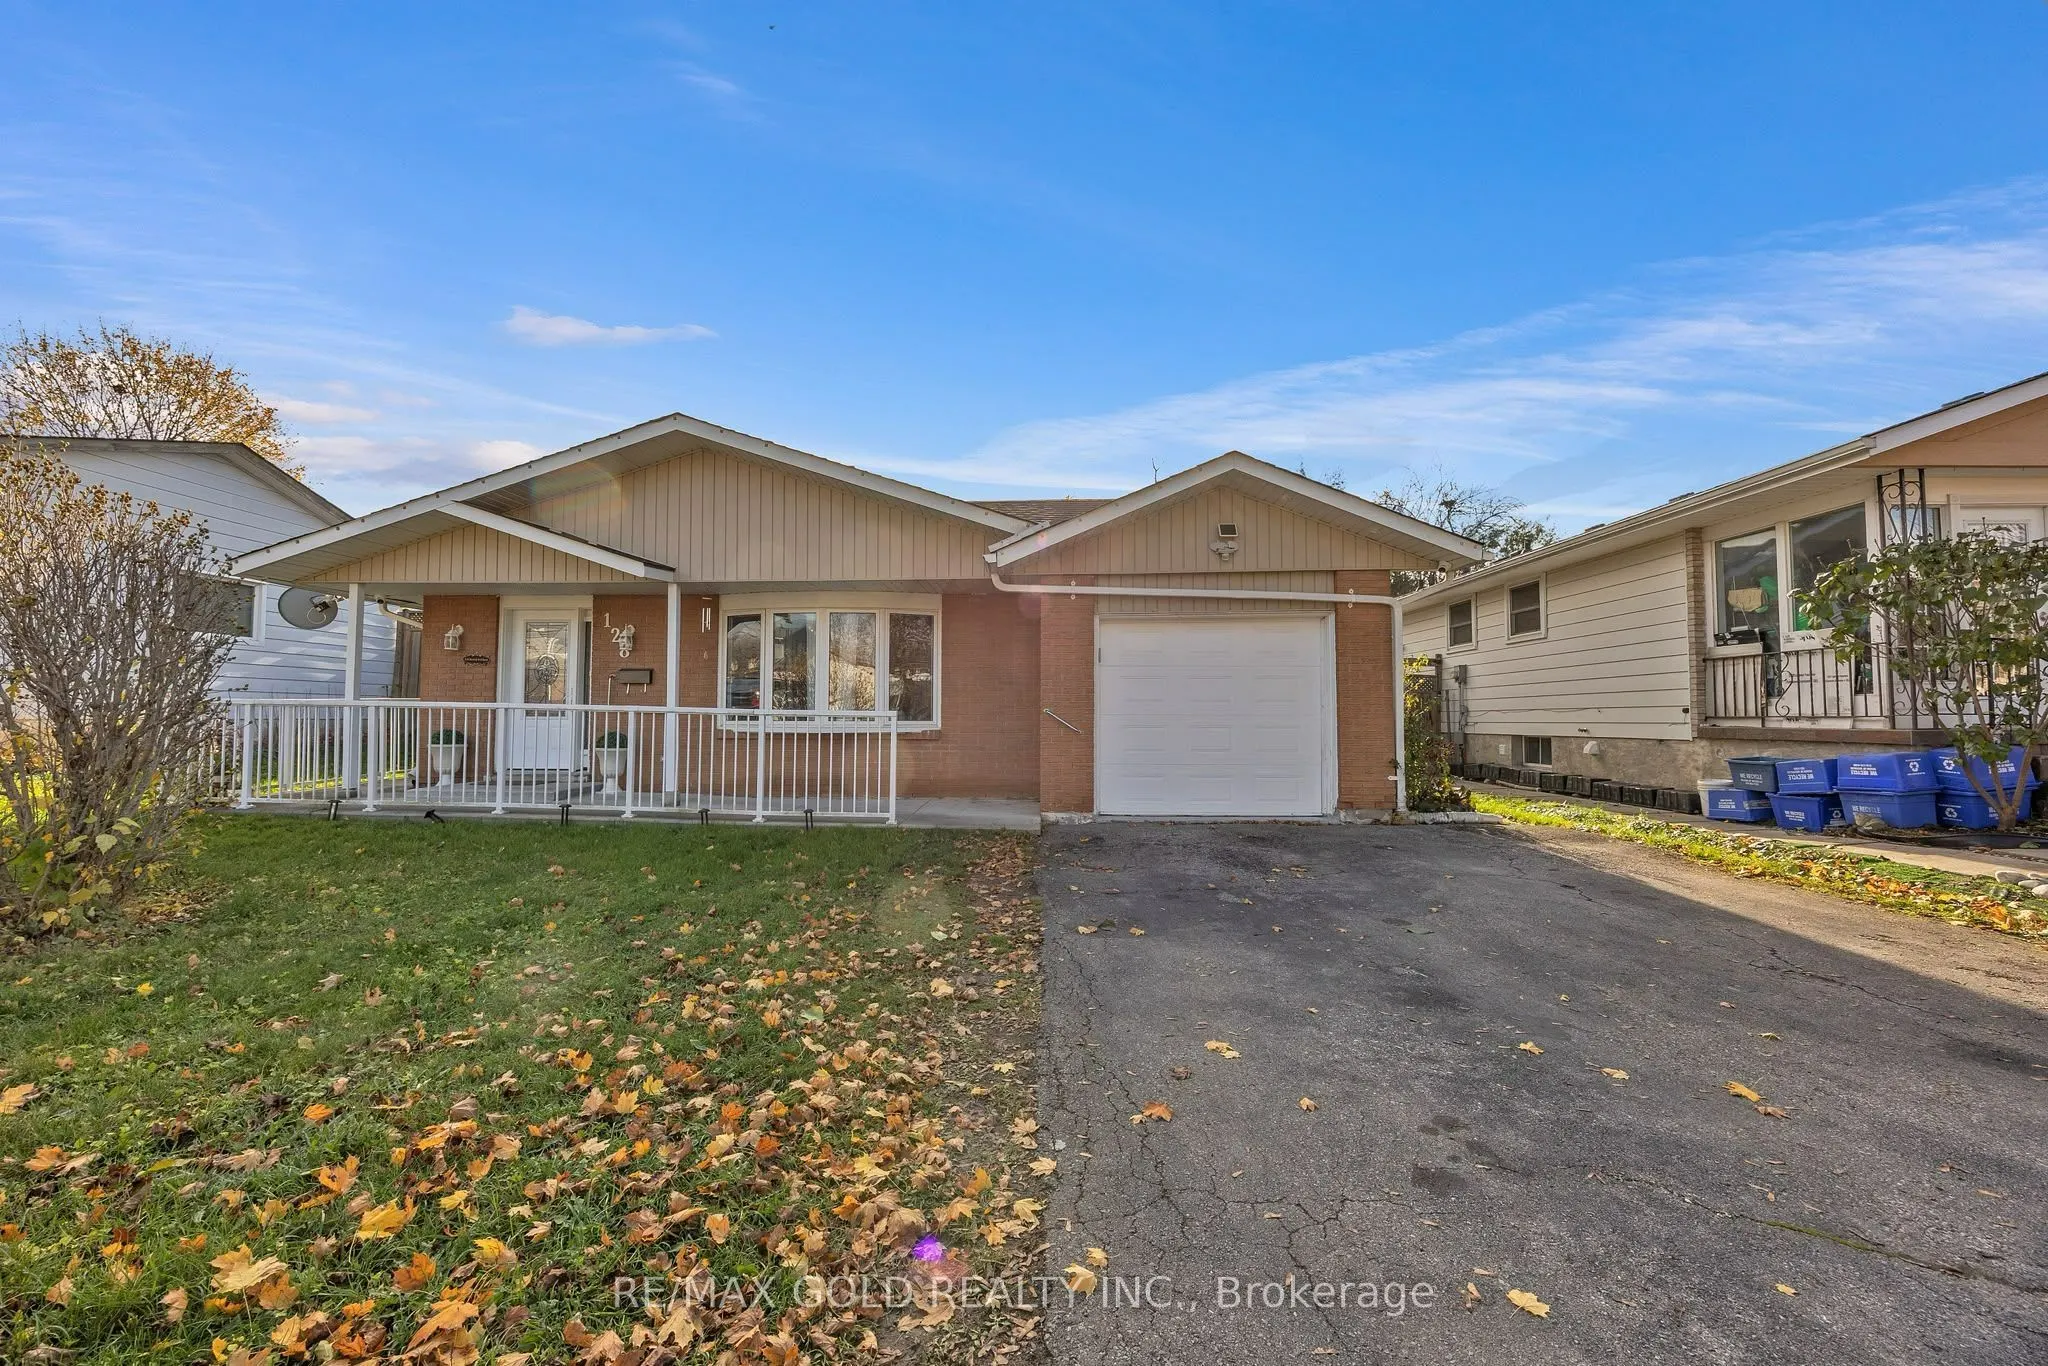
128 Hillbrook Crescent, Kitchener
1 / 29
For Sale
$699,000
3+1 bd · 2 ba · 1,100–1,500 sq ft

128 Hillbrook Crescent, Kitchener N2N 1J5

MLS®# X14170280

Est. mortgage
$2,652/mo
Property taxes $3,825.78/yr

About This Home

Property Type
House, Detached, Backsplit 3
Parking
Attached 1 garage, 4 parking
MLS #
X14170280
Size
1100-1500 sqft
Basement
Finished
Listed on
2026-11-11
Lot size
50 x 100.19
Tax
$3,825.78 /yr
Days on Market
0
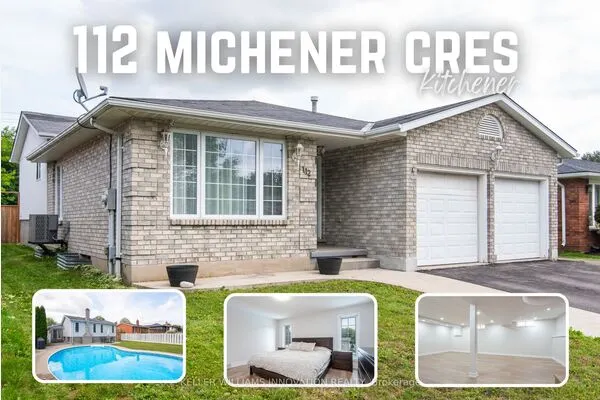
First-Time Buyer Alert! Beutiful budget-friendly bungalow in Kitchener's desirable Forest Heights sits on a premium 50x100 ft lot upto 5 parking space with great curb appeal. Upgraded Washroom and functional main floor features a cozy living area and 3 bedrooms, while the finished lower level adds an extra bedroom and bathroom-perfect for rental potential orextended family. Enjoy a top-tier location close to excellent schools, parks, shopping, andeasy transit access. Don't miss this incredible opportunity to invest or own in a fantastic family neighborhood.

Property Details

Full Property Details

Interior

Bedrooms
3
Bedrooms Plus
1
Total Bedrooms
4
Washrooms
2
Square Footage
1100-1500 sqft
Basement
Finished
Heating Source
Gas
Heating Fuel
Forced Air
Air Conditioning
Central Air
Family Room
Yes
Kitchens
1
Total Kitchens
1
Fireplace Features
No

Exterior

Depth
100.19
Front
50.09
Driveway
Private
Lot Size
50 x 100.19 ft
Pool
None
Parking Spaces
4
Total Parking Spaces
5.00
Parking Description
Attached
Garage Spaces
1

Building Description

Style
Backsplit 3
Home Type
House
Subtype
Detached
Property Orientation
North
Exterior Finish
Brick,Shingle
Sewers
Sewer
Water Supply
Municipal
Possession Date
No Data

Taxes & Fees

Taxes
$3,825.78 /yr
Tax Year
2026
Occupancy
Owner

Other

Virtual Tour Link

Room Types

Room Dimensions Area Description
Bathroom 3.28 x 3.28 10.76 sqft Tile Floor
Bathroom 4.92 x 6.27 30.85 sqft Laminate
Bedroom 8.2 x 6.56 53.79 sqft Laminate
Bedroom 2 11.98 x 9.02 108.06 sqft Laminate, Closet
Bedroom 3 9.02 x 6.56 59.17 sqft Laminate
Foyer 8.2 x 7.38 60.52 sqft Wood
Kitchen 3.28 x 3.28 10.76 sqft Wood, Granite Floor
Living Room 16.4 x 18.86 309.3 sqft Wood
Primary Bedroom 12.5 x 11.98 149.75 sqft Laminate, Closet
Recreation 9.84 x 6.56 64.55 sqft Laminate, Closet
Realize Realty Team
Realize Realty Team
CENTURY 21 LEADING EDGE REALTY INC.
Listed by MANMEET SINGH KALRA, Salesperson
0 days on site
Listing Broker
RE/MAX GOLD REALTY INC.
Courtesy
RE/MAX GOLD REALTY INC.
Listed Date
11/11/2026

Courtesy of PropTx MLS® / RE/MAX GOLD REALTY INC.
Similar homes for sale in Kitchener

Explore Kitchener

Copyright 2026 All rights reserved. PropTx MLS® assumes no responsibility for the accuracy of any information shown. The information provided herein must only be used by consumers that have a bona fide interest in the purchase, sale or lease of real estate and may not be used for any commercial purpose or any other purpose.
Powered by AgentLocator