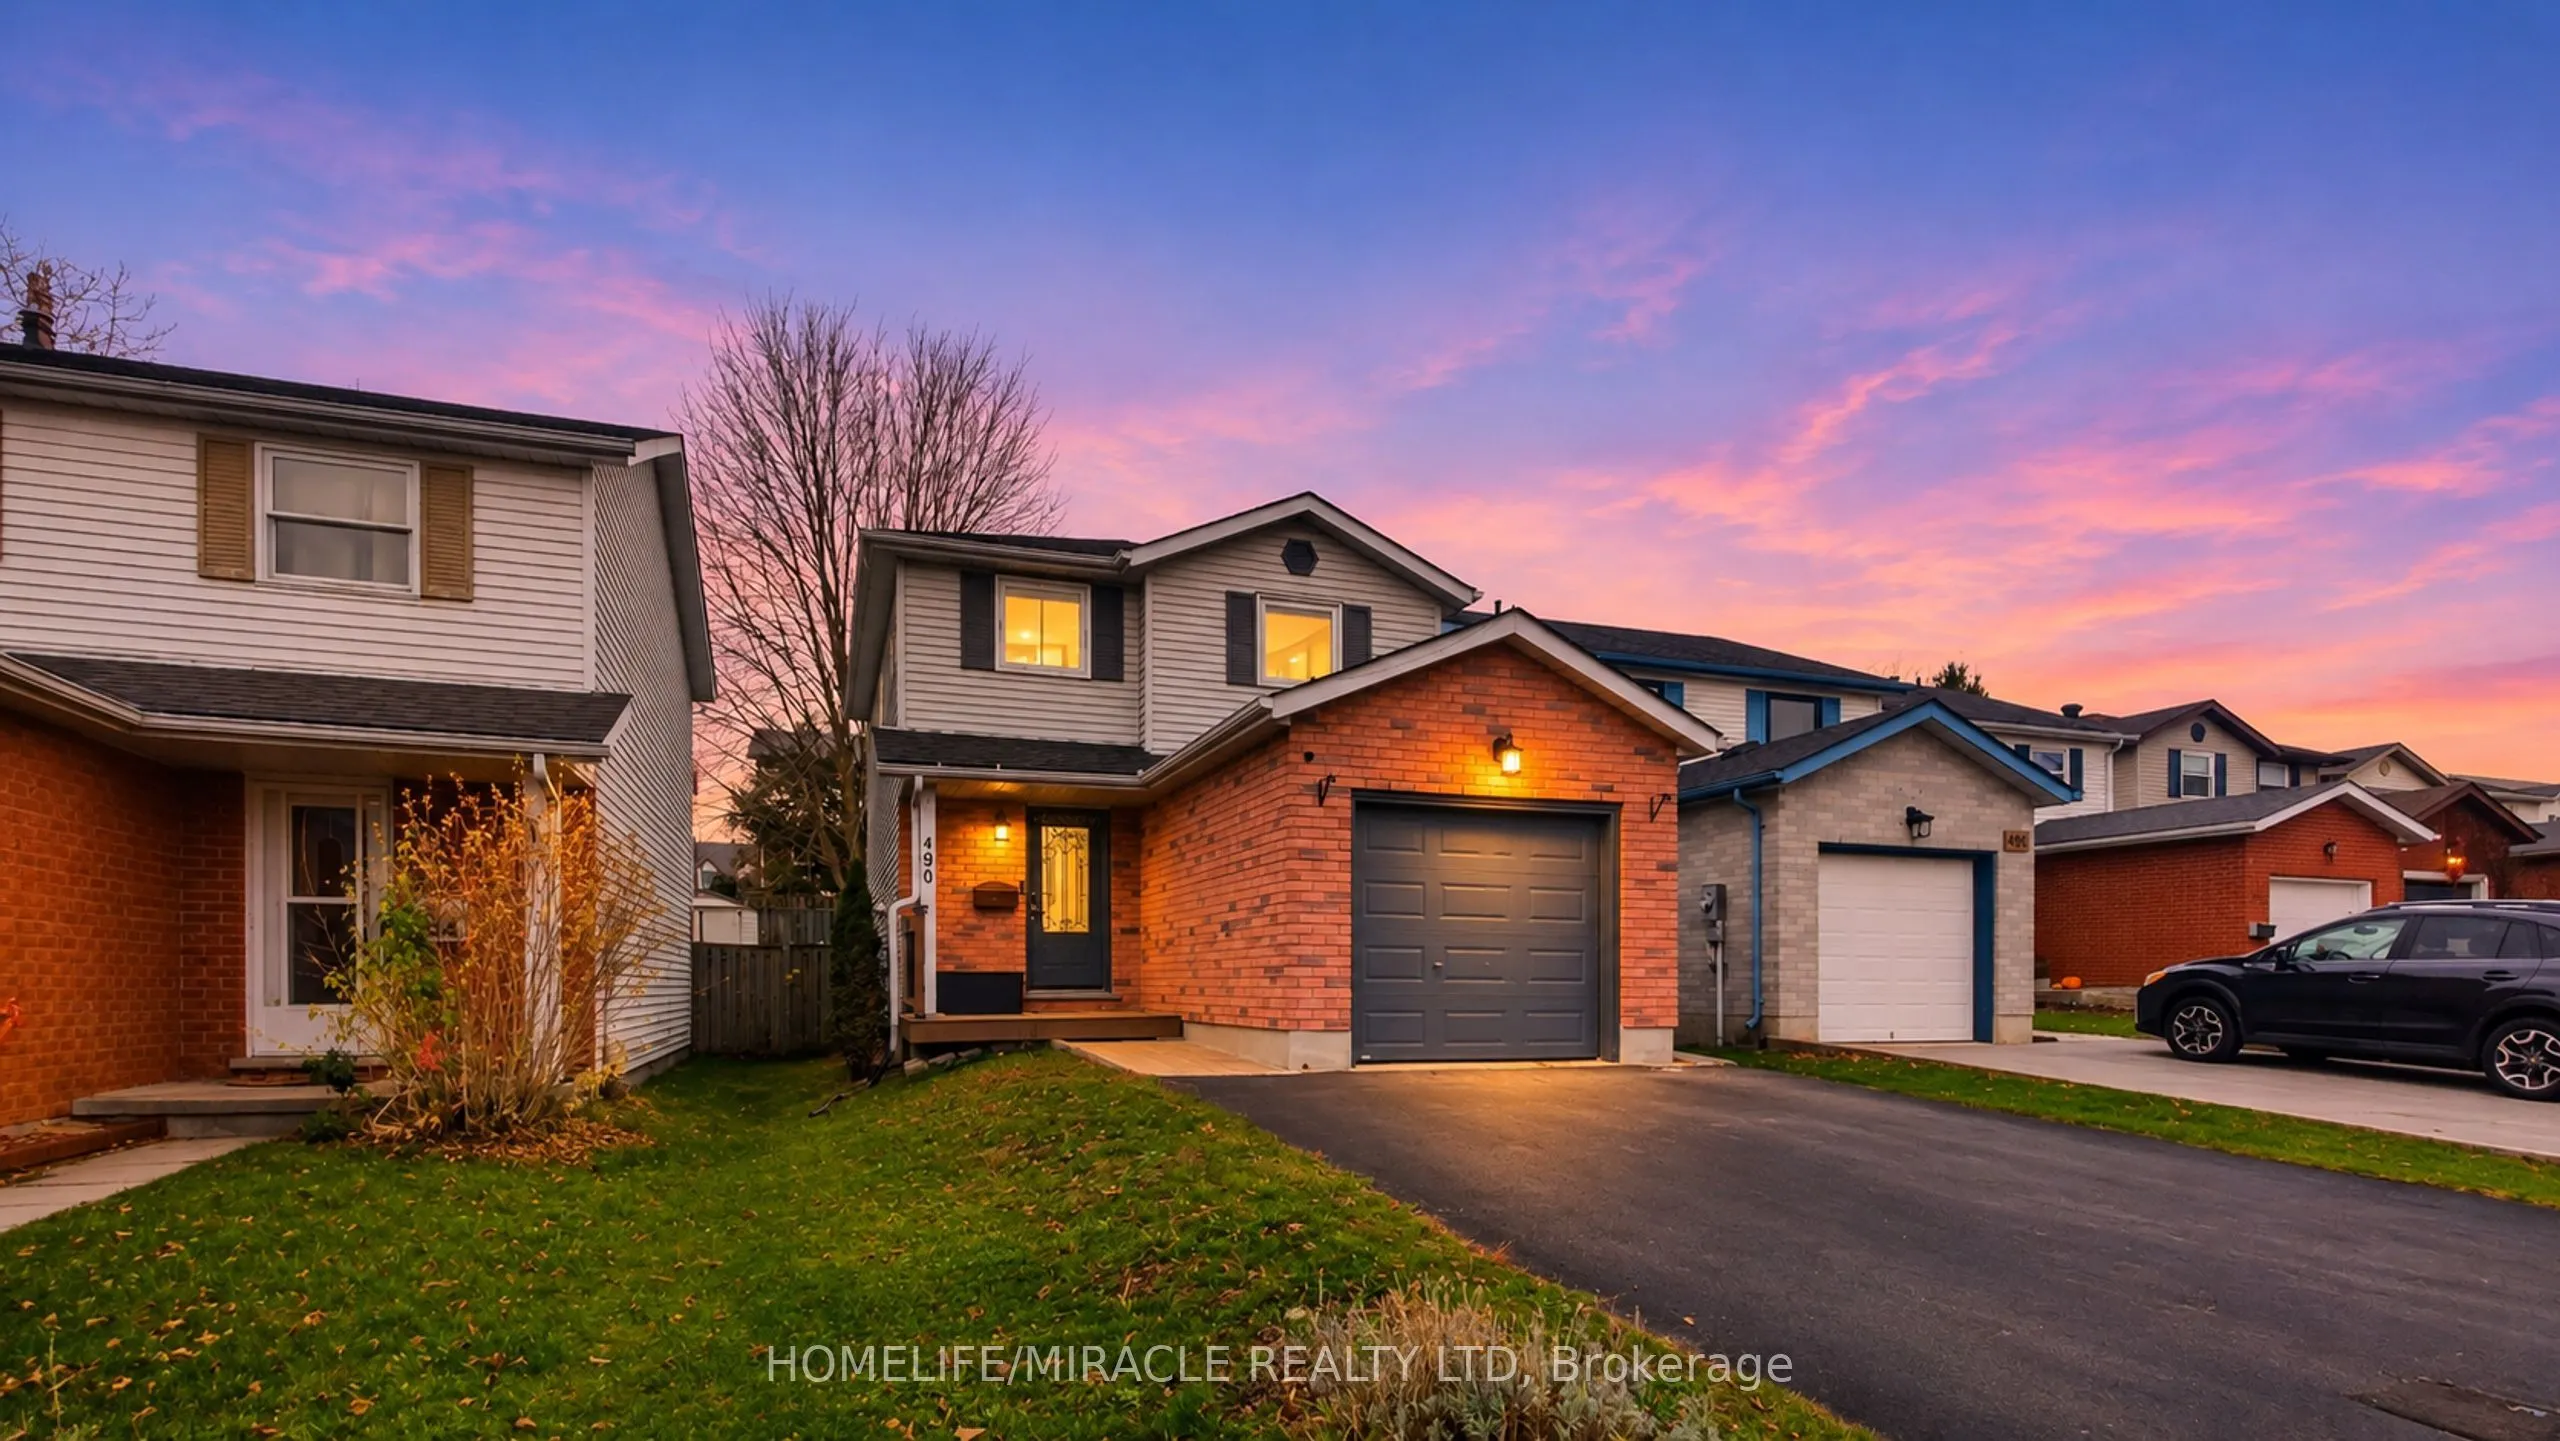
490 Misty Crescent, Kitchener
1 / 41
For Sale
$599,990
3 bd · 2 ba · 1,100–1,500 sq ft

490 Misty Crescent, Kitchener N2B 3V6

MLS®# X14170538

Est. mortgage
$2,276/mo
Property taxes $4,007.10/yr

About This Home

Property Type
House, Detached, 2-Storey
Parking
Attached 1 garage, 2 parking
MLS #
X14170538
Size
1100-1500 sqft
Basement
Partially Finished
Listed on
2026-11-10
Lot size
30 x 116.82
Tax
$4,007.10 /yr
Days on Market
1
Welcome to 490 Misty Crescent in Kitchener's highly sought-after Grand River North neighborhood! This fully renovated, 100% carpet-free residence seamlessly combines modern aesthetic upgrades, practical everyday conveniences, and energy-efficient mechanicals. Step inside to a bright, open interior completely updated in 2023 with brand-new main and second-floor flooring, sleek recessed pot lighting, custom window blinds, and fully renovated bathrooms. The functional kitchen is equipped with quality appliances-including a stainless-steel fridge (2023), microwave rangehood (2023), and new dishwasher (2025)-along with a gas line ready for gourmet cooking. Key capital improvements deliver complete peace of mind, featuring an automatic garage door opener (2024), a brand-new backyard storage shed (2025), a convenient basement bathroom rough-in for future expansion, and top-up attic insulation upgraded (2026) for superior year-round utility efficiency. Outside offers plenty of space to relax or entertain in a quiet, family-friendly setting just steps from Grand River and Walter Bean trails, top-rated schools, parks, shopping, and Expressway access-making this turn-key home completely ready for you to move in and enjoy!

Property Details

Full Property Details

Interior

Bedrooms
3
Total Bedrooms
3
Washrooms
2
Square Footage
1100-1500 sqft
Basement
Partially Finished
Heating Source
Gas
Heating Fuel
Forced Air
Air Conditioning
Central Air
Family Room
No
Kitchens
1
Total Kitchens
1
Fireplace Features
No

Exterior

Depth
116.82
Front
29.9
Driveway
Private Double
Lot Size
30 x 116.82 ft
Pool
None
Parking Spaces
2
Total Parking Spaces
3.00
Parking Description
Attached
Garage Spaces
1
Zoning
R2C

Building Description

Style
2-Storey
Home Type
House
Subtype
Detached
Property Orientation
East
Exterior Finish
Brick Veneer,Shingle
Sewers
Sewer
Water Supply
Municipal
Possession Date
3/1/2027

Taxes & Fees

Taxes
$4,007.10 /yr
Tax Year
2026
Occupancy
Owner

Other

Virtual Tour Link

Room Types

Room Dimensions Area Description
Bathroom 7.94 x 4.99 39.62 sqft 3 Pc Bath, Tile Floor
Bedroom 2 11.12 x 10.37 115.31 sqft Ceiling Fan(s)
Bedroom 3 7.81 x 10.37 80.99 sqft Ceiling Fan(s)
Family Room 19.26 x 10.37 199.73 sqft Laminate
Kitchen 15.55 x 11.98 186.29 sqft Combined w/Dining, Laminate
Powder Room 4.4 x 4.92 21.65 sqft 2 Pc Bath, Tile Floor
Primary Bedroom 16.93 x 12.14 205.53 sqft Ceiling Fan(s)
Recreation 13.12 x 9.61 126.08 sqft -
Utility Room 10.89 x 5.18 56.41 sqft -
Realize Realty Team
Realize Realty Team
CENTURY 21 LEADING EDGE REALTY INC.
Listed by AJAY SHAH, Broker of Record
0 days on site
Listing Broker
HOMELIFE/MIRACLE REALTY LTD
Courtesy
HOMELIFE/MIRACLE REALTY LTD
Listed Date
11/10/2026

Courtesy of PropTx MLS® / HOMELIFE/MIRACLE REALTY LTD
Similar homes for sale in Kitchener

Explore Kitchener

Copyright 2026 All rights reserved. PropTx MLS® assumes no responsibility for the accuracy of any information shown. The information provided herein must only be used by consumers that have a bona fide interest in the purchase, sale or lease of real estate and may not be used for any commercial purpose or any other purpose.
Powered by AgentLocator