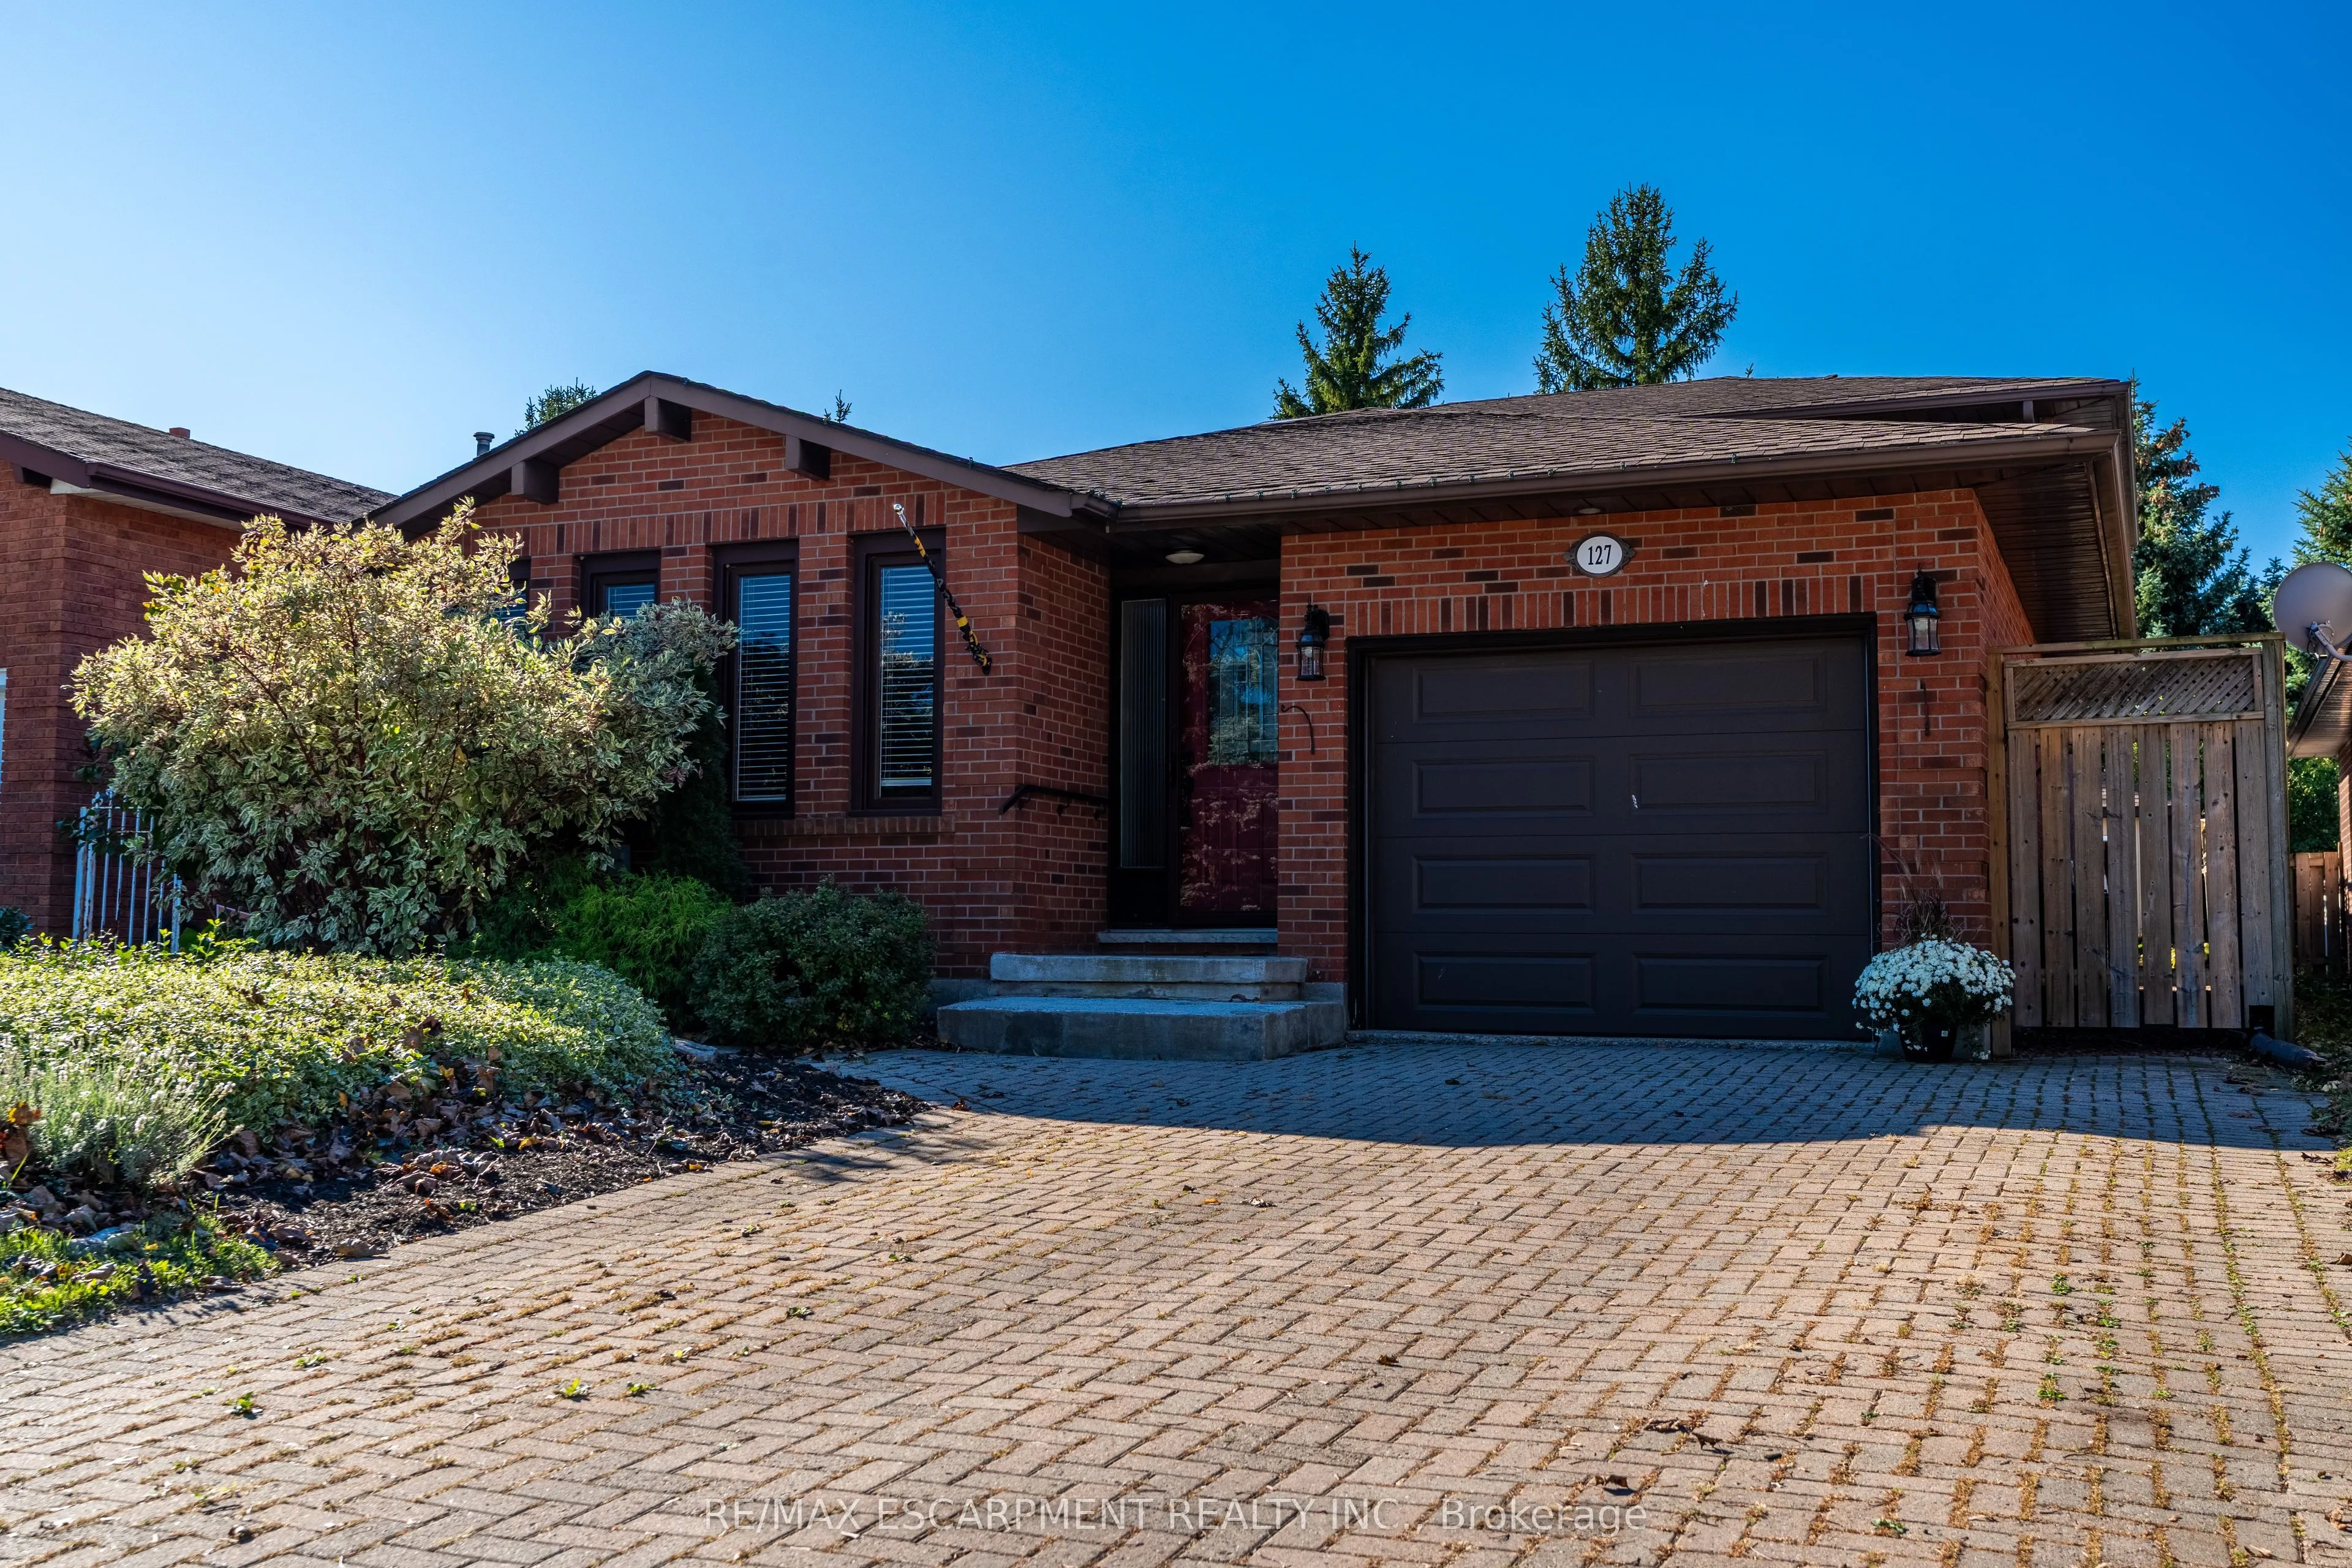
127 TRENHOLME Crescent, Hamilton
1 / 37
For Sale
$849,900
4+1 bd · 3 ba · 2,000–2,500 sq ft

127 TRENHOLME Crescent, Hamilton L8W 2L2

MLS®# X14170564

Est. mortgage
$3,224/mo
Property taxes $6,776.64/yr

About This Home

Property Type
House, Detached, Backsplit 3
Parking
Attached 1 garage, 2 parking
MLS #
X14170564
Size
2000-2500 sqft
Basement
Full,Finished
Listed on
2026-11-11
Lot size
41 x 109.91
Tax
$6,776.64 /yr
Days on Market
0
Approximate Age
31-50
Detached 4-level backsplit on a quiet Hamilton East Mountain crescent offering over 2,130 square feet of finished above-grade living space. The private backyard features no rear neighbours and includes a gated entrance opening directly into Trenholme Park for everyday trail, playground, and green space access. Inside, a functional multi-level layout delivers bright living and dining spaces alongside an updated kitchen complete with quartz countertops and stainless steel appliances. Three generous bedrooms occupy the upper level, while the spacious lower family room features a classic brick fireplace. Additional basement level offers extensive storage and laundry. Key mechanical updates include a high-efficiency furnace and central air conditioning installed in March 2026. Solid brick construction, attached garage, private driveway, and minutes to the Linc, Red Hill Valley Parkway, and Albion Falls. Move-in ready East Mountain real estate with exceptional value.

Property Details

Full Property Details

Interior

Bedrooms
4
Bedrooms Plus
1
Total Bedrooms
5
Washrooms
3
Square Footage
2000-2500 sqft
Basement
Full,Finished
Heating Source
Gas
Heating Fuel
Forced Air
Air Conditioning
Central Air
Family Room
No
Kitchens
1
Total Kitchens
1
Fireplace Features
Yes

Exterior

Depth
109.91
Front
41.01
Acreage
< .50
Lot Size
41 x 109.91 ft
Pool
None
Parking Spaces
2
Total Parking Spaces
3.00
Parking Description
Attached
Garage Spaces
1

Building Description

Style
Backsplit 3
Home Type
House
Subtype
Detached
Year Built
31-50
Property Orientation
South
Exterior Finish
Brick,Vinyl Siding
Sewers
Sewer
Water Supply
Municipal
Possession Date
No Data

Community

Community
Trenholme

Taxes & Fees

Taxes
$6,776.64 /yr
Tax Year
2026
Occupancy
Owner

Other

Virtual Tour Link

Room Types

Room Dimensions Area Description
Bathroom 10.83 x 4.66 50.47 sqft 3 Pc Bath
Bathroom 11.32 x 7.41 83.88 sqft 4 Pc Ensuite
Bathroom 11.42 x 7.68 87.71 sqft 4 Pc Bath
Bedroom 11.84 x 10.99 130.12 sqft -
Bedroom 14.99 x 12.66 189.77 sqft -
Dining Room 13.42 x 16.01 214.85 sqft -
Family Room 14.76 x 20.83 307.45 sqft -
Kitchen 18.41 x 11.42 210.24 sqft -
Living Room 13.42 x 15.49 207.88 sqft -
Other 8.43 x 11.58 97.62 sqft -
Primary Bedroom 12.6 x 14.34 180.68 sqft -
Realize Realty Team
Realize Realty Team
CENTURY 21 LEADING EDGE REALTY INC.
Listed by JOEY ZURINI, Broker of Record
0 days on site
Listing Broker
RE/MAX ESCARPMENT REALTY INC.
Courtesy
RE/MAX ESCARPMENT REALTY INC.
Listed Date
11/11/2026

Courtesy of PropTx MLS® / RE/MAX ESCARPMENT REALTY INC.
Similar homes for sale in Hamilton

Explore Hamilton

Copyright 2026 All rights reserved. PropTx MLS® assumes no responsibility for the accuracy of any information shown. The information provided herein must only be used by consumers that have a bona fide interest in the purchase, sale or lease of real estate and may not be used for any commercial purpose or any other purpose.
Powered by AgentLocator