129 Britannia Avenue, Hamilton
1 / 9
For Sale
$199,900
2 bd · 1 ba · 700–1,100 sq ft

129 Britannia Avenue, Hamilton L8H 1X2

MLS®# X14171154

Est. mortgage
$758/mo
Property taxes $2,756.31/yr

About This Home

Property Type
House, Detached, 1 1/2 Storey
Parking
None 0 garage, 1 parking
MLS #
X14171154
Size
700-1100 sqft
Basement
Full,Unfinished
Listed on
2026-11-11
Lot size
25 x 106.1
Tax
$2,756.31 /yr
Days on Market
0
Approximate Age
100+
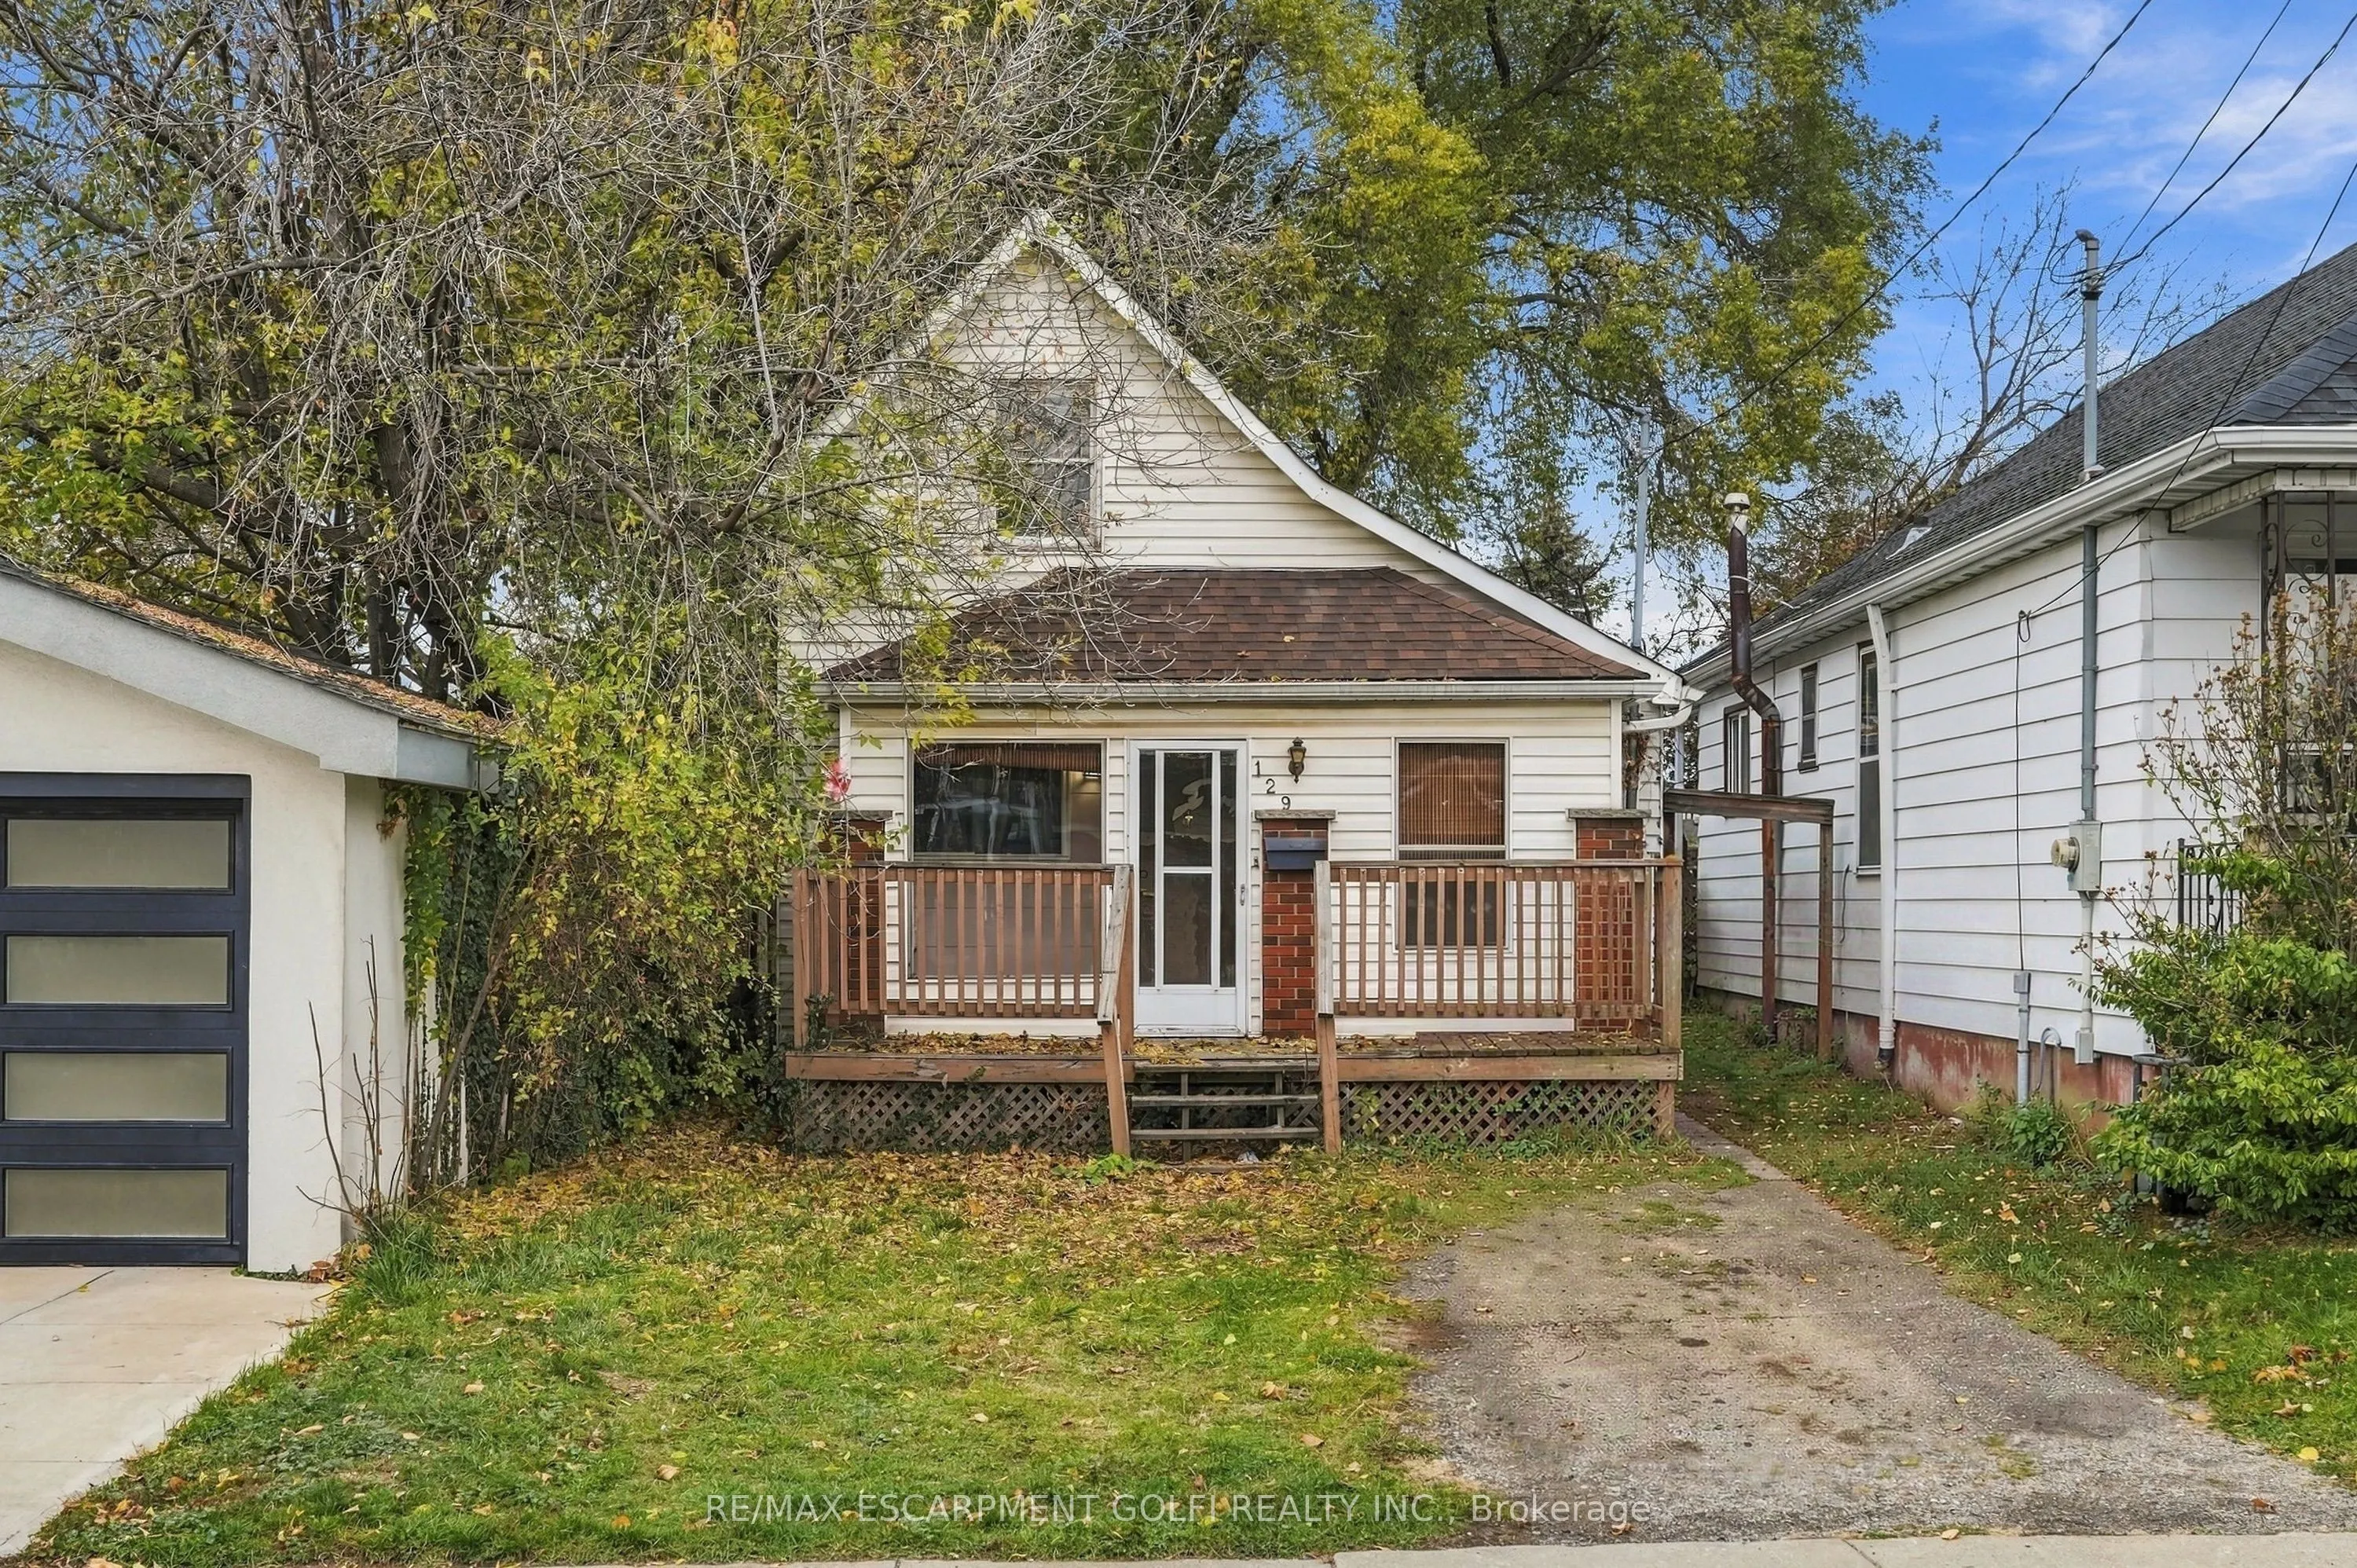
Opportunity awaits in Hamilton's Crown Point neighbourhood! This 1.5-storey fixer-upper offers 841 sq. ft. of above-grade living space and plenty of potential for investors, renovators, or savvy first-time buyers looking to build equity. Upon entering through the sunroom, you'll find a functional main-floor layout featuring a combined living and dining area, a spacious kitchen, one bedroom, and a full bathroom. The second floor offers an additional bedroom, providing flexibility for a variety of living arrangements. A full unfinished basement offers additional storage and future potential.Recent mechanical updates include a new furnace and air conditioning, both installed in 2026. The property also features one driveway parking space. Located just minutes from Ottawa Street North, enjoy convenient access to local shops, boutiques, antique stores, restaurants, cafés, parks, grocery stores, public transit, and everyday amenities. Whether you're an investor searching for your next project or a savvy first-time buyer looking to enter the market and add your own touches, this property presents an exciting opportunity in a well-established Hamilton neighbourhood. Don't miss your chance to unlock its potential!

Property Details

Full Property Details

Interior

Bedrooms
2
Total Bedrooms
2
Washrooms
1
Square Footage
700-1100 sqft
Basement
Full,Unfinished
Heating Source
Gas
Heating Fuel
Forced Air
Air Conditioning
Central Air
Family Room
No
Kitchens
1
Total Kitchens
1
Fireplace Features
No

Exterior

Depth
106.1
Front
24.77
Driveway
Private
Lot Size
25 x 106.1 ft
Pool
None
Parking Spaces
1
Total Parking Spaces
1.00
Parking Description
None
Garage Spaces
0
Zoning
R1A

Building Description

Style
1 1/2 Storey
Home Type
House
Subtype
Detached
Year Built
100+
Property Orientation
North
Exterior Finish
Aluminum Siding,Vinyl Siding
Sewers
Sewer
Water Supply
Municipal
Possession Date
No Data

Community

Community
Crown Point

Taxes & Fees

Taxes
$2,756.31 /yr
Tax Year
2026
Occupancy
Vacant

Room Types

Room Dimensions Area Description
Bathroom 9.32 x 7.91 73.72 sqft 3 Pc Bath
Bedroom 15.26 x 11.25 171.68 sqft -
Kitchen 14.01 x 11.15 156.21 sqft -
Living Room 15.16 x 19.85 300.93 sqft -
Primary Bedroom 10.07 x 7.91 79.65 sqft -
Realize Realty Team
Realize Realty Team
CENTURY 21 LEADING EDGE REALTY INC.
0 days on site
Listing Broker
RE/MAX ESCARPMENT GOLFI REALTY INC.
Courtesy
RE/MAX ESCARPMENT GOLFI REALTY INC.
Listed Date
11/11/2026

Courtesy of PropTx MLS® / RE/MAX ESCARPMENT GOLFI REALTY INC.
Similar homes for sale in Hamilton

Explore Hamilton

Copyright 2026 All rights reserved. PropTx MLS® assumes no responsibility for the accuracy of any information shown. The information provided herein must only be used by consumers that have a bona fide interest in the purchase, sale or lease of real estate and may not be used for any commercial purpose or any other purpose.
Powered by AgentLocator