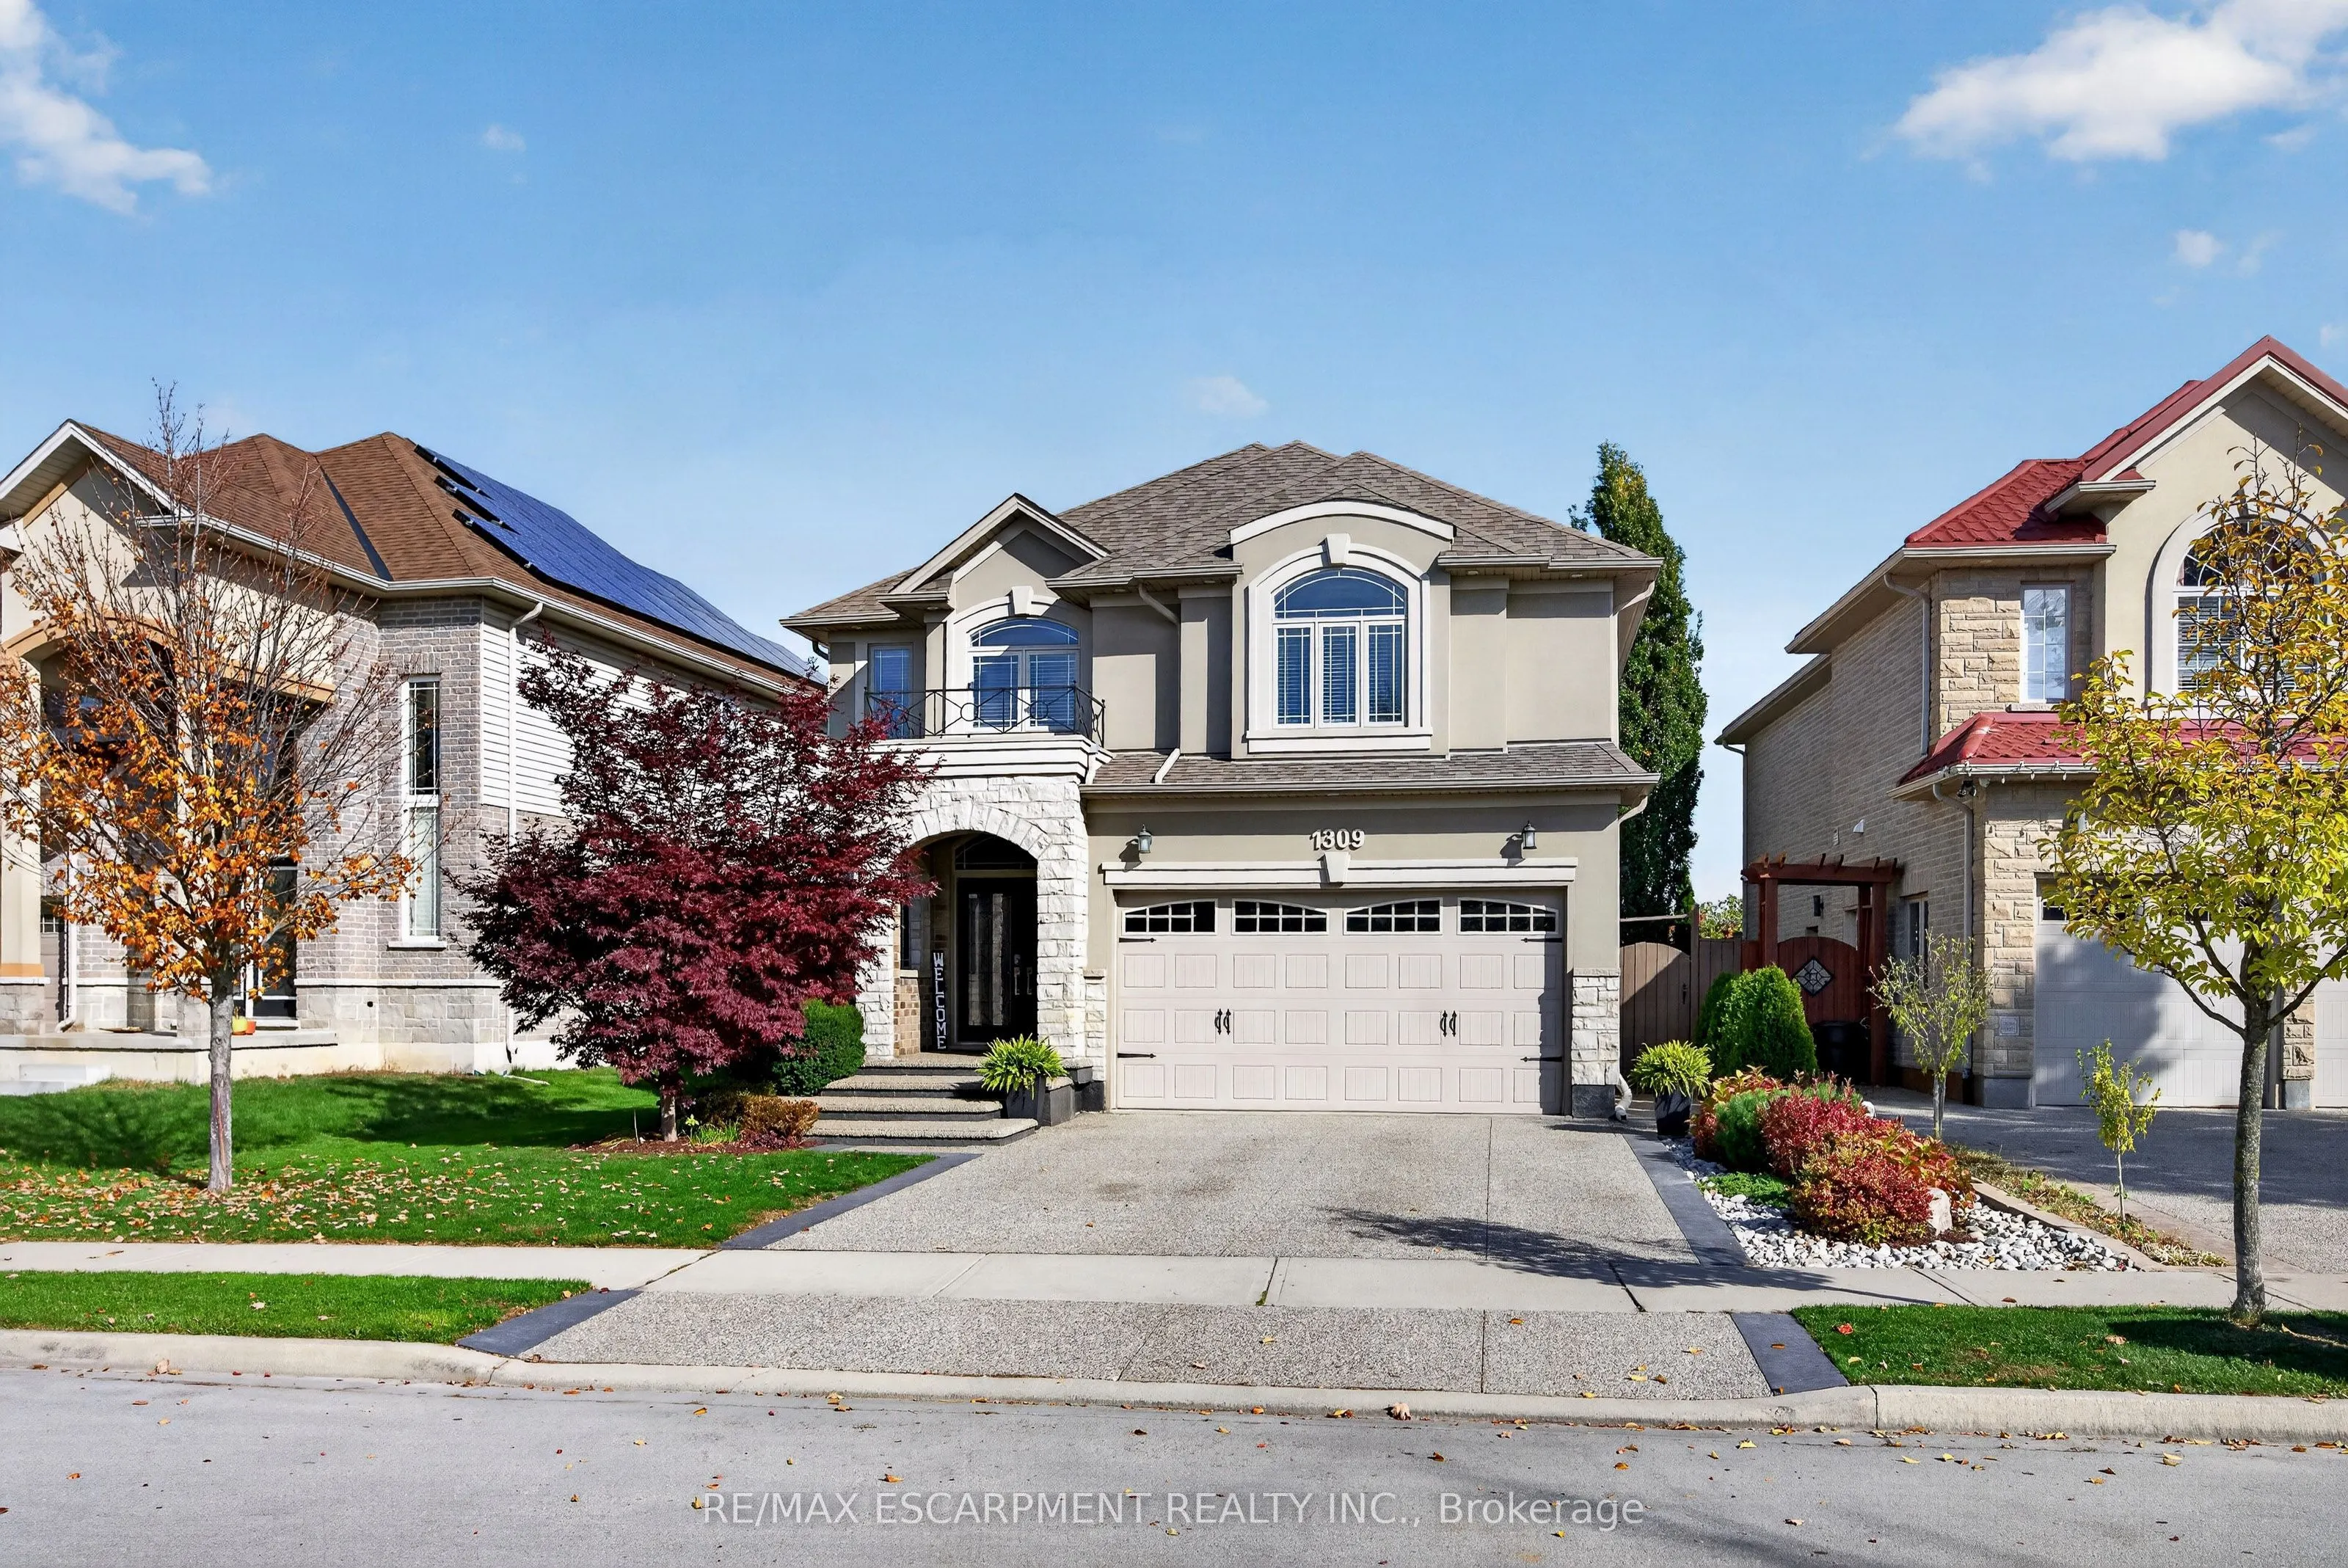
1309 Upper Paradise Road, Hamilton
1 / 50
For Sale
$1,099,000
4 bd · 4 ba · 2,000–2,500 sq ft

1309 Upper Paradise Road, Hamilton L9B 2T2

MLS®# X14171142

Est. mortgage
$4,169/mo
Property taxes $8,222.19/yr

About This Home

Property Type
House, Detached, 2-Storey
Parking
Attached 2 garage, 2 parking
MLS #
X14171142
Size
2000-2500 sqft
Basement
Full,Finished
Listed on
2026-11-11
Lot size
50 x 103.0
Tax
$8,222.19 /yr
Days on Market
0
Approximate Age
16-30
Welcome to 1309 Upper Paradise, where space, style, and an incredible backyard setting come together! Backing directly onto a beautiful park with your own private gated access, this 4 bedroom, 4 bathroom home offers plenty of room for family living. From the professionally landscaped front yard and inviting covered porch to the heated double garage and aggregate concrete driveway, this home makes a great first impression. Inside, you'll find a bright, spacious layout with hardwood flooring, a welcoming family room with custom built ins, and an updated kitchen featuring stainless steel appliances, a large island, and built in beverage fridge. Upstairs, new luxury vinyl plank flooring installed in 2025 adds a fresh, modern touch throughout all four generously sized bedrooms, including the spacious primary suite with a walk in closet and 5 piece ensuite bathroom. Brand new carpet runners installed on the stairs in 2026 provide an elevated look. The fully finished basement offers additional living space, complete with a large recreation area, electric fireplace added in 2022, and a 3 piece bathroom. But the backyard is what really sets this home apart! The covered patio creates the perfect outdoor space for summer dinners, hosting friends, or simply unwinding, while the park just beyond your gate gives the whole family even more room to enjoy. With main floor laundry, a double garage with inside entry, and a convenient location close to schools, shopping, and highways, this is a home that truly offers the space to grow, gather, and enjoy for years to come.

Property Details

Full Property Details

Interior

Bedrooms
4
Bedrooms Plus
0
Total Bedrooms
4
Washrooms
4
Square Footage
2000-2500 sqft
Basement
Full,Finished
Heating Source
Gas
Heating Fuel
Forced Air
Air Conditioning
Central Air
Family Room
No
Kitchens
1
Total Kitchens
1
Fireplace Features
Yes

Exterior

Depth
103.0
Front
49.76
Driveway
Private Double
Lot Size
50 x 103.0 ft
Pool
None
Parking Spaces
2
Total Parking Spaces
4.00
Parking Description
Attached
Garage Spaces
2
Zoning
C

Building Description

Style
2-Storey
Home Type
House
Subtype
Detached
Year Built
16-30
Property Orientation
North
Exterior Finish
Stone,Stucco (Plaster)
Sewers
Sewer
Water Supply
Municipal
Possession Date
No Data

Community

Community
Carpenter

Taxes & Fees

Taxes
$8,222.19 /yr
Tax Year
2026
Occupancy
Owner

Other

Virtual Tour Link

Room Types

Room Dimensions Area Description
Bathroom 14.14 x 10.83 153.14 sqft 5 Pc Ensuite
Bathroom 4.59 x 5.71 26.21 sqft 2 Pc Bath
Bathroom 5.05 x 12.01 60.65 sqft 4 Pc Bath
Bedroom 10.01 x 12.7 127.13 sqft -
Bedroom 2 13.58 x 11.94 162.15 sqft -
Bedroom 3 11.25 x 13.71 154.24 sqft -
Dining Room 14.76 x 14.53 214.46 sqft -
Foyer 6.33 x 9.58 60.64 sqft -
Kitchen 14.93 x 15.49 231.27 sqft -
Laundry 6.17 x 6.27 38.69 sqft -
Living Room 14.83 x 15.49 229.72 sqft -
Primary Bedroom 17.95 x 20.54 368.69 sqft -
Realize Realty Team
Realize Realty Team
CENTURY 21 LEADING EDGE REALTY INC.
Listed by LINDSAY THOMAS, Salesperson
0 days on site
Listing Broker
RE/MAX ESCARPMENT REALTY INC.
Courtesy
RE/MAX ESCARPMENT REALTY INC.
Listed Date
11/11/2026

Courtesy of PropTx MLS® / RE/MAX ESCARPMENT REALTY INC.
Similar homes for sale in Hamilton

Explore Hamilton

Copyright 2026 All rights reserved. PropTx MLS® assumes no responsibility for the accuracy of any information shown. The information provided herein must only be used by consumers that have a bona fide interest in the purchase, sale or lease of real estate and may not be used for any commercial purpose or any other purpose.
Powered by AgentLocator