4 Avalon Place #204, Kitchener
1 / 40
For Sale
$295,000
3 bd · 1 ba · 900–999 sq ft

4 Avalon Place #204, Kitchener N2M 4N6

MLS®# X14170868

Est. mortgage
$1,119/mo
Property taxes $1,023/yr

About This Home

Property Type
Condo, Condo Apartment, Apartment
Parking
Covered 2 garage, 2 parking
MLS #
X14170868
Size
900-999 sqft
Basement
None
Listed on
2026-11-11
Tax
$1,023 /yr
Days on Market
0
Approximate Age
31-50
Maintenance Fee
$1,023
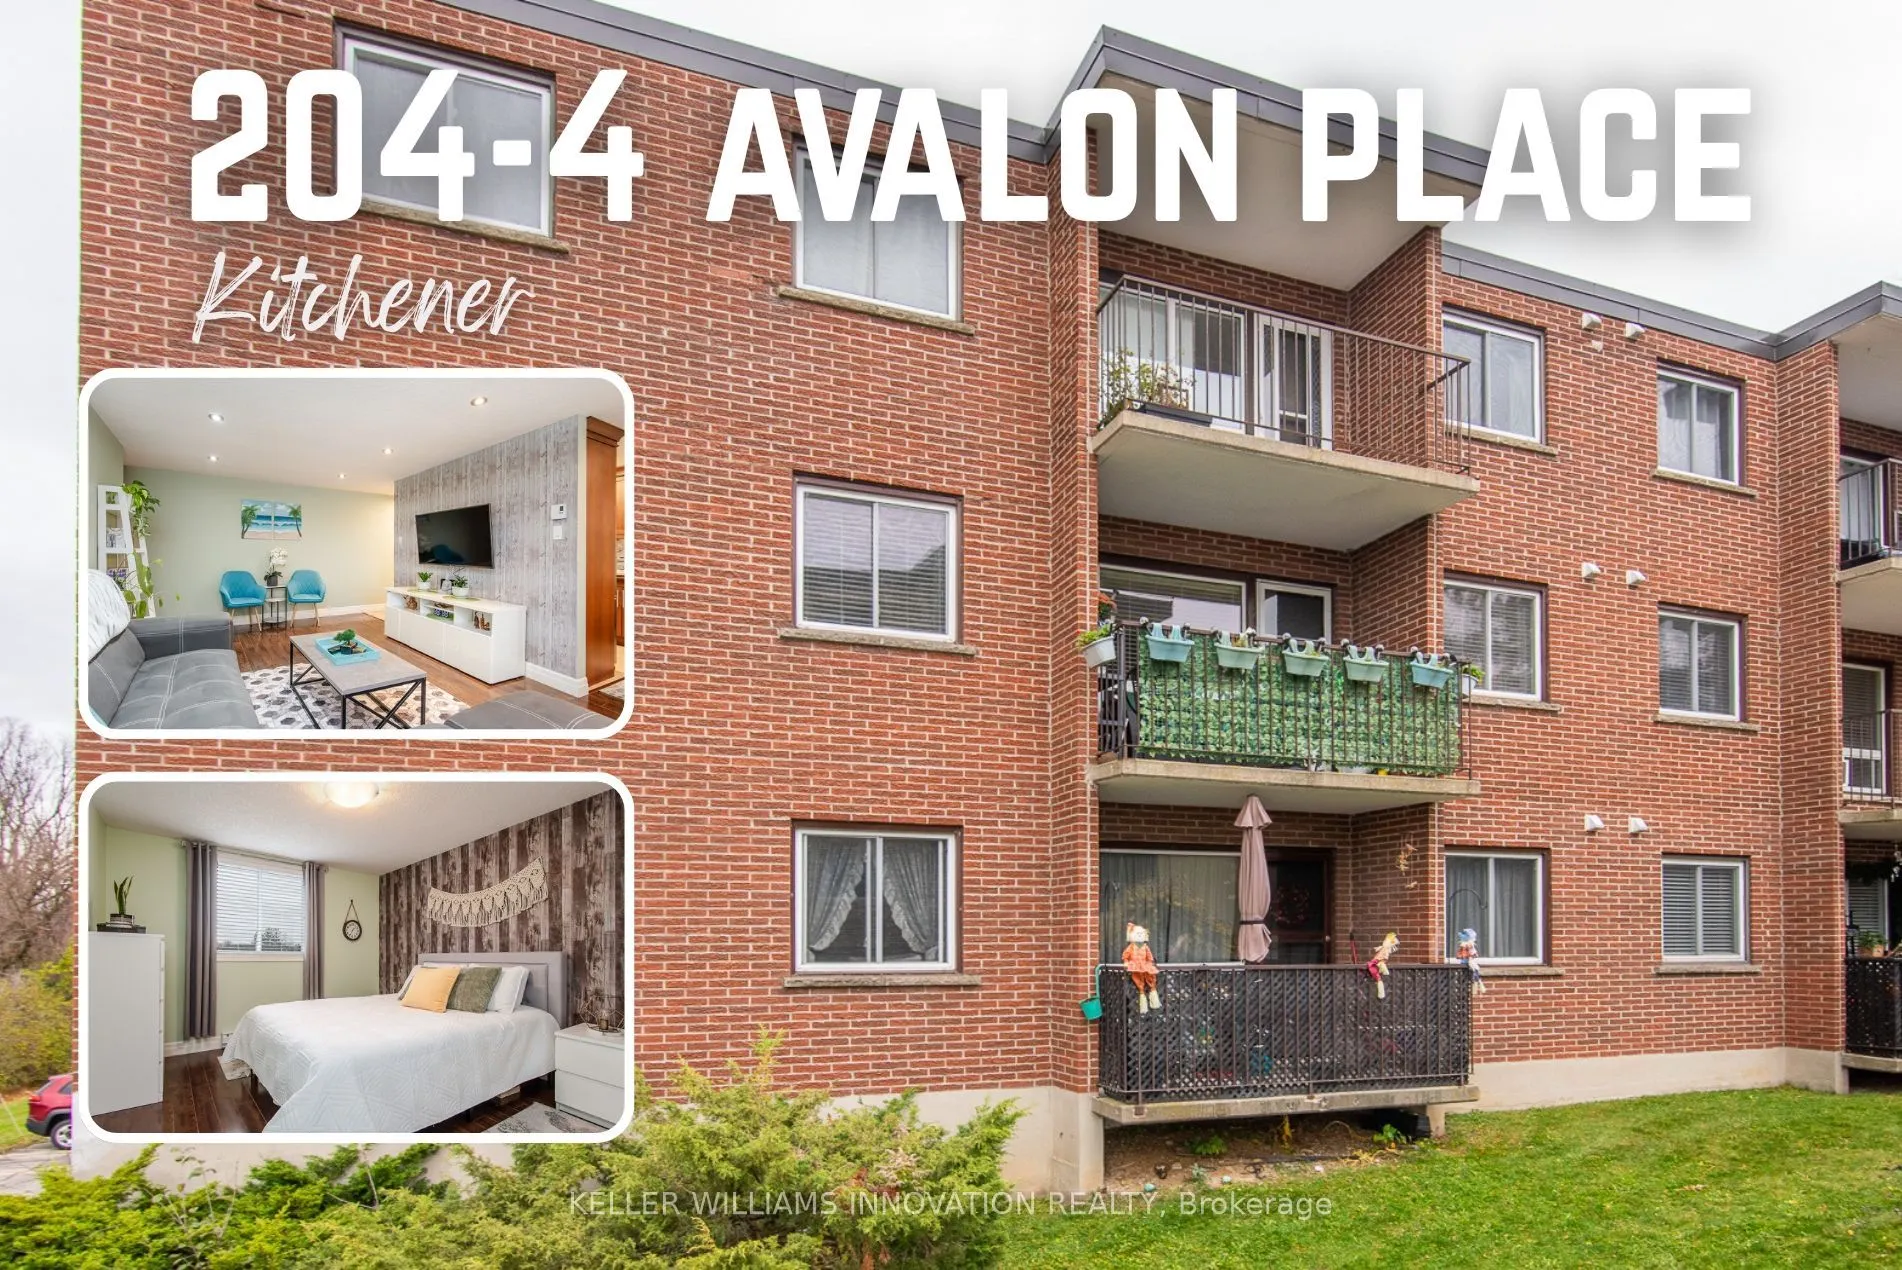
Three bedrooms, TWO covered parking spaces, and a bright corner unit with plenty of windows, natural light, and minimal shared walls! Located at the quiet back of the building, this condo overlooks green space and offers a private balcony to enjoy the peaceful surroundings. The functional layout provides everything a family needs: three bedrooms, a spacious living room, separate dining area, galley kitchen, and plenty of in-unit storage, plus an additional storage space. Laminate flooring throughout and fresh paint give the home a clean, inviting feel. The building also offers a bicycle room and shared laundry facilities. Located in Kitchener's Meinzinger Park neighbourhood, close to parks, schools, shopping,and public transit, with quick access to Highway 7/8. A combination of space, natural light, privacy, and two covered parking spots that's not easy to find!

Property Details

Full Property Details

Interior

Bedrooms
3
Bedrooms Plus
0
Total Bedrooms
3
Washrooms
1
Square Footage
900-999 sqft
Basement
None
Heating Source
Electric
Heating Fuel
Baseboard
Air Conditioning
Window Unit(s)
Family Room
No
Kitchens
1
Kitchens Plus
0
Total Kitchens
1
Fireplace Features
No

Exterior

Driveway
Covered
Waterfront
None
Parking Spaces
2
Total Parking Spaces
2.00
Parking Description
Covered
Garage Spaces
2
Zoning
Res-5
Balcony
Open

Building Description

Style
Apartment
Home Type
Condo
Subtype
Condo Apartment
Year Built
31-50
Property Orientation
East
Exterior Finish
Brick
Possession Date
12/15/2026
Locker
Exclusive

Taxes & Fees

Taxes
$1,023 /yr
Tax Year
2026
Occupancy
Owner
Maintenance Fee
$1,023
Water
Included

Other

Pets
Yes-with Restrictions

Room Types

Room Dimensions Area Description
Bathroom 5.09 x 4.76 24.23 sqft 4 Pc Bath
Bedroom 10.66 x 13.68 145.83 sqft -
Bedroom 11.52 x 16.67 192.04 sqft -
Dining Room 10.5 x 7.84 82.32 sqft -
Kitchen 7.84 x 8.83 69.23 sqft -
Living Room 20.51 x 14.34 294.11 sqft -
Primary Bedroom 16.67 x 13.68 228.05 sqft -
Realize Realty Team
Realize Realty Team
CENTURY 21 LEADING EDGE REALTY INC.
0 days on site
Listing Broker
KELLER WILLIAMS INNOVATION REALTY
Courtesy
KELLER WILLIAMS INNOVATION REALTY
Listed Date
11/11/2026

Courtesy of PropTx MLS® / KELLER WILLIAMS INNOVATION REALTY
Similar homes for sale in Kitchener

Explore Kitchener

Copyright 2026 All rights reserved. PropTx MLS® assumes no responsibility for the accuracy of any information shown. The information provided herein must only be used by consumers that have a bona fide interest in the purchase, sale or lease of real estate and may not be used for any commercial purpose or any other purpose.
Powered by AgentLocator