65 Seabreeze Crescent, Hamilton
1 / 13
For Sale
$1,375,000
4 bd · 3 ba · 2,000–2,500 sq ft

65 Seabreeze Crescent, Hamilton L8E 5C8

MLS®# X14171456

Est. mortgage
$5,216/mo

About This Home

Property Type
House, Detached, 2-Storey
Parking
Attached 1.5 garage, 2 parking
MLS #
X14171456
Size
2000-2500 sqft
Basement
Full,Unfinished
Listed on
2026-11-11
Lot size
38 x 136.0
Days on Market
0
Approximate Age
New
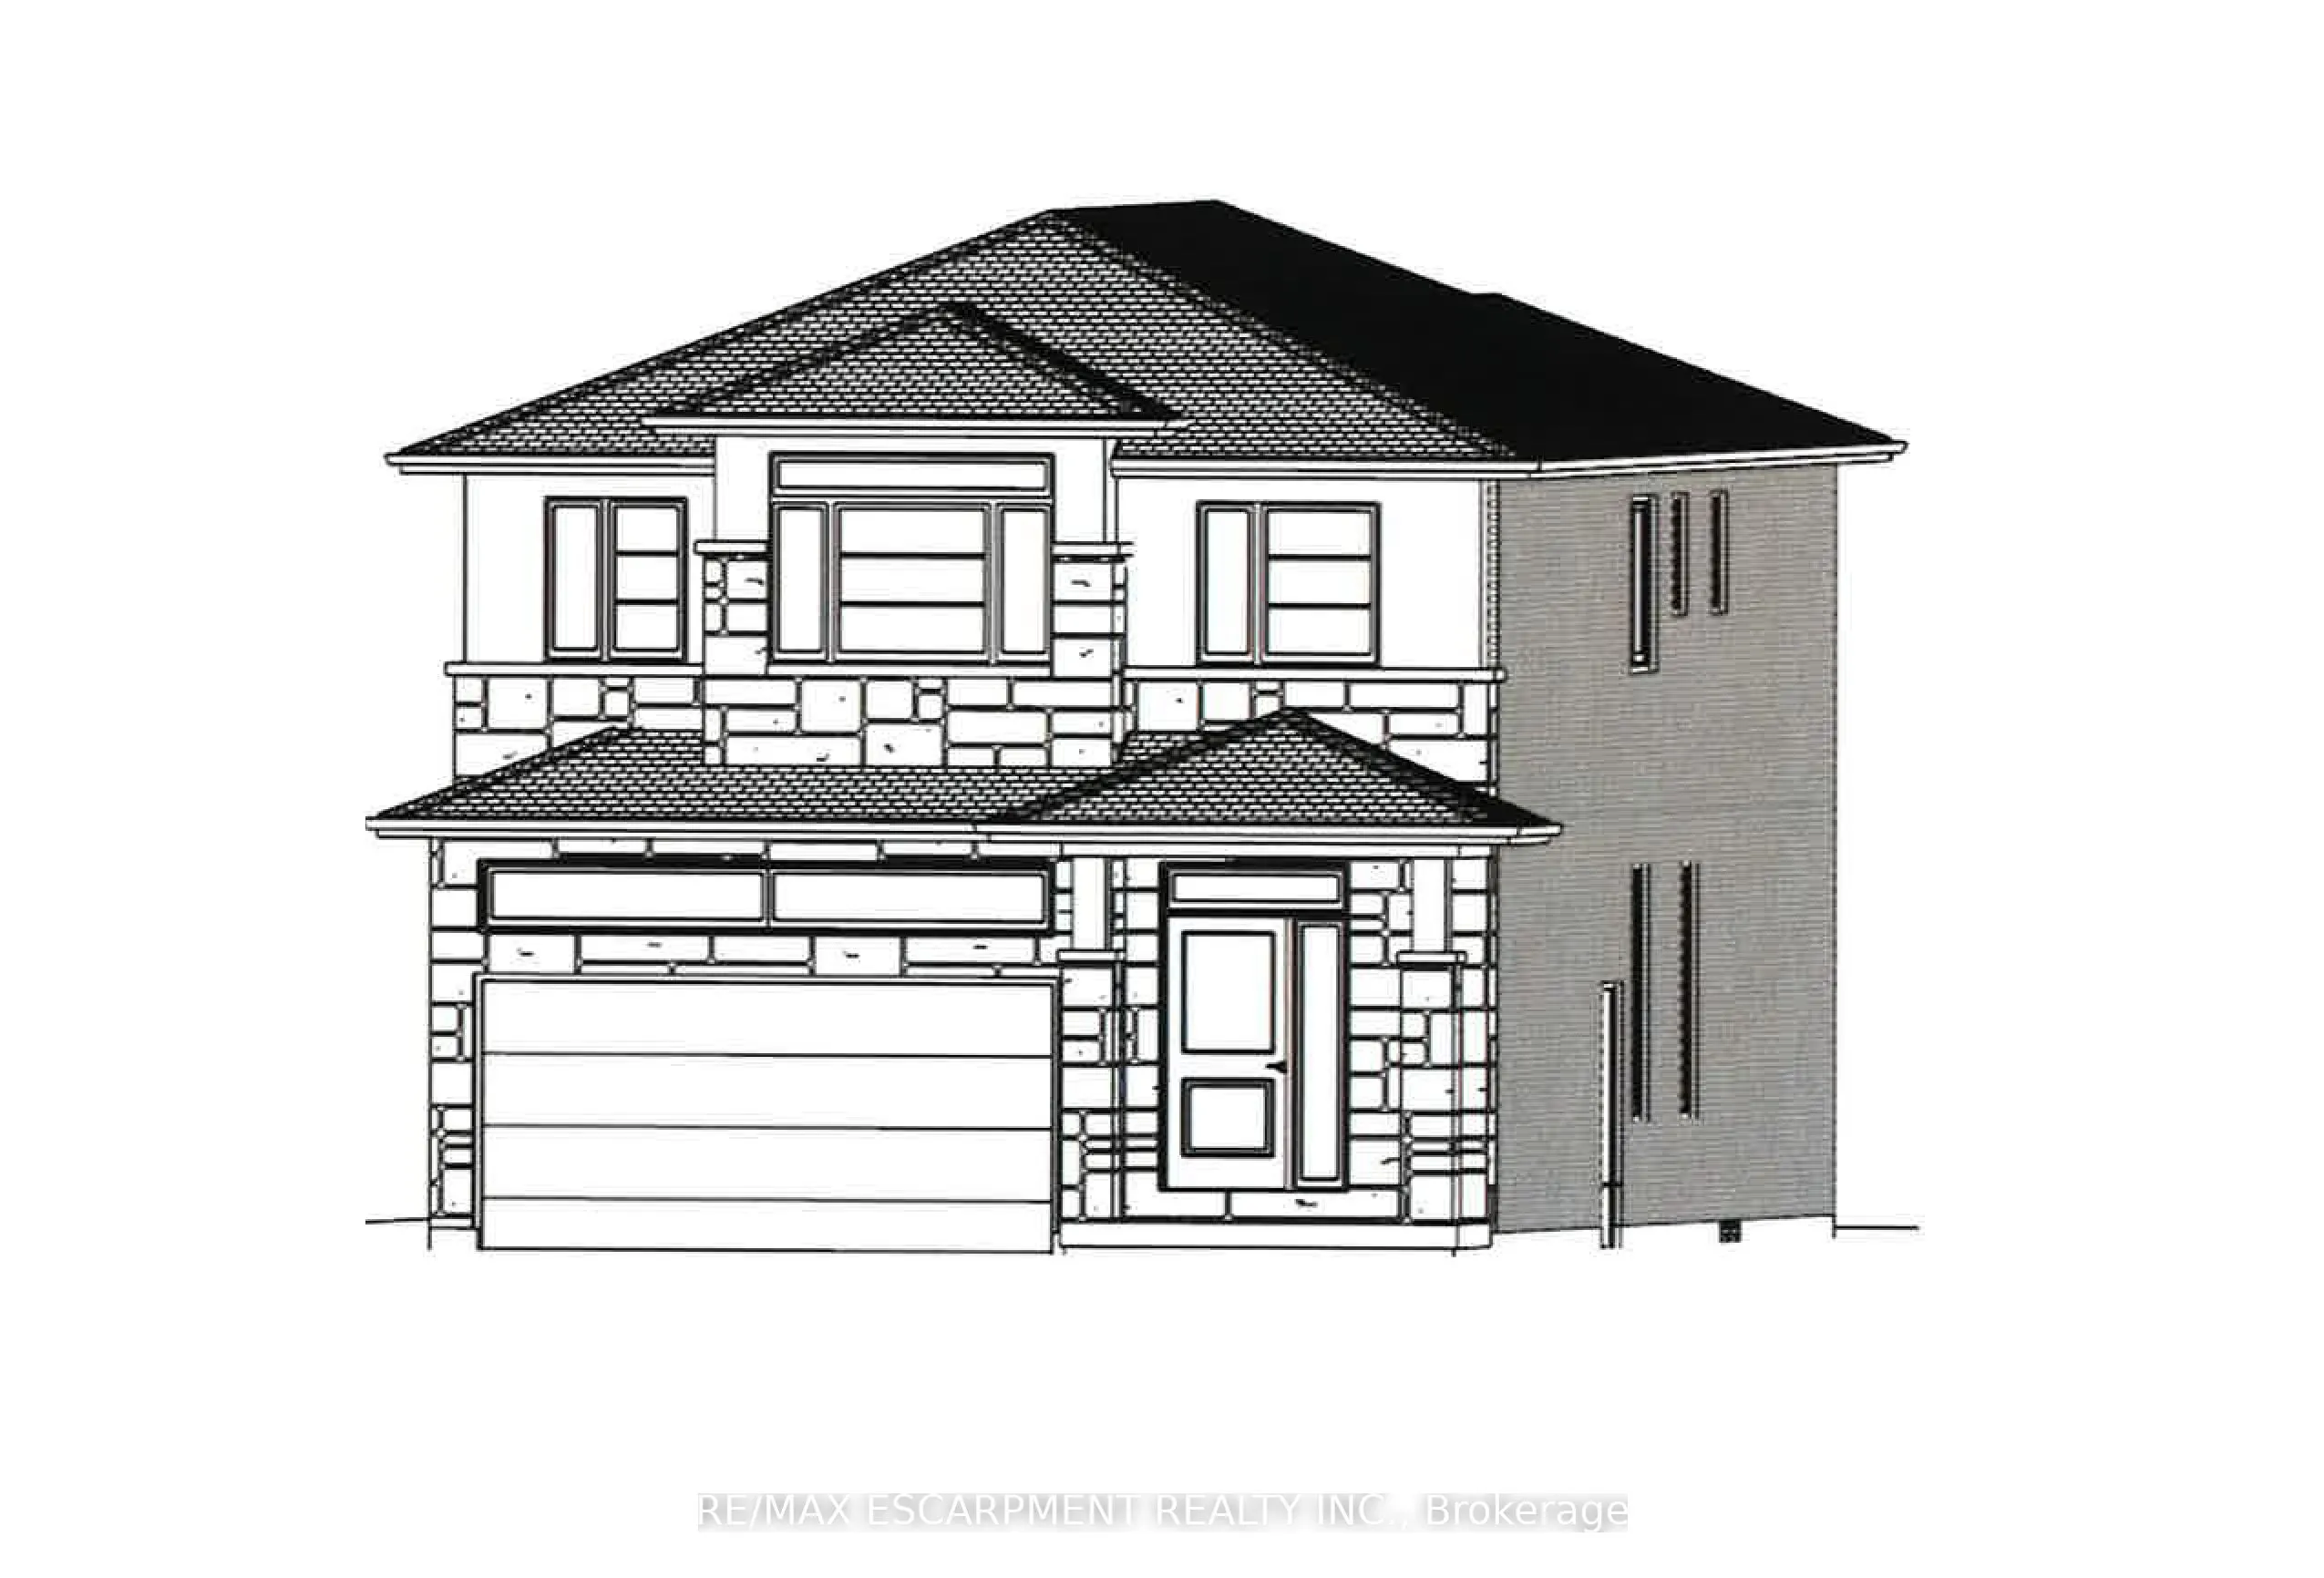
PRESTIGIOUS FIFTY POINT ... Located in the highly sought-after Fifty Point Community, just steps to the lake and parks, plus only minutes away from Fifty Point Conservation area, Costco & Winona Crossing shopping plaza, schools, and highway access, find 65 Seabreeze Crescent, Stoney Creek. This Custom, TO-BE-BUILT, 2-storey home (*bungalow plan is available) is lake-facing and features all-brick sides & back PLUS upgraded stone and stucco frontage, 4 bedrooms, 2 bathrooms, and 2500 sq ft of beautiful living space. Open concept main level boasts a large great room and dining room, spacious eat-in kitchen, along with a mud room off the 1.5 car garage. Side entrance for future in-law suite potential. UPGRADES included are luxury vinyl floors, porcelain tiles, designer faucets, higher baseboards, smooth ceilings, and potlights. Upper level Primary bedroom features a luxurious 5-pc ensuite bathroom and walk-in closet plus bedroom-level laundry. Fully sodded lot. Photos show examples of interior finishes and may vary slightly. There is a finished home available to view to see standard features and quality of the home. Still time to choose interior finishes and customize to your taste! Price includes $130,000 maximum HST rebate.

Property Details

Full Property Details

Interior

Bedrooms
4
Total Bedrooms
4
Washrooms
3
Square Footage
2000-2500 sqft
Basement
Full,Unfinished
Heating Source
Gas
Heating Fuel
Forced Air
Air Conditioning
None
Family Room
No
Kitchens
1
Total Kitchens
1
Fireplace Features
No

Exterior

Depth
136.0
Front
37.79
Driveway
Private Double
Lot Size
38 x 136.0 ft
Pool
None
Parking Spaces
2
Total Parking Spaces
3.00
Parking Description
Attached
Garage Spaces
1.5
Zoning
R1

Building Description

Style
2-Storey
Home Type
House
Subtype
Detached
Year Built
New
Property Orientation
South
Exterior Finish
Stone,Stucco (Plaster)
Sewers
Sewer
Water Supply
Municipal
Possession Date
No Data

Community

Community
Stoney Creek

Taxes & Fees

Tax Year
2026
Occupancy
Vacant

Room Types

Room Dimensions Area Description
Bathroom 4 x 4 16 sqft 2 Pc Bath
Bedroom 2 11.84 x 10.99 130.12 sqft -
Bedroom 3 11.75 x 11.15 131.01 sqft -
Bedroom 4 11.58 x 13.75 159.22 sqft -
Dining Room 10.66 x 12.66 134.96 sqft W/O To Yard
Dining Room 13.09 x 13.16 172.26 sqft -
Kitchen 10.66 x 12.17 129.73 sqft -
Laundry 8.01 x 6 48.06 sqft -
Living Room 13.09 x 20.57 269.26 sqft -
Mud Room 6.99 x 8.43 58.93 sqft Access To Garage
Other 24.08 x 37.83 910.95 sqft Unfinished
Primary Bedroom 17.85 x 11.58 206.7 sqft Walk-In Closet(s), 5 Pc Ensuite
Realize Realty Team
Realize Realty Team
CENTURY 21 LEADING EDGE REALTY INC.
Listed by LYNN FEE, Salesperson
0 days on site
Listing Broker
RE/MAX ESCARPMENT REALTY INC.
Courtesy
RE/MAX ESCARPMENT REALTY INC.
Listed Date
11/11/2026

Courtesy of PropTx MLS® / RE/MAX ESCARPMENT REALTY INC.
Similar homes for sale in Hamilton

Explore Hamilton

Copyright 2026 All rights reserved. PropTx MLS® assumes no responsibility for the accuracy of any information shown. The information provided herein must only be used by consumers that have a bona fide interest in the purchase, sale or lease of real estate and may not be used for any commercial purpose or any other purpose.
Powered by AgentLocator