79 Glen Road, Cambridge
1 / 50
For Sale
$659,900
4 bd · 2 ba · 700–1,100 sq ft

79 Glen Road, Cambridge N1R 4L7

MLS®# X14174550

Est. mortgage
$2,503/mo
Property taxes $3,992/yr

About This Home

Property Type
House, Detached, 1 Storey/Apt
Parking
Carport 0 garage, 2 parking
MLS #
X14174550
Size
700-1100 sqft
Basement
Full
Listed on
2026-11-12
Lot size
45 x 100.0
Tax
$3,992 /yr
Days on Market
1
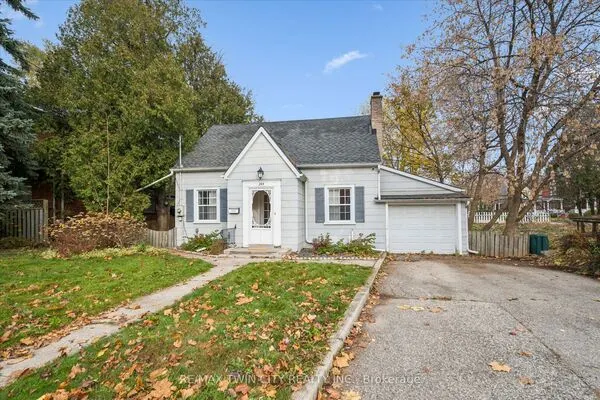
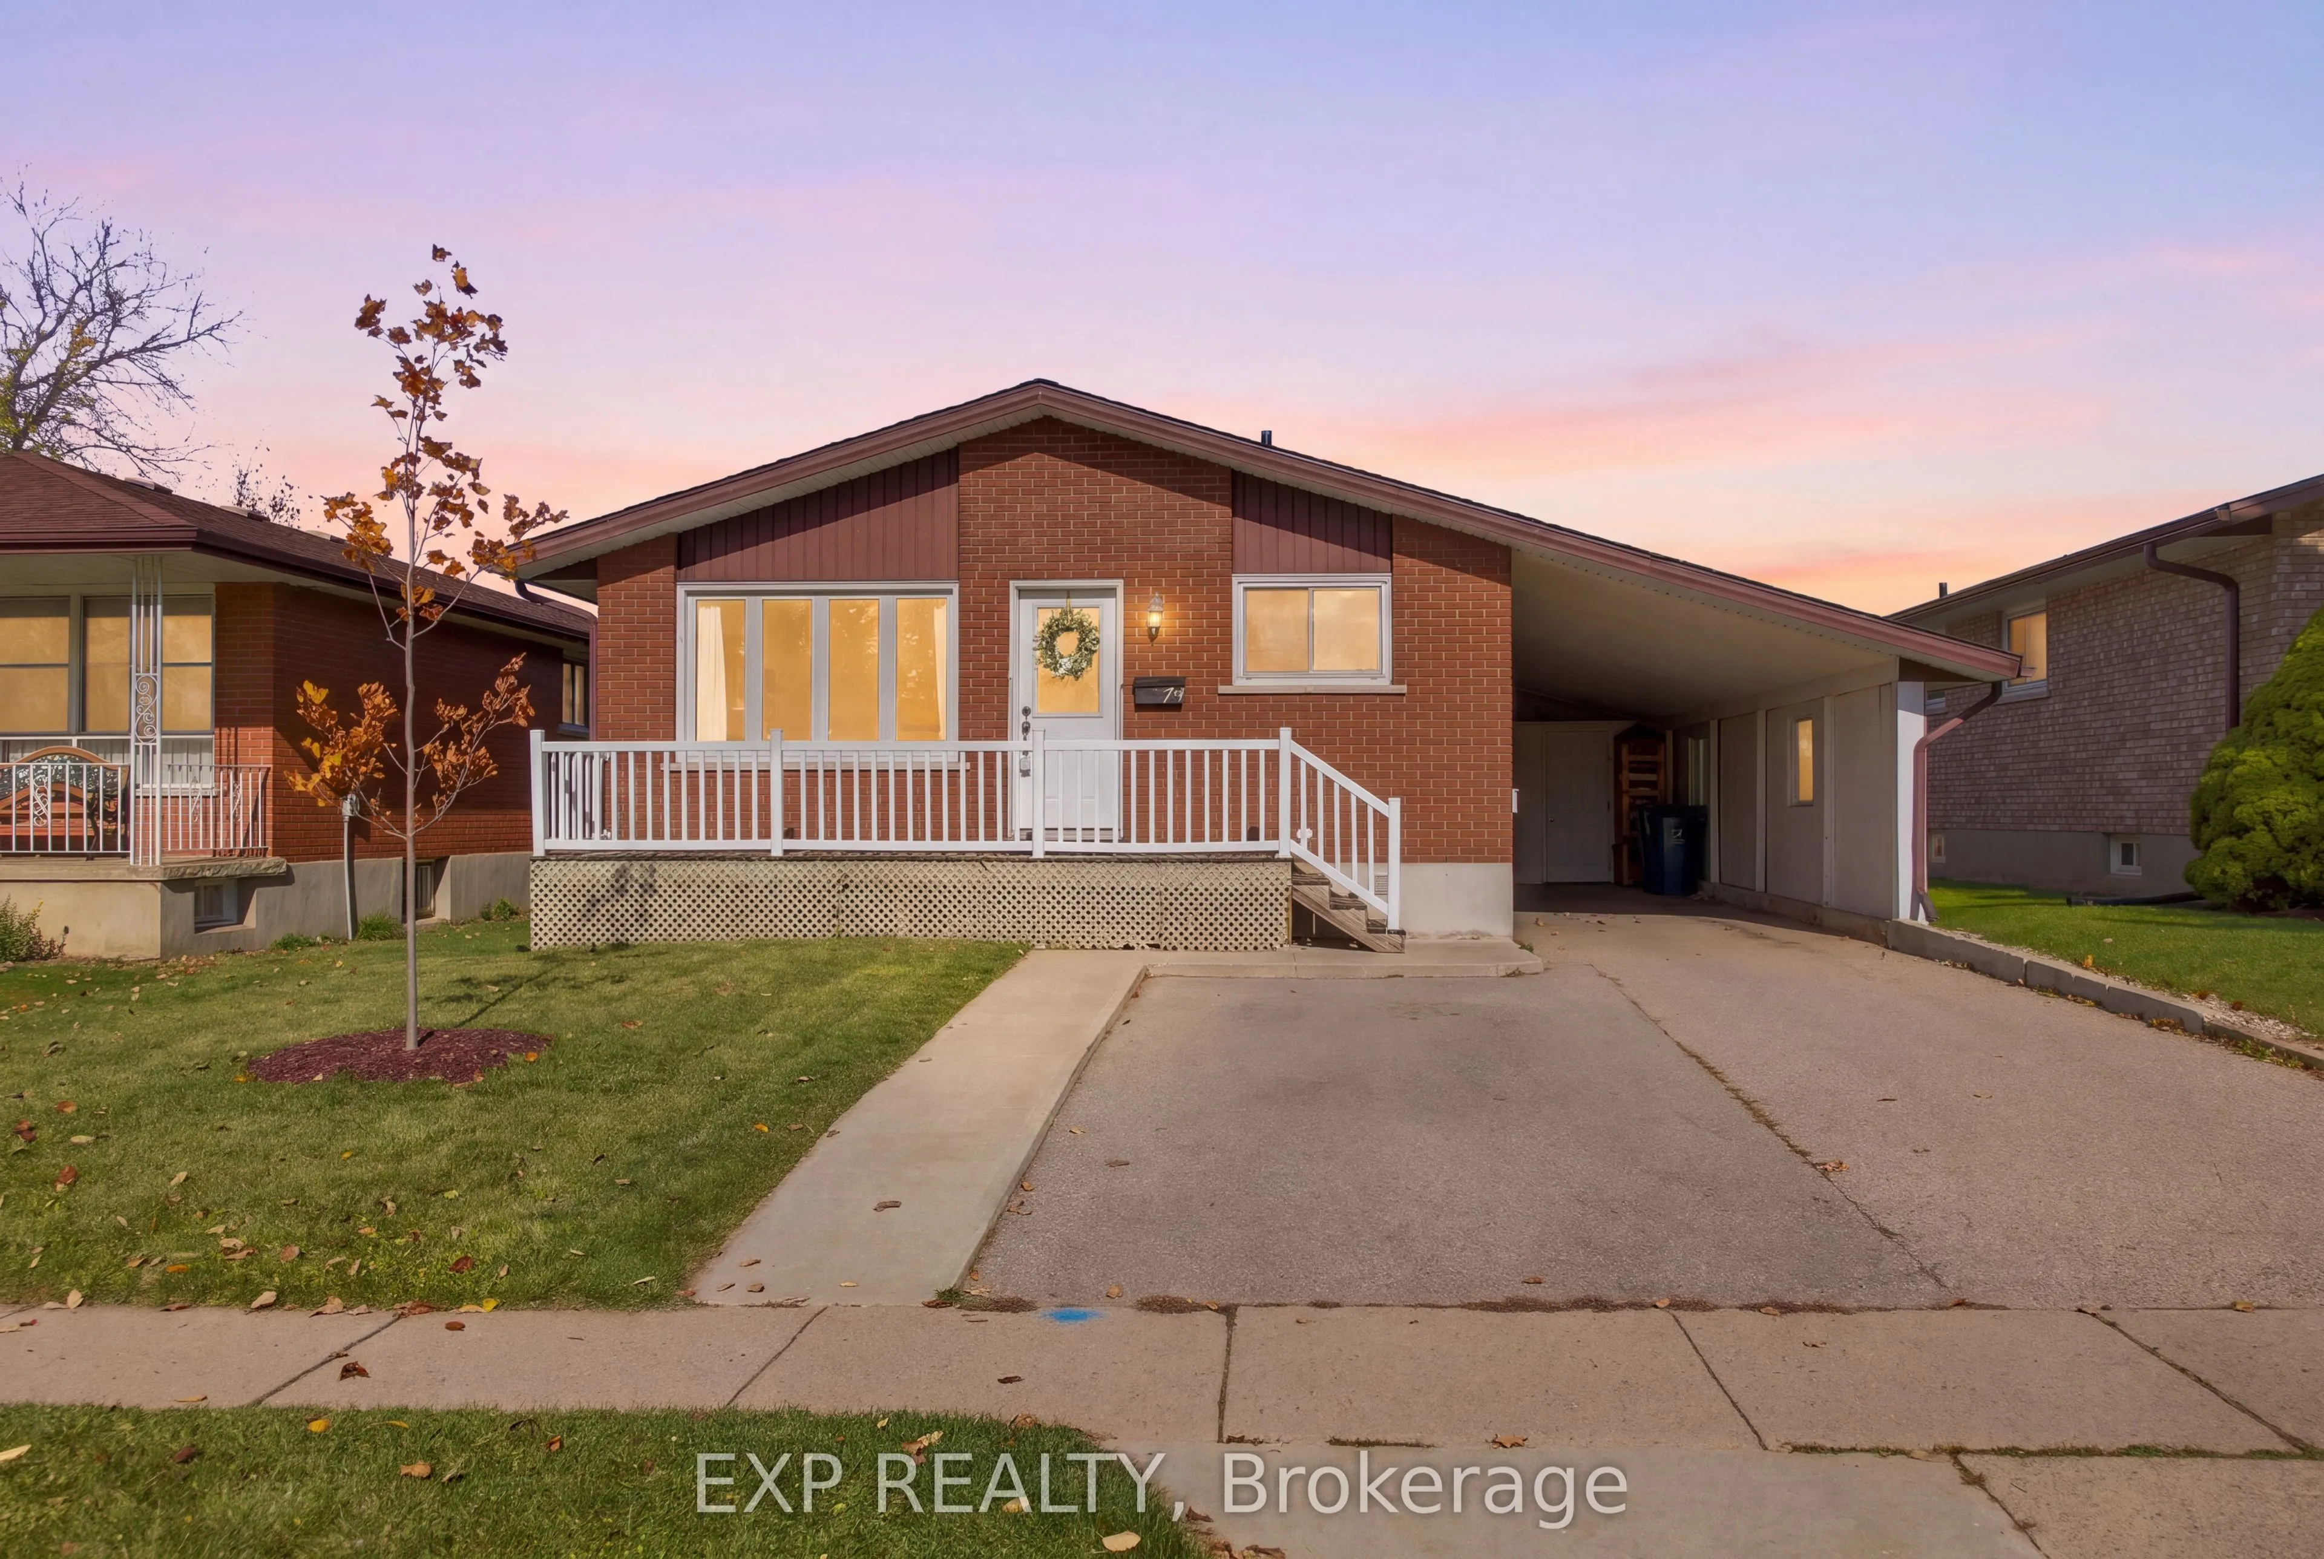
Welcome to 79 Glen Road in Cambridge. This charming brick bungalow offers 4 bedrooms, 2 bathrooms. Including 979 sq ft above grade and 855 sq ft below grade. Renovated in 2019, the main floor features a bright, inviting open-concept layout with stylish wood-look flooring, neutral finishes and large windows that fill the space with natural light. The beautifully updated kitchen is the heart of the home, showcasing white shaker-style cabinetry, stainless steel appliances, subway tile backsplash, modern pendant lighting and a spacious centre island with a warm wood countertop and breakfast-bar seating. The comfortable bedrooms offer neutral finishes and attractive flooring. Adding exceptional versatility, the lower level features a 1-bedroom in-law suite, offering an excellent opportunity for multigenerational living, accommodating extended family or potentially generating supplemental income to help offset monthly mortgage payments. The lower level also offers a comfortable living area with a fireplace and space for a home office. Outside, the classic brick exterior, welcoming front porch, covered carport and spacious driveway add to the home's curb appeal. Situated on a 45 ft x 100.18 ft lot, this property offers practical outdoor space. Notable updates include main-floor renovations (2019), roof (2019), furnace (2023), air conditioning (2025) and a hot water heater installed in 2026 (rental). Conveniently located near Cambridge amenities, including parks, schools and shopping, this versatile bungalow combines modern comfort, thoughtful updates and flexible living possibilities. Book your showing today.

Property Details

Full Property Details

Interior

Bedrooms
4
Total Bedrooms
4
Washrooms
2
Square Footage
700-1100 sqft
Basement
Full
Heating Source
Gas
Heating Fuel
Other
Air Conditioning
Other
Family Room
No
Kitchens
2
Total Kitchens
2
Fireplace Features
No

Exterior

Depth
100.0
Front
44.78
Lot Size
45 x 100.0 ft
Pool
None
Parking Spaces
2
Total Parking Spaces
3.00
Parking Description
Carport
Garage Spaces
0
Zoning
R5

Building Description

Style
1 Storey/Apt
Home Type
House
Subtype
Detached
Property Orientation
North
Exterior Finish
Brick
Sewers
Sewer
Water Supply
Municipal
Possession Date
No Data

Taxes & Fees

Taxes
$3,992 /yr
Tax Year
2026
Occupancy
Tenant

Other

Virtual Tour Link

Room Types

Room Dimensions Area Description
Bathroom 5.09 x 6.99 35.58 sqft 4 Pc Bath
Bedroom 11.32 x 12.34 139.69 sqft -
Bedroom 11.58 x 8.66 100.28 sqft -
Kitchen 11.15 x 13.48 150.3 sqft -
Kitchen 8.43 x 17.65 148.79 sqft -
Laundry 6.27 x 10.24 64.2 sqft -
Living Room 11.32 x 13.68 154.86 sqft -
Living Room 14.99 x 17.42 261.13 sqft -
Office 11.32 x 10.66 120.67 sqft -
Primary Bedroom 11.58 x 10.76 124.6 sqft -
Realize Realty Team
Realize Realty Team
CENTURY 21 LEADING EDGE REALTY INC.
Listed by Jerry Van Leeuwen, Broker
0 days on site
Listing Broker
EXP REALTY
Courtesy
EXP REALTY
Listed Date
11/12/2026

Courtesy of PropTx MLS® / EXP REALTY

Similar homes for sale in Cambridge

Explore Cambridge

Copyright 2026 All rights reserved. PropTx MLS® assumes no responsibility for the accuracy of any information shown. The information provided herein must only be used by consumers that have a bona fide interest in the purchase, sale or lease of real estate and may not be used for any commercial purpose or any other purpose.
Powered by AgentLocator