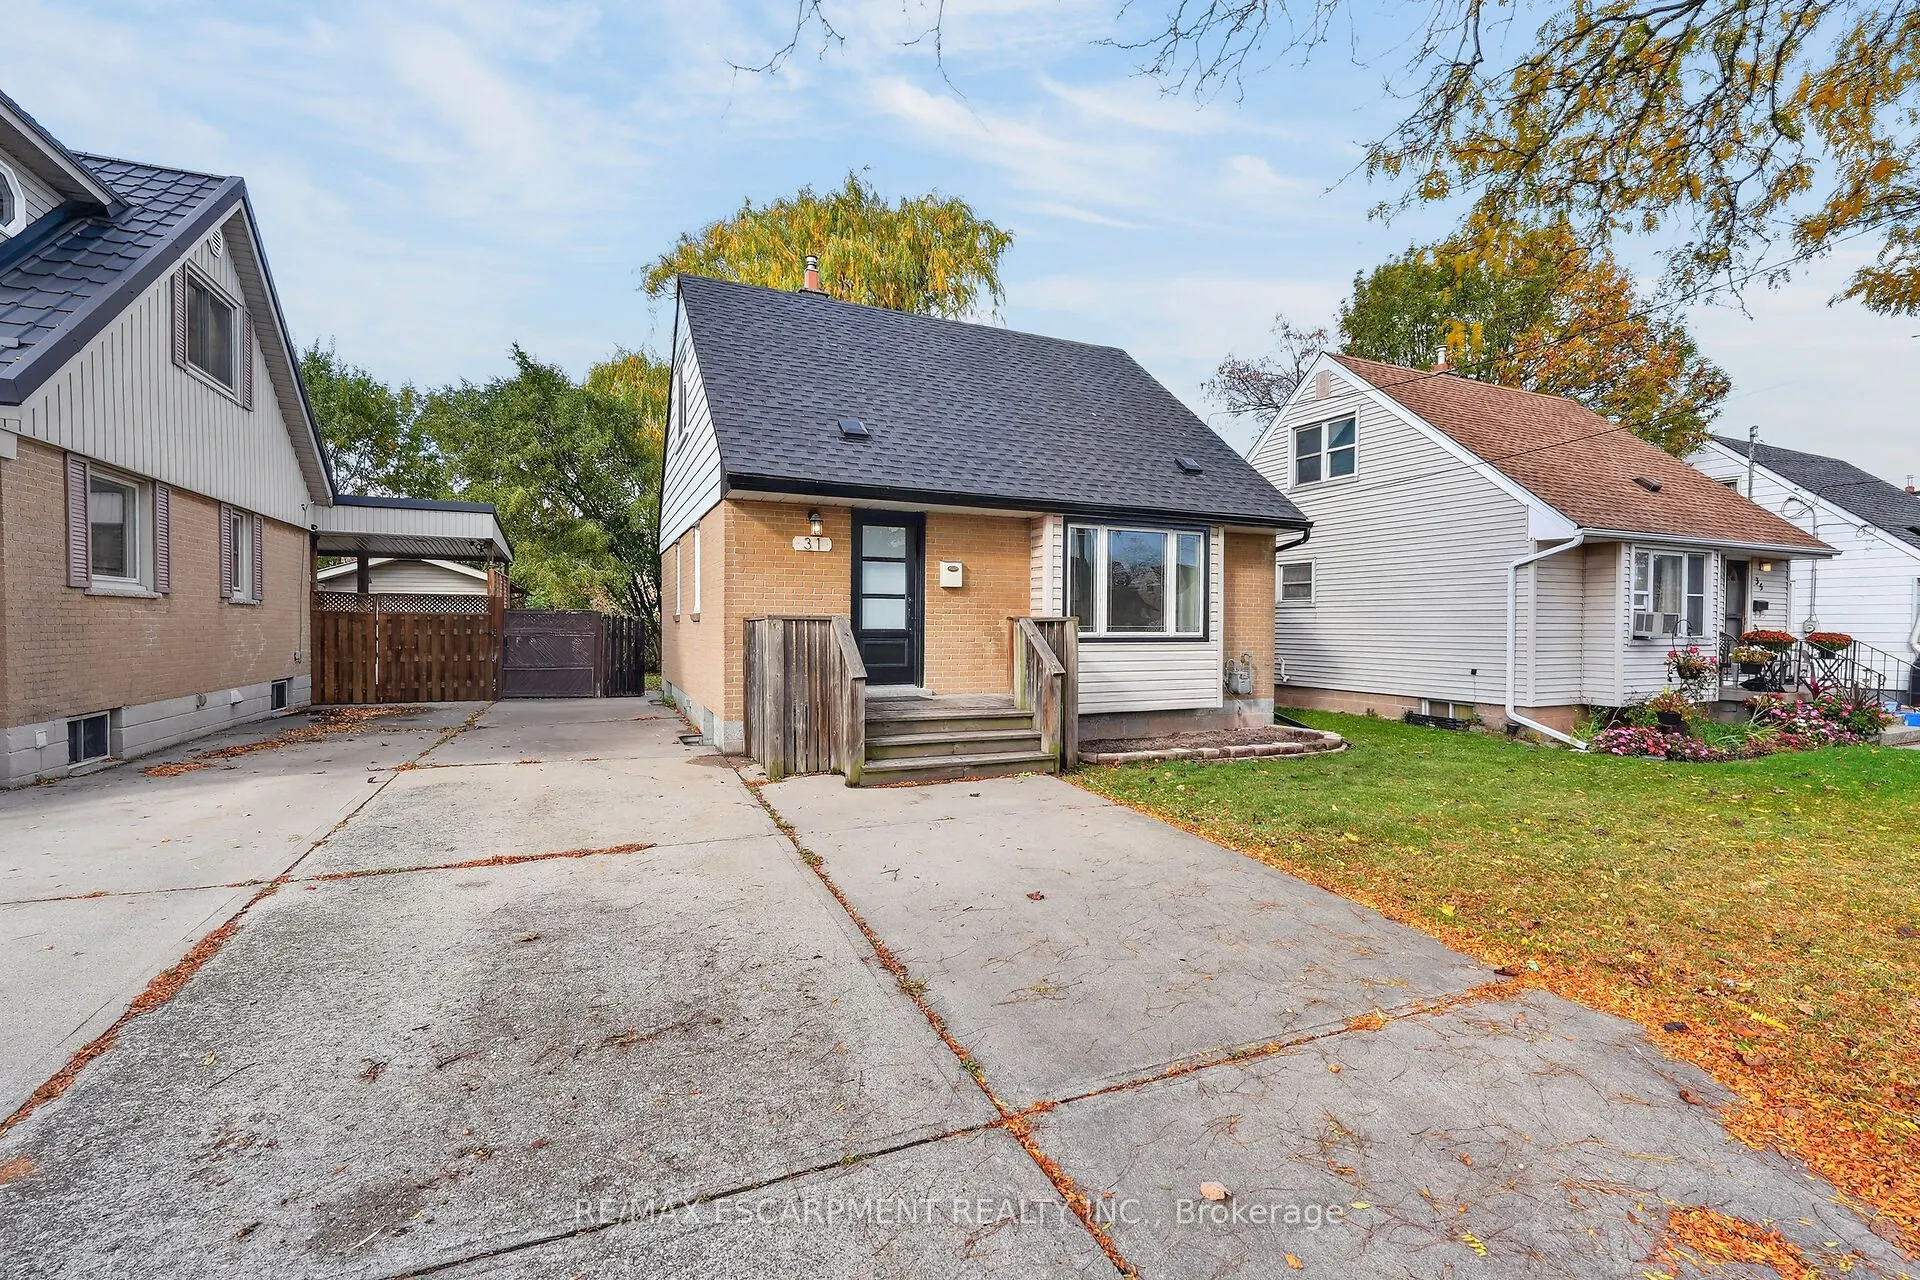
31 Sumach Street, Hamilton
1 / 32
For Sale
$519,850
3 bd · 1 ba · 1,100–1,500 sq ft

31 Sumach Street, Hamilton L8H 6P7

MLS®# X14175092

Est. mortgage
$1,972/mo
Property taxes $3,272/yr

About This Home

Property Type
House, Detached, 1 1/2 Storey
Parking
None 0 garage, 4 parking
MLS #
X14175092
Size
1100-1500 sqft
Basement
Full,Unfinished
Listed on
2026-11-12
Lot size
40 x 103.0
Tax
$3,272 /yr
Days on Market
1
Approximate Age
51-99
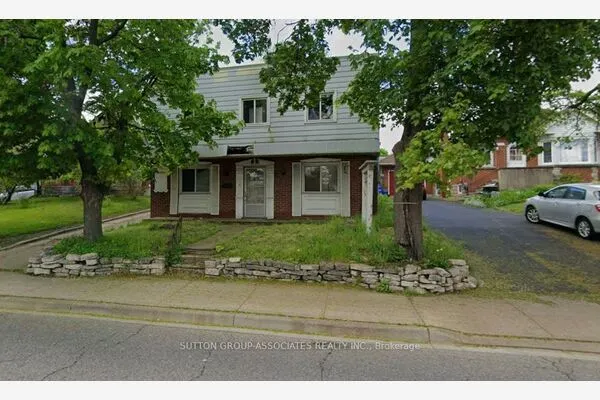
Welcome to 31 Sumach Street! Backing onto greenspace in the popular McQuesten neighbourhood, this inviting 1-storey detached homecombines a classic brick and siding exterior with fresh updates and excellent commuter convenience. Step inside to freshly painted, neutralinteriors and a generous living room featuring a large front window, warm wood-toned flooring and recessed lighting. The new kitchen showcaseswhite shaker-style cabinetry, warm wood-toned countertops and a stainless steel fridge, stove and dishwasher. Three bedrooms, including one onthe main level, offer a flexible layout, complemented by a beautifully remodelled four-piece bathroom with a contemporary vanity and modernfinishes. Enjoy the greenspace backdrop from your large fenced backyard, complete with mature greenery, a new deck and an adjoining patio-perfect for outdoor dining, entertaining or simply relaxing. A private double-wide driveway accommodates four vehicles. The full, high and dryunfinished basement offers ample storage and excellent potential to create additional living space. Updates include roof shingles replaced in July2026, a recent high-efficiency furnace and air conditioning, a new hot water heater in November 2026, and most windows replaced. Convenientlylocated close to schools, parks and Confederation GO Station, with approximately a one-minute drive to the Red Hill Valley Parkway and easyaccess to the QEW. Fresh updates, a generous yard backing onto greenspace and room to grow-move in and make it yours!

Property Details

Full Property Details

Interior

Bedrooms
3
Total Bedrooms
3
Washrooms
1
Square Footage
1100-1500 sqft
Basement
Full,Unfinished
Heating Source
Gas
Heating Fuel
Forced Air
Air Conditioning
Central Air
Family Room
No
Kitchens
1
Total Kitchens
1
Fireplace Features
No

Exterior

Depth
103.0
Front
40.0
Driveway
Private Double
Lot Size
40 x 103.0 ft
Pool
None
Parking Spaces
4
Total Parking Spaces
4.00
Parking Description
None
Garage Spaces
0

Building Description

Style
1 1/2 Storey
Home Type
House
Subtype
Detached
Year Built
51-99
Property Orientation
West
Exterior Finish
Brick,Aluminum Siding
Sewers
Sewer
Water Supply
Municipal
Possession Date
11/30/2026

Community

Community
McQuesten

Taxes & Fees

Taxes
$3,272 /yr
Tax Year
2026
Occupancy
Vacant

Other

Virtual Tour Link

Room Types

Room Dimensions Area Description
Bathroom 7.41 x 4.99 36.98 sqft -
Bedroom 11.58 x 9.15 105.96 sqft -
Bedroom 2 11.42 x 9.84 112.37 sqft -
Bedroom 3 12.34 x 9.51 117.35 sqft -
Foyer 7.41 x 3.51 26.01 sqft -
Kitchen 7.41 x 14.01 103.81 sqft -
Living Room 15.85 x 13.25 210.01 sqft Large Window
Utility Room 24.25 x 23 557.75 sqft Unfinished
Realize Realty Team
Realize Realty Team
CENTURY 21 LEADING EDGE REALTY INC.
Listed by CHRIS MEDCALF, Broker
0 days on site
Listing Broker
RE/MAX ESCARPMENT REALTY INC.
Courtesy
RE/MAX ESCARPMENT REALTY INC.
Listed Date
11/12/2026

Courtesy of PropTx MLS® / RE/MAX ESCARPMENT REALTY INC.
Similar homes for sale in Hamilton

Explore Hamilton

Copyright 2026 All rights reserved. PropTx MLS® assumes no responsibility for the accuracy of any information shown. The information provided herein must only be used by consumers that have a bona fide interest in the purchase, sale or lease of real estate and may not be used for any commercial purpose or any other purpose.
Powered by AgentLocator