60 Chamomile Drive, Hamilton
1 / 50
For Sale
$919,900
4+1 bd · 5 ba · 2,000–2,500 sq ft

60 Chamomile Drive, Hamilton L8W 0C1

MLS®# X14176320

Est. mortgage
$3,490/mo
Property taxes $7,396.85/yr

About This Home

Property Type
House, Detached, 2-Storey
Parking
Attached 2 garage, 2 parking
MLS #
X14176320
Size
2000-2500 sqft
Basement
Full,Finished
Listed on
2026-11-11
Lot size
36 x 95.28
Tax
$7,396.85 /yr
Days on Market
2
Approximate Age
6-15
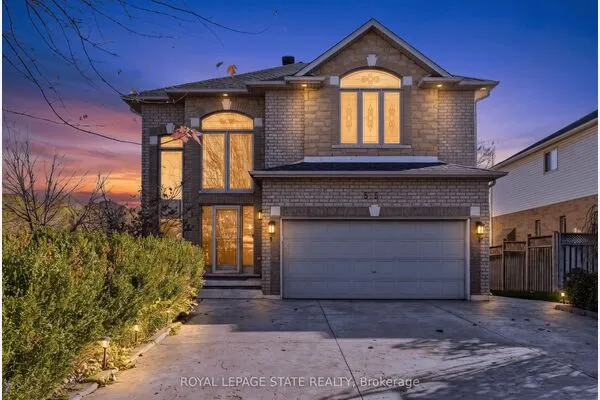
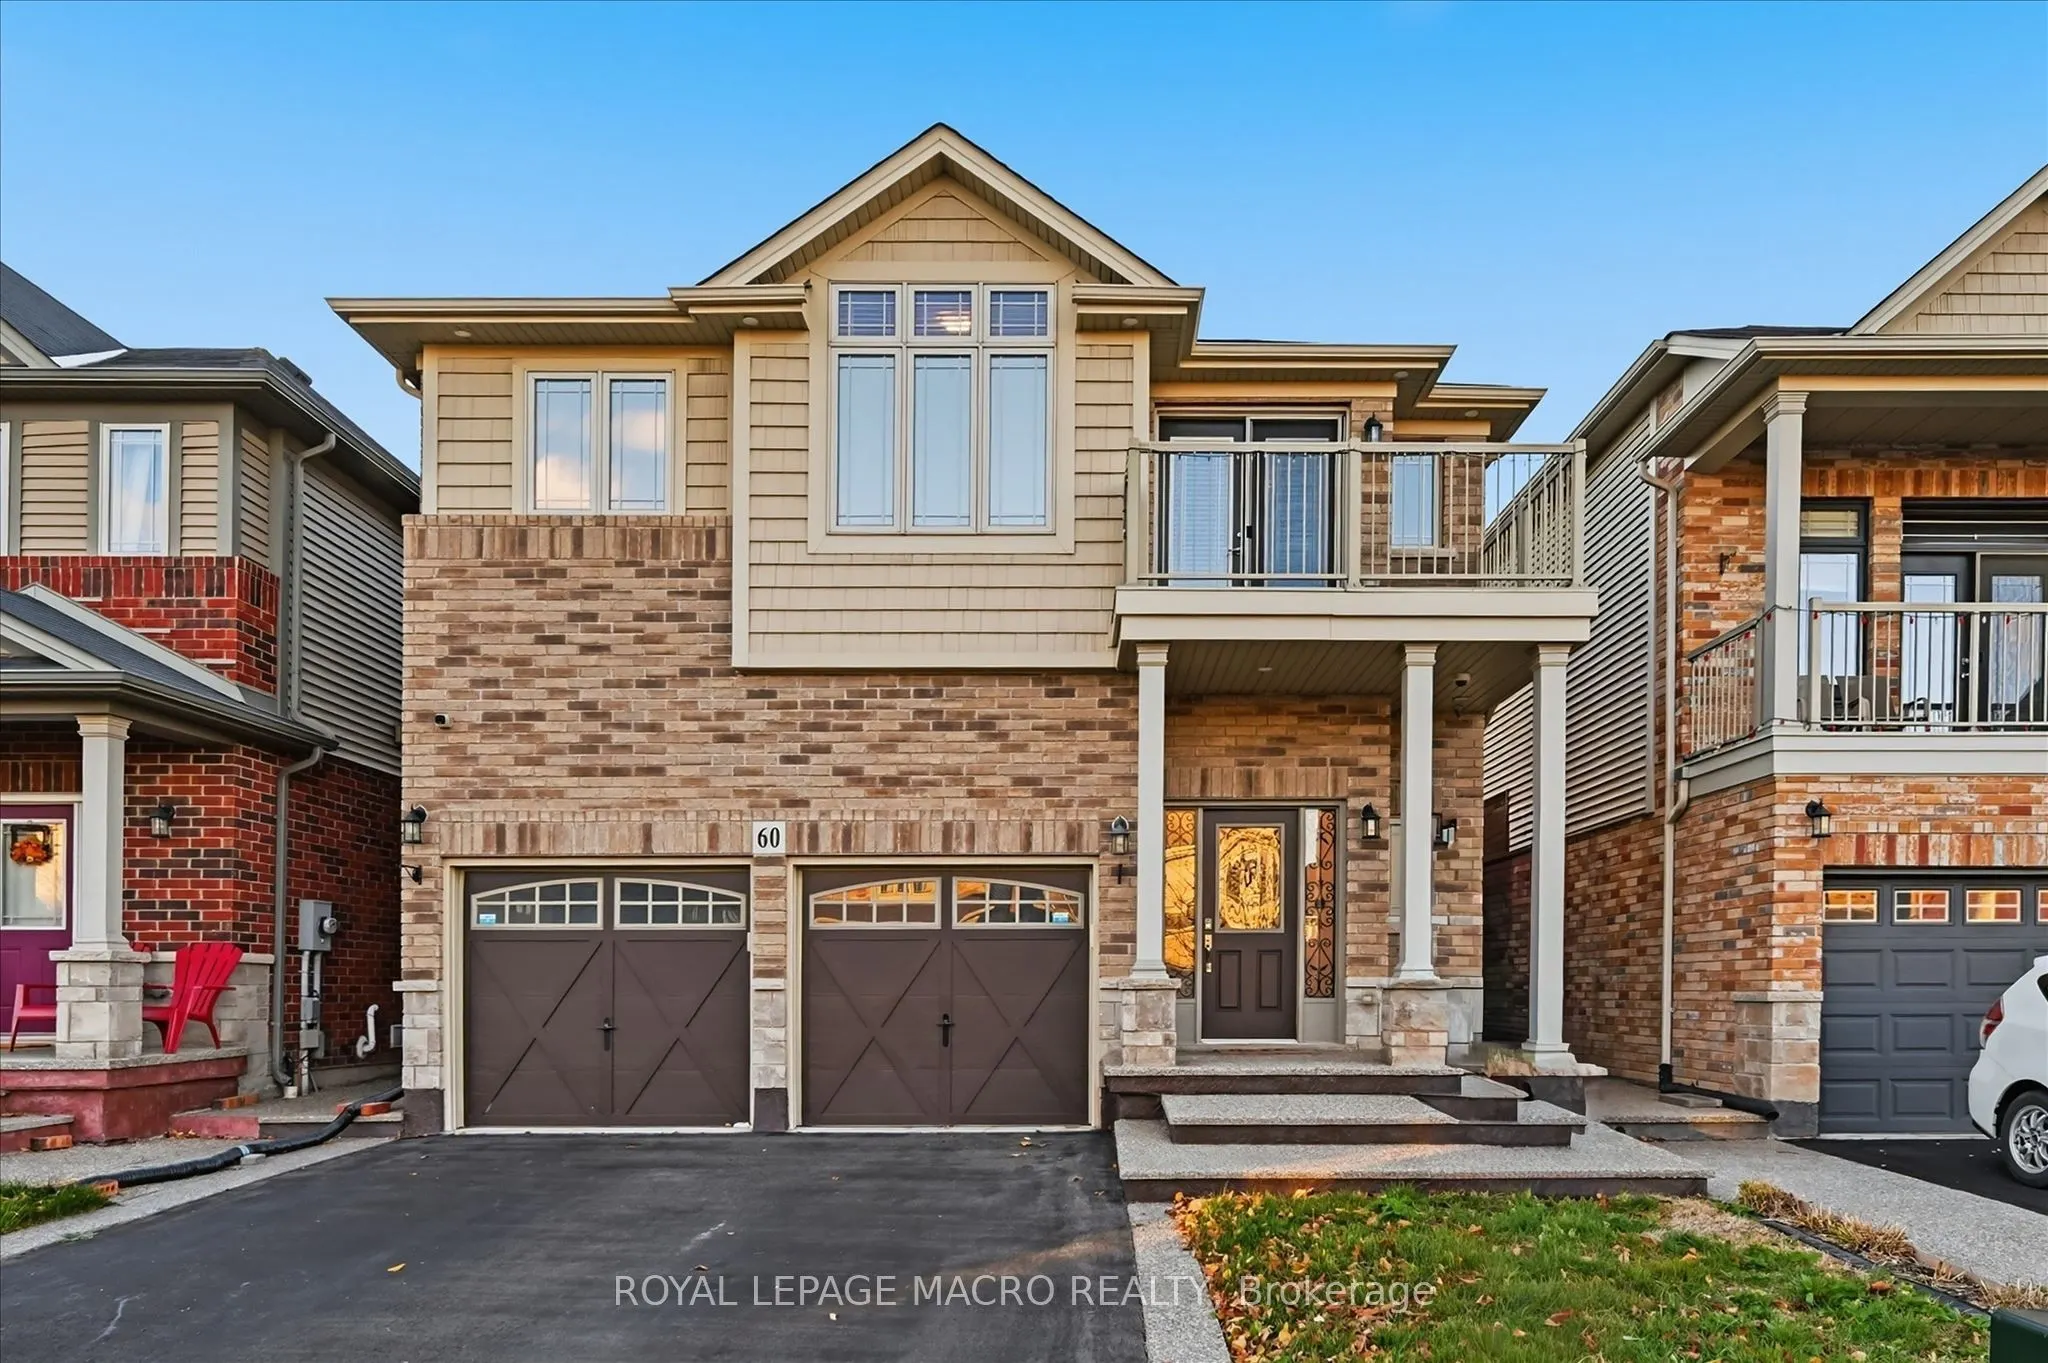
Space for a growing family. Flexibility for the people who matter most. Discover 60 Chamomile Dr, a detached home offering 2,012 sq. ft. above grade plus 546 sq. ft. of finished basement space, with 4+1 bedrooms and 4.5 bathrooms. Rich hardwood floors and oak stairs set a warm tone, while the living room's gas fireplace and arched windows create an inviting place to unwind. The kitchen pairs dark cabinetry with granite counters, stainless steel appliances and a breakfast bar, keeping conversation flowing from meal prep to the adjoining dining area. Sliding doors open to a fenced backyard and concrete patio, ready for summer dinners and relaxed evenings outdoors. A main-floor powder room adds everyday convenience. Upstairs, four bedrooms give everyone space to settle in. The primary bedroom features a 4-piece ensuite, complemented by a Jack-and-Jill 3-piece bathroom, another 4-piece bathroom and practical second-floor laundry. Step onto the front balcony for a calm morning coffee or a little fresh air. Downstairs, the finished basement offers a bedroom, kitchen and 3-piece bathroom, with a private side entrance adding flexibility for extended family or guests. A double garage, covered front entry and brick-and-siding exterior complete a home that balances welcoming gathering spaces with room for privacy. Bring your family, your plans and your next chapter to a home with space to make them happen. A layout that makes everyday life easier. Some images have been virtually staged.

Property Details

Full Property Details

Interior

Bedrooms
4
Bedrooms Plus
1
Total Bedrooms
5
Washrooms
5
Square Footage
2000-2500 sqft
Basement
Full,Finished
Heating Source
Gas
Heating Fuel
Forced Air
Air Conditioning
Central Air
Family Room
Yes
Kitchens
1
Kitchens Plus
1
Total Kitchens
2
Fireplace Features
Yes

Exterior

Depth
95.28
Front
36.09
Driveway
Private Double
Lot Size
36 x 95.28 ft
Pool
None
Parking Spaces
2
Total Parking Spaces
4.00
Parking Description
Attached
Garage Spaces
2
Zoning
R-4/S 1658 &1822

Building Description

Style
2-Storey
Home Type
House
Subtype
Detached
Year Built
6-15
Property Orientation
West
Exterior Finish
Brick Veneer,Vinyl Siding
Sewers
Sewer
Water Supply
Municipal
Possession Date
No Data

Community

Community
Eleanor

Taxes & Fees

Taxes
$7,396.85 /yr
Tax Year
2026
Occupancy
Vacant

Other

Virtual Tour Link

Room Types

Room Dimensions Area Description
Bathroom 10.17 x 5.74 58.38 sqft 4 Pc Ensuite
Bathroom 6.76 x 2.99 20.21 sqft 2 Pc Bath
Bathroom 7.74 x 6.27 48.53 sqft 4 Pc Bath
Bathroom 8.99 x 7.51 67.51 sqft 3 Pc Bath
Bedroom 2 14.5 x 10.07 146.02 sqft -
Bedroom 3 15.91 x 9.91 157.67 sqft -
Bedroom 4 14.93 x 9.91 147.96 sqft -
Dining Room 13.42 x 8.23 110.45 sqft -
Foyer 14.44 x 6.33 91.41 sqft -
Kitchen 11.15 x 13.42 149.63 sqft -
Living Room 15.16 x 14.07 213.3 sqft -
Primary Bedroom 17.42 x 11.75 204.69 sqft -
Realize Realty Team
Realize Realty Team
CENTURY 21 LEADING EDGE REALTY INC.
0 days on site
Listing Broker
ROYAL LEPAGE MACRO REALTY
Courtesy
ROYAL LEPAGE MACRO REALTY
Listed Date
11/11/2026

Courtesy of PropTx MLS® / ROYAL LEPAGE MACRO REALTY
Similar homes for sale in Hamilton

Explore Hamilton

Copyright 2026 All rights reserved. PropTx MLS® assumes no responsibility for the accuracy of any information shown. The information provided herein must only be used by consumers that have a bona fide interest in the purchase, sale or lease of real estate and may not be used for any commercial purpose or any other purpose.
Powered by AgentLocator