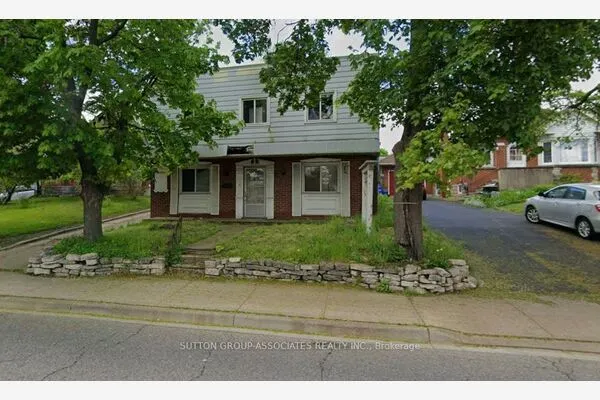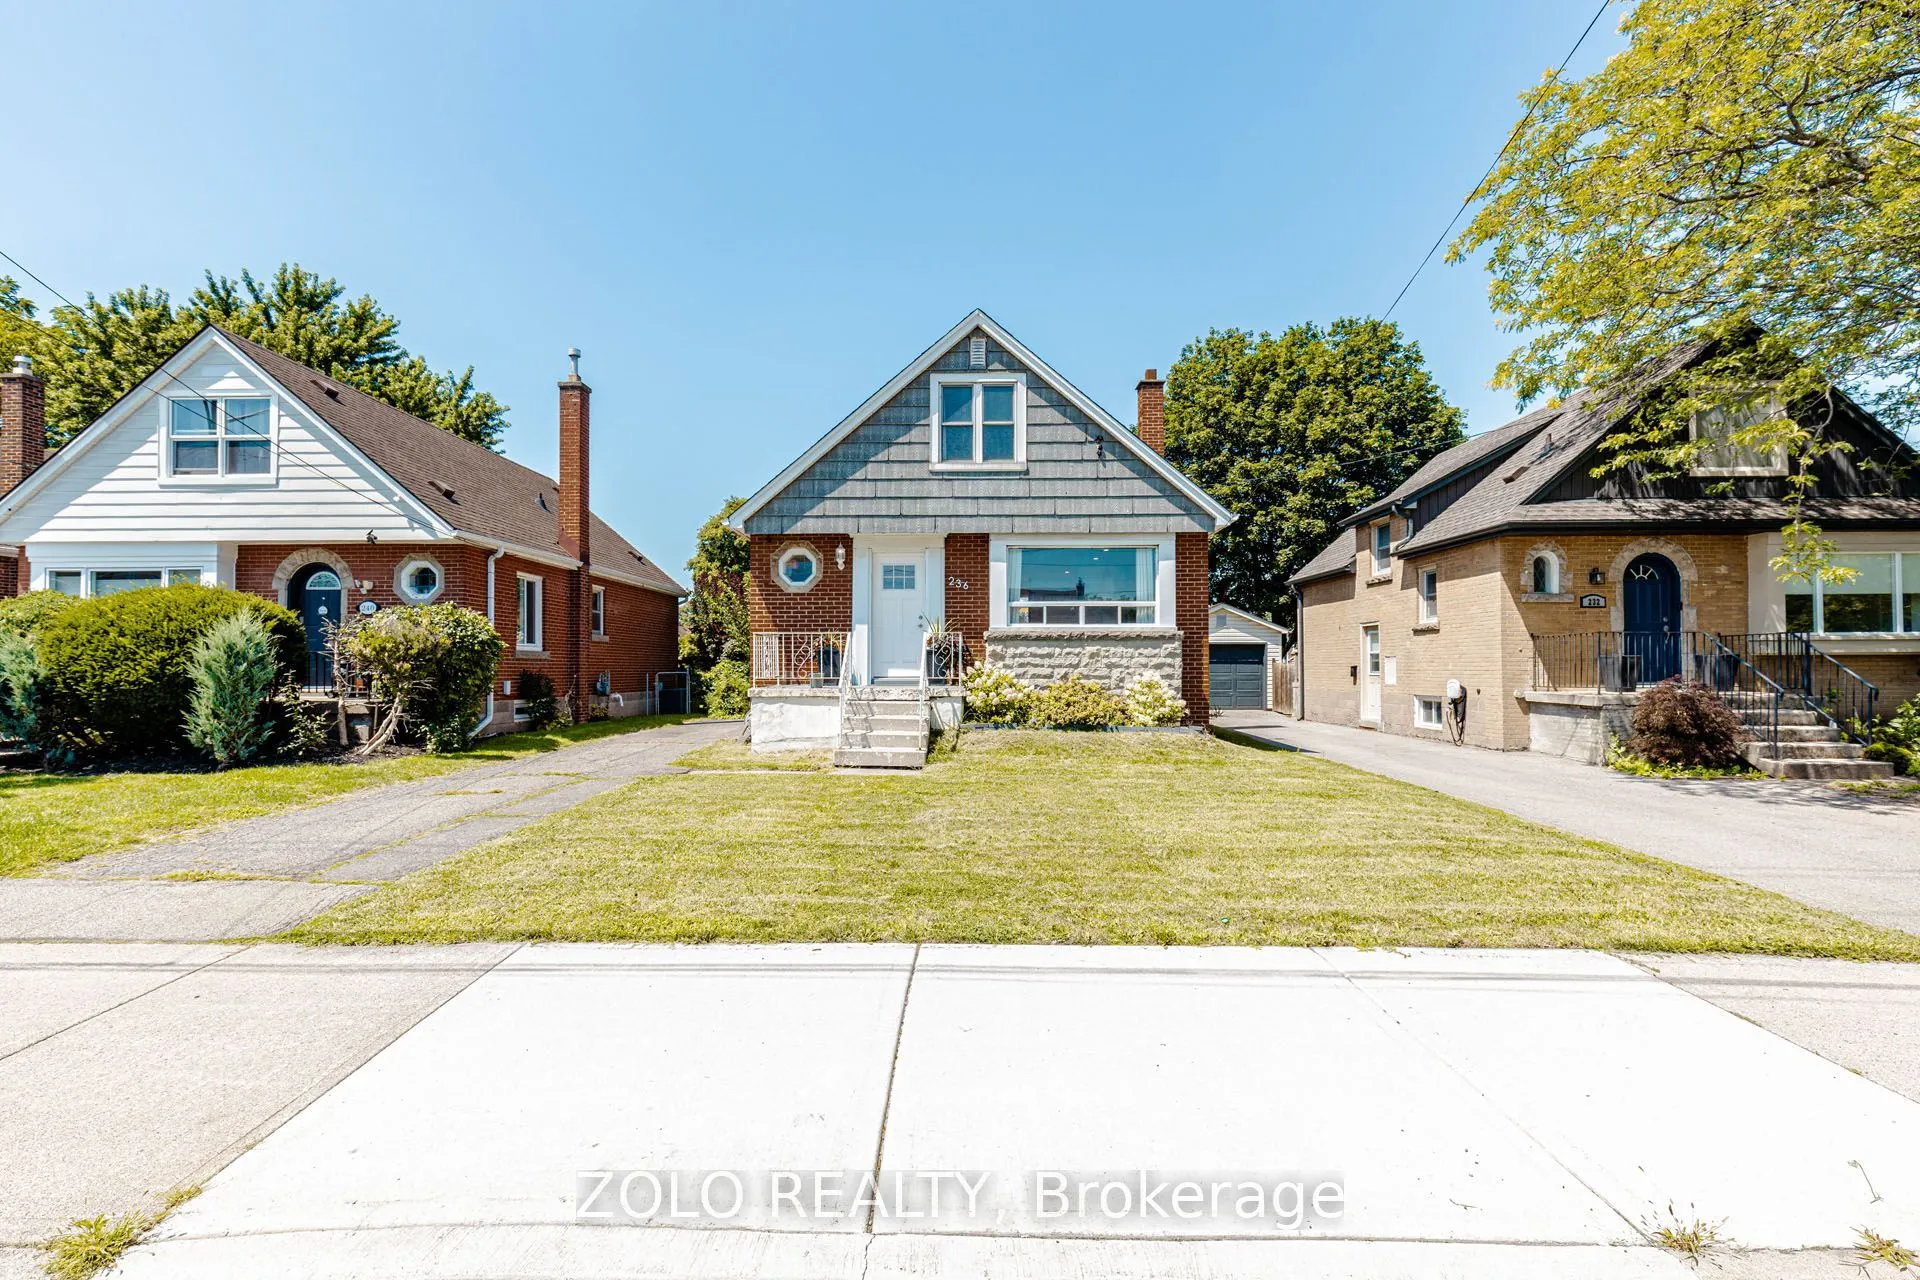
236 Parkdale Avenue S, Hamilton
1 / 48
For Sale
$520,000
3 bd · 1 ba · 700–1,100 sq ft

236 Parkdale Avenue S, Hamilton L8K 3P6

MLS®# X14175874

Est. mortgage
$1,973/mo
Property taxes $3,862.50/yr

About This Home

Property Type
House, Detached, 1 1/2 Storey
Parking
None 0 garage, 3 parking
MLS #
X14175874
Size
700-1100 sqft
Basement
Separate Entrance
Listed on
2026-11-12
Lot size
40 x 95.0
Tax
$3,862.50 /yr
Days on Market
1
Approximate Age
51-99
A gem of a home! Move-in ready 3 bed, 1 washroom charming abode. Nestled conveniently close to Red Hill Valley Pkway, Shopping and Transit. Beautiful layout featuring spacious Living Room with awesome new natural White Oak engineered flooring. Opens to a very functional updated eat-in kitchen with built-in microwave and dishwasher. This opens up to a picnic worthy deck for u to sip your cup of tea every morning and on to a private backyard like an oasis. Very rarely seen bedroom on main floor with a full washroom. Head upstairs to find two additional, comfortable bedrooms with hardwood floors. Head down to the basement with a high roof where u have potential to rent out due to separate entrance. It's unfinished but a rough-in for the washroom is available. WSun-drenched enclosed yard. Furnace and Ac rented with Reliance. Monthly rental $112. Walking distance to Schools, Rec Center and steps from natural Hiking on nature trails. Plenty of parking, flexible closing. A possible dream home.

Property Details

Full Property Details

Interior

Bedrooms
3
Total Bedrooms
3
Washrooms
1
Square Footage
700-1100 sqft
Basement
Separate Entrance
Heating Source
Gas
Heating Fuel
Forced Air
Air Conditioning
Central Air
Family Room
No
Kitchens
1
Total Kitchens
1
Fireplace Features
No

Exterior

Depth
95.0
Front
40.01
Driveway
Front Yard Parking
Lot Size
40 x 95.0 ft
Pool
None
Waterfront
None
Parking Spaces
3
Total Parking Spaces
3.00
Parking Description
None
Garage Spaces
0

Building Description

Style
1 1/2 Storey
Home Type
House
Subtype
Detached
Year Built
51-99
Property Orientation
West
Exterior Finish
Brick
Sewers
Sewer
Water Supply
Municipal
Possession Date
11/13/2026

Community

Community
Glenview

Taxes & Fees

Taxes
$3,862.50 /yr
Tax Year
2025
Occupancy
Owner

Room Types

Room Dimensions Area Description
Bathroom 4.99 x 6.99 34.88 sqft 4 Pc Bath
Bedroom 10.01 x 12.01 120.22 sqft Hardwood Floor
Bedroom 2 10.99 x 10.4 114.3 sqft Hardwood Floor
Bedroom 3 10.99 x 10.4 114.3 sqft Hardwood Floor
Kitchen 10.01 x 10.99 110.01 sqft B/I Dishwasher, B/I Microwave
Living Room 17.03 x 12.01 204.53 sqft Hardwood Floor, Pot Lights
Utility Room - 0 sqft -
Realize Realty Team
Realize Realty Team
CENTURY 21 LEADING EDGE REALTY INC.
Listed by MALA SINGH, Salesperson
0 days on site
Listing Broker
ZOLO REALTY
Courtesy
ZOLO REALTY
Listed Date
11/12/2026

Courtesy of PropTx MLS® / ZOLO REALTY
Similar homes for sale in Hamilton

Explore Hamilton

Copyright 2026 All rights reserved. PropTx MLS® assumes no responsibility for the accuracy of any information shown. The information provided herein must only be used by consumers that have a bona fide interest in the purchase, sale or lease of real estate and may not be used for any commercial purpose or any other purpose.
Powered by AgentLocator