
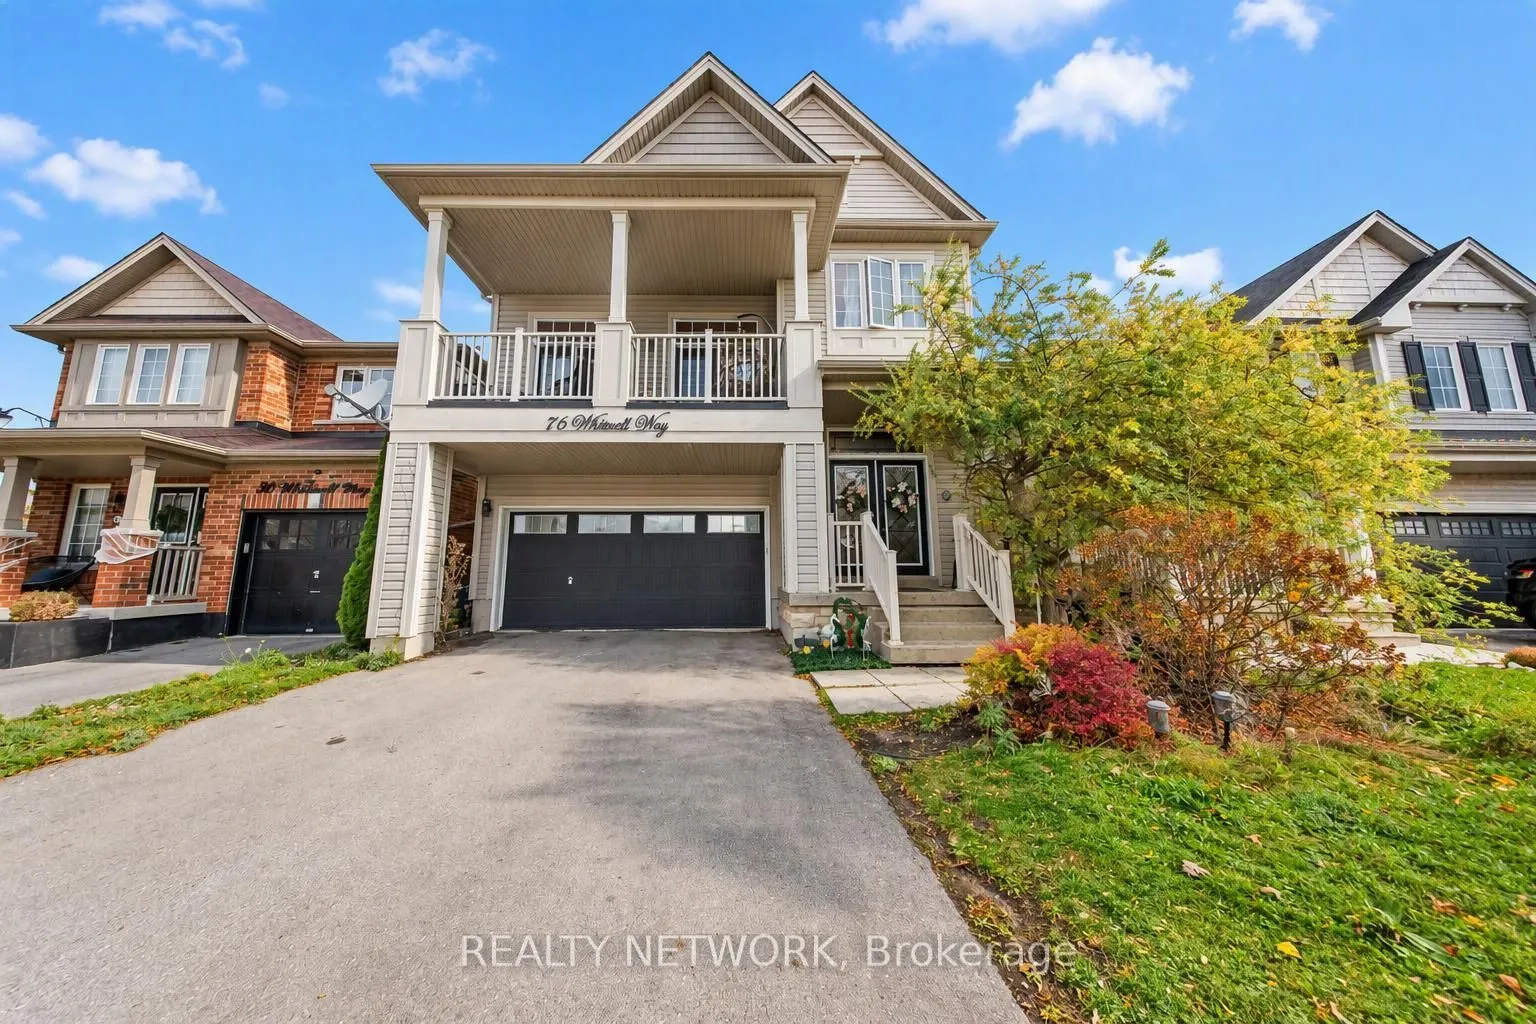


MLS®# X14175100
| Room | Dimensions | Area | Description |
|---|---|---|---|
| Bathroom | 11.58 x 9.58 | 110.94 sqft | 4 Pc Ensuite |
| Bathroom | 7.68 x 7.09 | 54.45 sqft | 4 Pc Bath |
| Bathroom | 8.01 x 3.84 | 30.76 sqft | 2 Pc Bath |
| Bedroom 2 | 10.6 x 10.17 | 107.8 sqft | - |
| Bedroom 3 | 10.6 x 10.17 | 107.8 sqft | - |
| Dining Room | 15.91 x 11.68 | 185.83 sqft | - |
| Family Room | 17.91 x 20.24 | 362.5 sqft | - |
| Kitchen | 16.08 x 11.91 | 191.51 sqft | - |
| Laundry | 5.74 x 5.51 | 31.63 sqft | - |
| Living Room | 15.91 x 15.91 | 253.13 sqft | - |
| Primary Bedroom | 16.93 x 14.76 | 249.89 sqft | Walk-In Closet(s) |
| Recreation | 16.17 x 15.75 | 254.68 sqft | Finished, Electric Fireplace |

Courtesy of PropTx MLS® / REALTY NETWORK
 For Sale
 For Sale
 For Sale
 For Sale
 For Sale
 For Sale
