
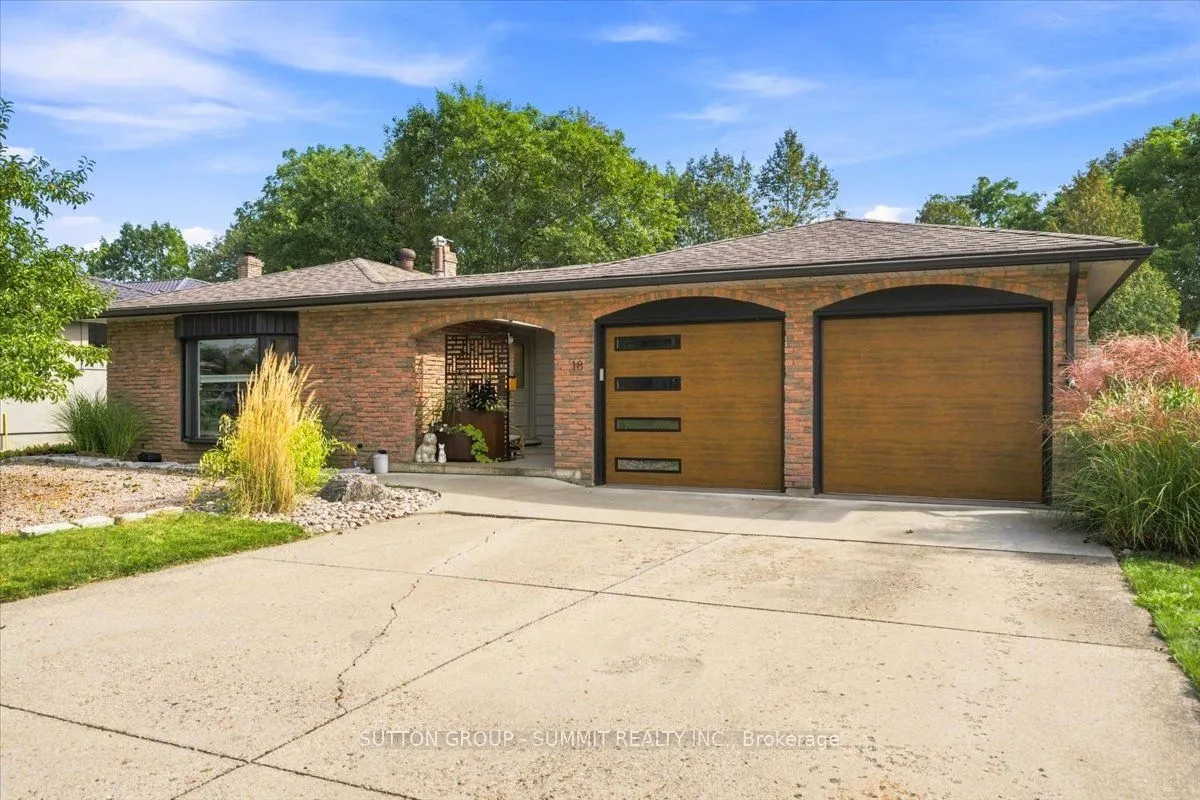


MLS®# X14175216
| Room | Dimensions | Area | Description |
|---|---|---|---|
| Bedroom | 11.75 x 11.32 | 133.01 sqft | Semi Ensuite, Overlooks Ravine |
| Bedroom | 14.07 x 11.48 | 161.52 sqft | Closet |
| Bedroom | 9.74 x 9.58 | 93.31 sqft | - |
| Den | 11.81 x 10.89 | 128.61 sqft | - |
| Dining Room | 12.83 x 9.06 | 116.24 sqft | Carpet Free |
| Family Room | 19.65 x 12.4 | 243.66 sqft | W/O To Yard, Brick Fireplace |
| Kitchen | 9.48 x 9.06 | 85.89 sqft | Stainless Steel Appl, Stainless Steel Sink, Breezeway |
| Laundry | 7.97 x 7.97 | 63.52 sqft | - |
| Living Room | 18.41 x 10.83 | 199.38 sqft | Bay Window, Carpet Free |
| Mud Room | 16.83 x 10.99 | 184.96 sqft | Heated Floor, Side Door |
| Primary Bedroom | 13.06 x 11.58 | 151.23 sqft | Overlooks Ravine |

Courtesy of PropTx MLS® / SUTTON GROUP - SUMMIT REALTY INC.
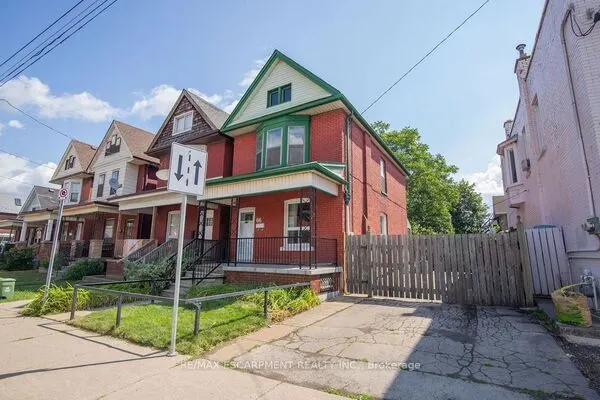 For Sale
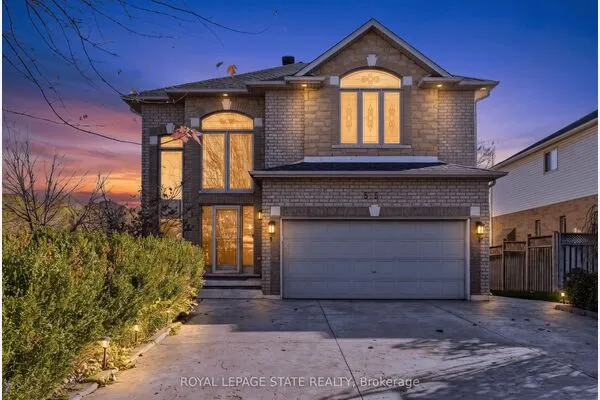 For Sale
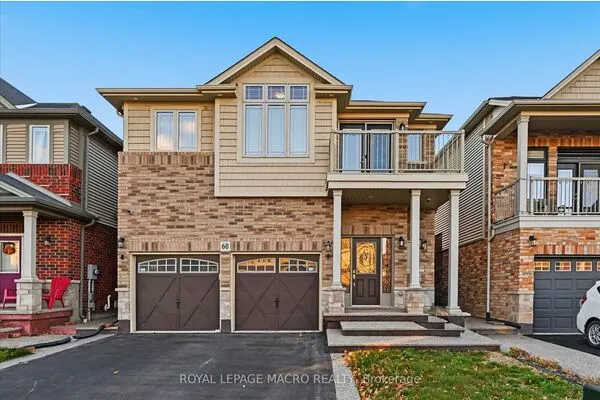 For Sale
 For Sale
 For Sale
 For Sale
