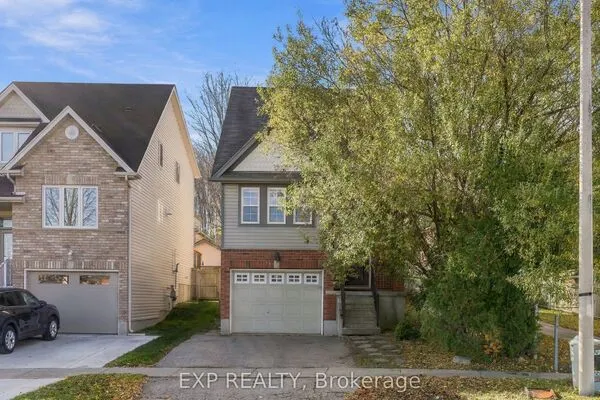
81 Sabrina Crescent, Kitchener
1 / 45
For Sale
$830,000
2+2 bd · 3 ba · 1,100–1,500 sq ft

81 Sabrina Crescent, Kitchener N2P 1Y7

MLS®# X14175398

Est. mortgage
$3,149/mo
Property taxes $5,399.03/yr

About This Home

Property Type
House, Detached, Bungalow
Parking
Attached 2 garage, 4 parking
MLS #
X14175398
Size
1100-1500 sqft
Basement
Finished with Walk-Out,Finished,Full,Walk-Out
Listed on
2026-11-12
Lot size
41 x 122.25
Tax
$5,399.03 /yr
Days on Market
1
Approximate Age
31-50
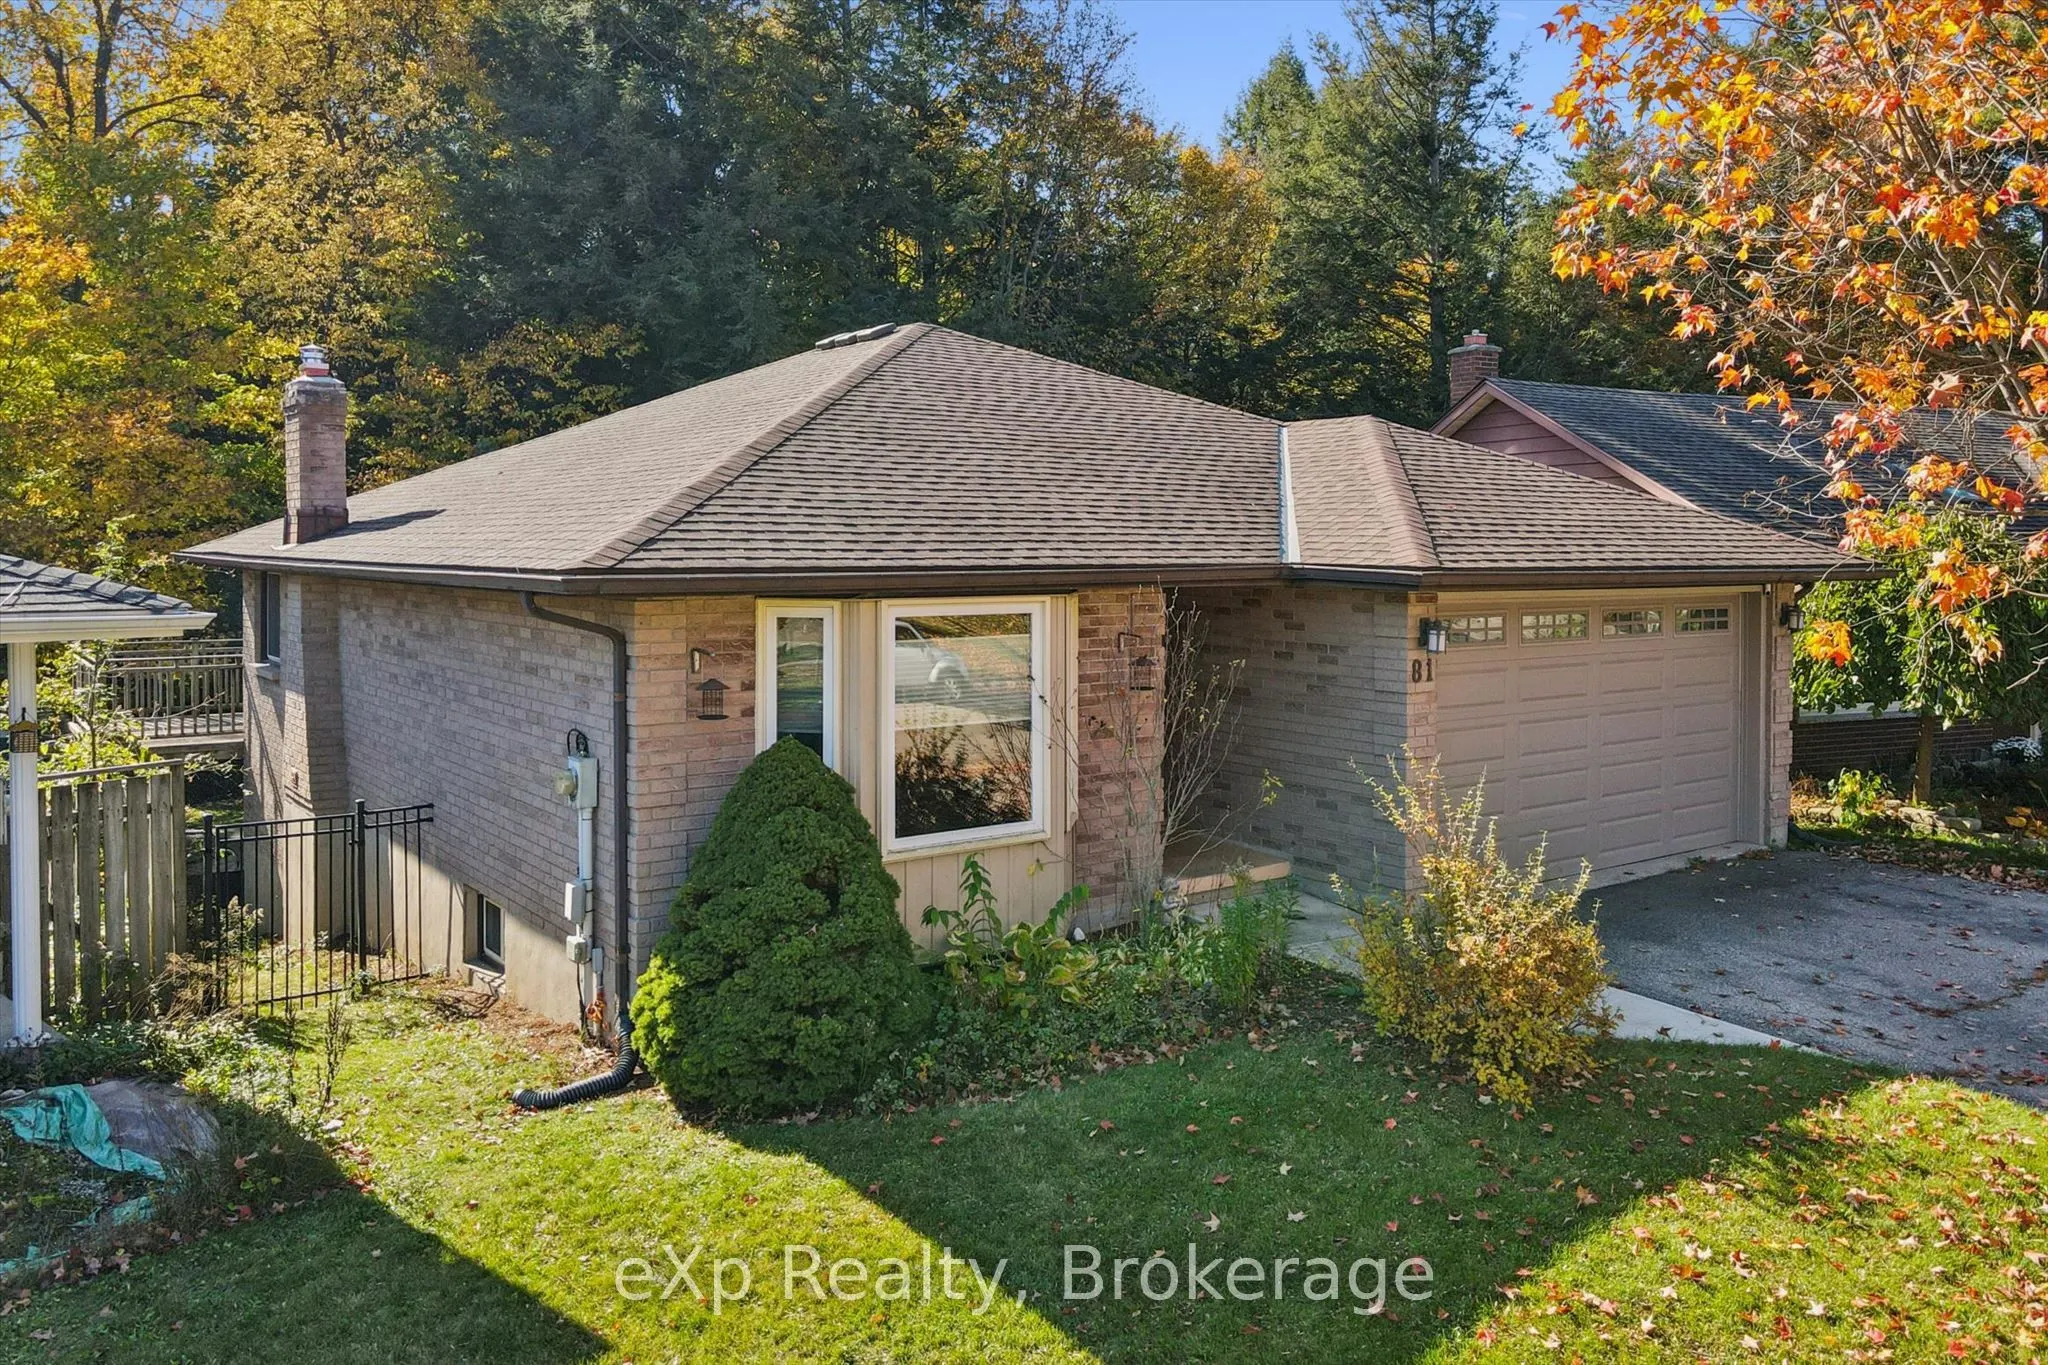
There's something special about living in a "forever-home" that backs on the spectacular forest that is Tilt's Bush inKitchener's Doon Valley. Theraised deck and sheltered hot tub in the pool-sized backyard will play a major role in family life at 81 SabrinaCres..... a street that rarely sees ahouse for sale. With over 2100 sq ft of finished living space and room for two cars in your garage and evenmore in the driveway allows enoughparking for the growing family! You will feel right at home from the moment you walk into this bungalow starting with your large foyer lookinginto the bright living room with hardwood floors leading into the formal dining room. The eat-in kitchenfeatures plenty of counter space,stainless steel appliances and a walk-out to the multi-level raised deck with that "Million Dollar View" of Tilt'sBush. It is perfect for active familybarbecues and peacefully watching wildlife in the woods. Also on the main floor, there are two bedroomsand two updated bathrooms, includingthe ensuite bathroom that you have been dreaming of..... It even has a heated floor! The fully finishedwalk-out basement comes complete withtwo more bedrooms, a 2 pc. bathroom, warm cork flooring throughout and brick fireplace with a"wood burning stove insert" in the rec room forthose cozy winter nights! Book your tour today...oh, and start packing! Some of the KEYFEATURES INCLUDE: Extra tall Garage door allowsoversized vehicles, pool-sized yard with pool rated fence, Upgraded Staircase & Banister,Hot Tub.

Property Details

Full Property Details

Interior

Bedrooms
2
Bedrooms Plus
2
Total Bedrooms
4
Washrooms
3
Square Footage
1100-1500 sqft
Basement
Finished with Walk-Out,Finished,Full,Walk-Out
Heating Source
Gas
Heating Fuel
Forced Air
Air Conditioning
Central Air
Family Room
No
Kitchens
1
Total Kitchens
1
Fireplace Features
Yes

Exterior

Depth
122.25
Front
40.97
Driveway
Private Double
Lot Size
41 x 122.25 ft
Pool
None
Parking Spaces
4
Total Parking Spaces
6.00
Parking Description
Attached
Garage Spaces
2
Zoning
R2B

Building Description

Style
Bungalow
Home Type
House
Subtype
Detached
Year Built
31-50
Property Orientation
South
Exterior Finish
Brick,Brick Veneer
Sewers
Sewer
Water Supply
Municipal
Possession Date
12/11/2026

Taxes & Fees

Taxes
$5,399.03 /yr
Tax Year
2026
Occupancy
Vacant

Other

Virtual Tour Link

Room Types

Room Dimensions Area Description
Bathroom 12.37 x 8.99 111.21 sqft 3 Pc Ensuite
Bathroom 6 x 4.86 29.16 sqft 2 Pc Bath
Bathroom 8.92 x 4.82 42.99 sqft 4 Pc Bath
Bedroom 14.27 x 11.52 164.39 sqft -
Bedroom 8.92 x 9.19 81.97 sqft -
Bedroom 2 11.55 x 10.43 120.47 sqft -
Breakfast 7.51 x 10.83 81.33 sqft -
Dining Room 8.2 x 11.91 97.66 sqft -
Kitchen 8.43 x 10.83 91.3 sqft -
Living Room 16.93 x 11.91 201.64 sqft -
Primary Bedroom 10.17 x 14.73 149.8 sqft -
Recreation 26.48 x 17.29 457.84 sqft -
Realize Realty Team
Realize Realty Team
CENTURY 21 LEADING EDGE REALTY INC.
Listed by ROB KENT, Salesperson
0 days on site
Listing Broker
eXp Realty
Courtesy
eXp Realty
Listed Date
11/12/2026

Courtesy of PropTx MLS® / eXp Realty

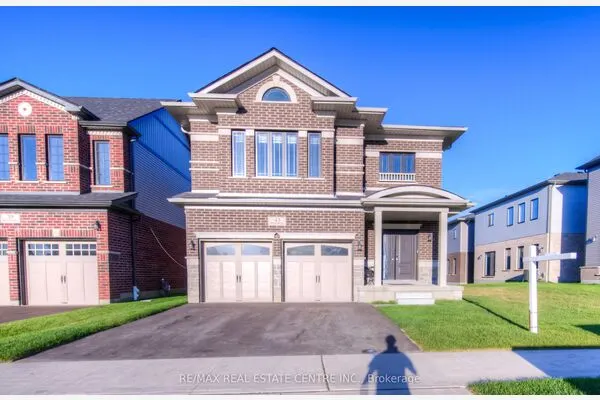
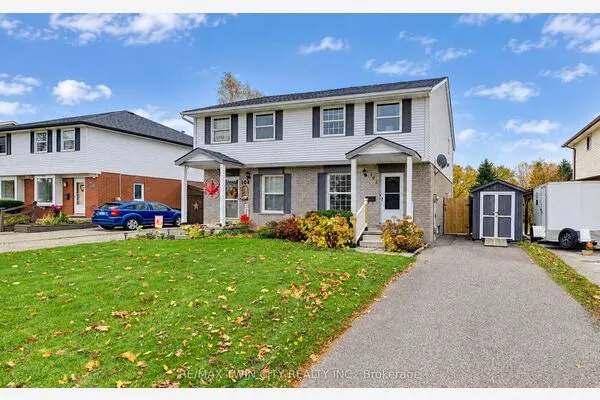
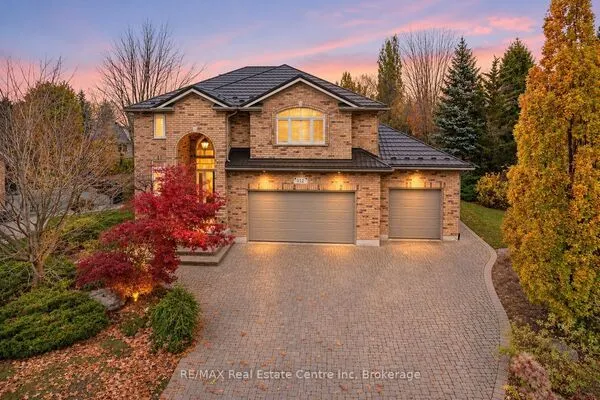
Similar homes for sale in Kitchener

Explore Kitchener

Copyright 2026 All rights reserved. PropTx MLS® assumes no responsibility for the accuracy of any information shown. The information provided herein must only be used by consumers that have a bona fide interest in the purchase, sale or lease of real estate and may not be used for any commercial purpose or any other purpose.
Powered by AgentLocator