113 Prosperity Drive, Kitchener
1 / 28
For Sale
$729,000
3 bd · 3 ba · 1,100–1,500 sq ft

113 Prosperity Drive, Kitchener N2E 4E7

MLS®# X14176432

Est. mortgage
$2,766/mo
Property taxes $4,125/yr

About This Home

Property Type
House, Detached, 2-Storey
Parking
Built-In 1 garage, 1 parking
MLS #
X14176432
Size
1100-1500 sqft
Basement
Apartment
Listed on
2026-11-11
Lot size
30 x 96.1
Tax
$4,125 /yr
Days on Market
2
Approximate Age
6-15
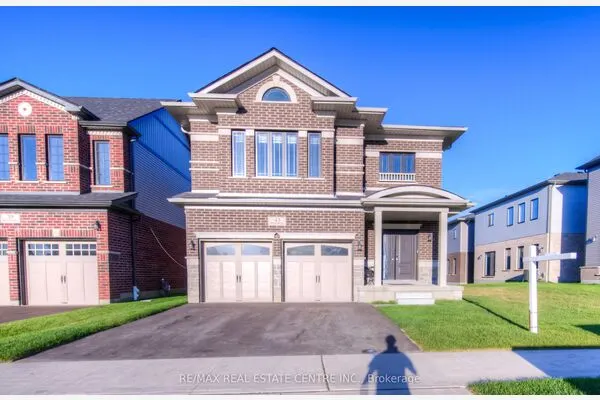
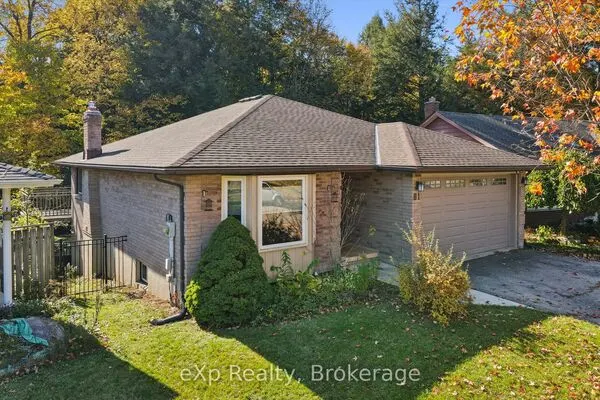
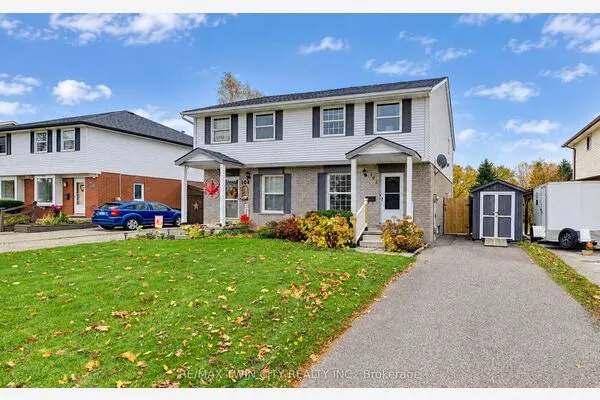
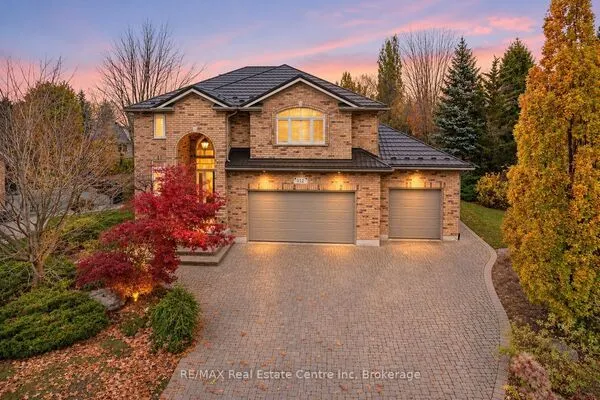
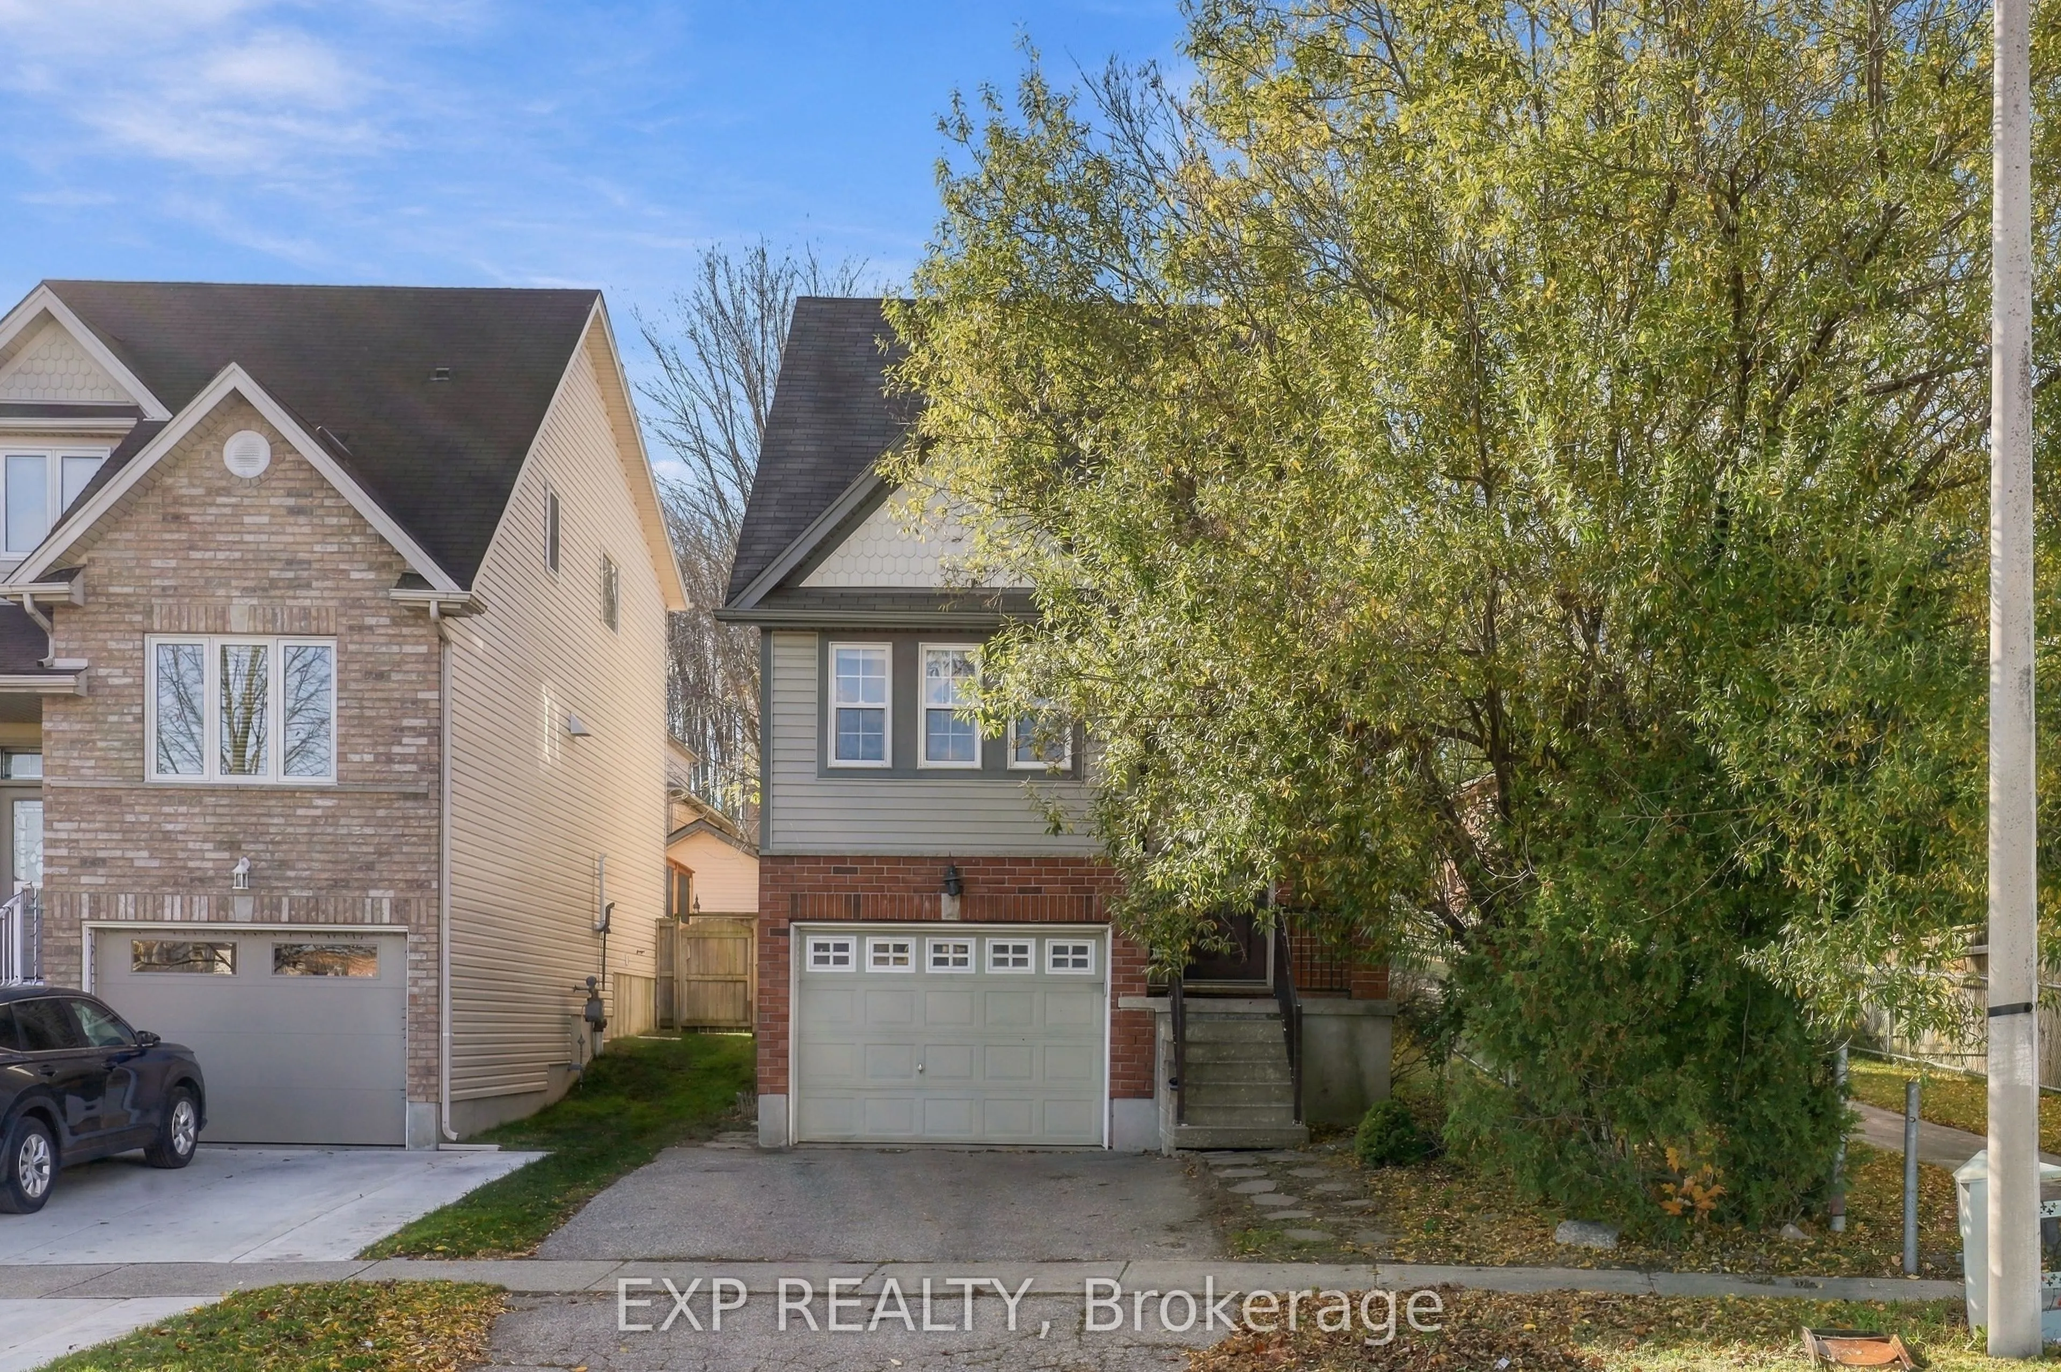
The perfect starter home with an income source. This 3 Bedroom, 3 bathroom corner Detached House Features A Great Open Concept layout with new laminate flooring. Large windows flood the Main Floor with lots of natural light. The Spacious Kitchen includes a large Dining Area to enjoy family meals as well as a breakfast nook. The Living Room is Perfect For Entertainment Or Relaxing And Watch Tv with a walkout directing to a fully fenced yard. The Upstairs Features Three Spacious Bedroom & A Large 4 Piece Washroom. The fully finished basements has a separate entrance, kitchen, bathroom and separate laundry. The basement was previously rented or $995 per month. Upstairs has its own laundry.

Property Details

Full Property Details

Interior

Bedrooms
3
Total Bedrooms
3
Washrooms
3
Square Footage
1100-1500 sqft
Basement
Apartment
Heating Source
Gas
Heating Fuel
Forced Air
Air Conditioning
Central Air
Family Room
No
Kitchens
1
Kitchens Plus
1
Total Kitchens
2
Fireplace Features
No

Exterior

Depth
96.1
Front
30.38
Driveway
Private
Lot Size
30 x 96.1 ft
Pool
None
Parking Spaces
1
Total Parking Spaces
2.00
Parking Description
Built-In
Garage Spaces
1

Building Description

Style
2-Storey
Home Type
House
Subtype
Detached
Year Built
6-15
Property Orientation
North
Exterior Finish
Brick,Aluminum Siding
Sewers
Sewer
Water Supply
Municipal
Possession Date
12/1/2026

Taxes & Fees

Taxes
$4,125 /yr
Tax Year
2026
Occupancy
Vacant

Room Types

Room Dimensions Area Description
Bedroom 2 9.97 x 9.58 95.51 sqft -
Bedroom 3 9.94 x 9.97 99.1 sqft -
Dining Room 11.15 x 11.71 130.57 sqft -
Living Room 14.96 x 15.16 226.79 sqft -
Living Room 19.16 x 12.86 246.4 sqft -
Primary Bedroom 15.78 x 10.47 165.22 sqft -
Realize Realty Team
Realize Realty Team
CENTURY 21 LEADING EDGE REALTY INC.
Listed by DENISE MARISSA D`MELLO, Salesperson
0 days on site
Listing Broker
EXP REALTY
Courtesy
EXP REALTY
Listed Date
11/11/2026

Courtesy of PropTx MLS® / EXP REALTY

Similar homes for sale in Kitchener

Explore Kitchener

Copyright 2026 All rights reserved. PropTx MLS® assumes no responsibility for the accuracy of any information shown. The information provided herein must only be used by consumers that have a bona fide interest in the purchase, sale or lease of real estate and may not be used for any commercial purpose or any other purpose.
Powered by AgentLocator