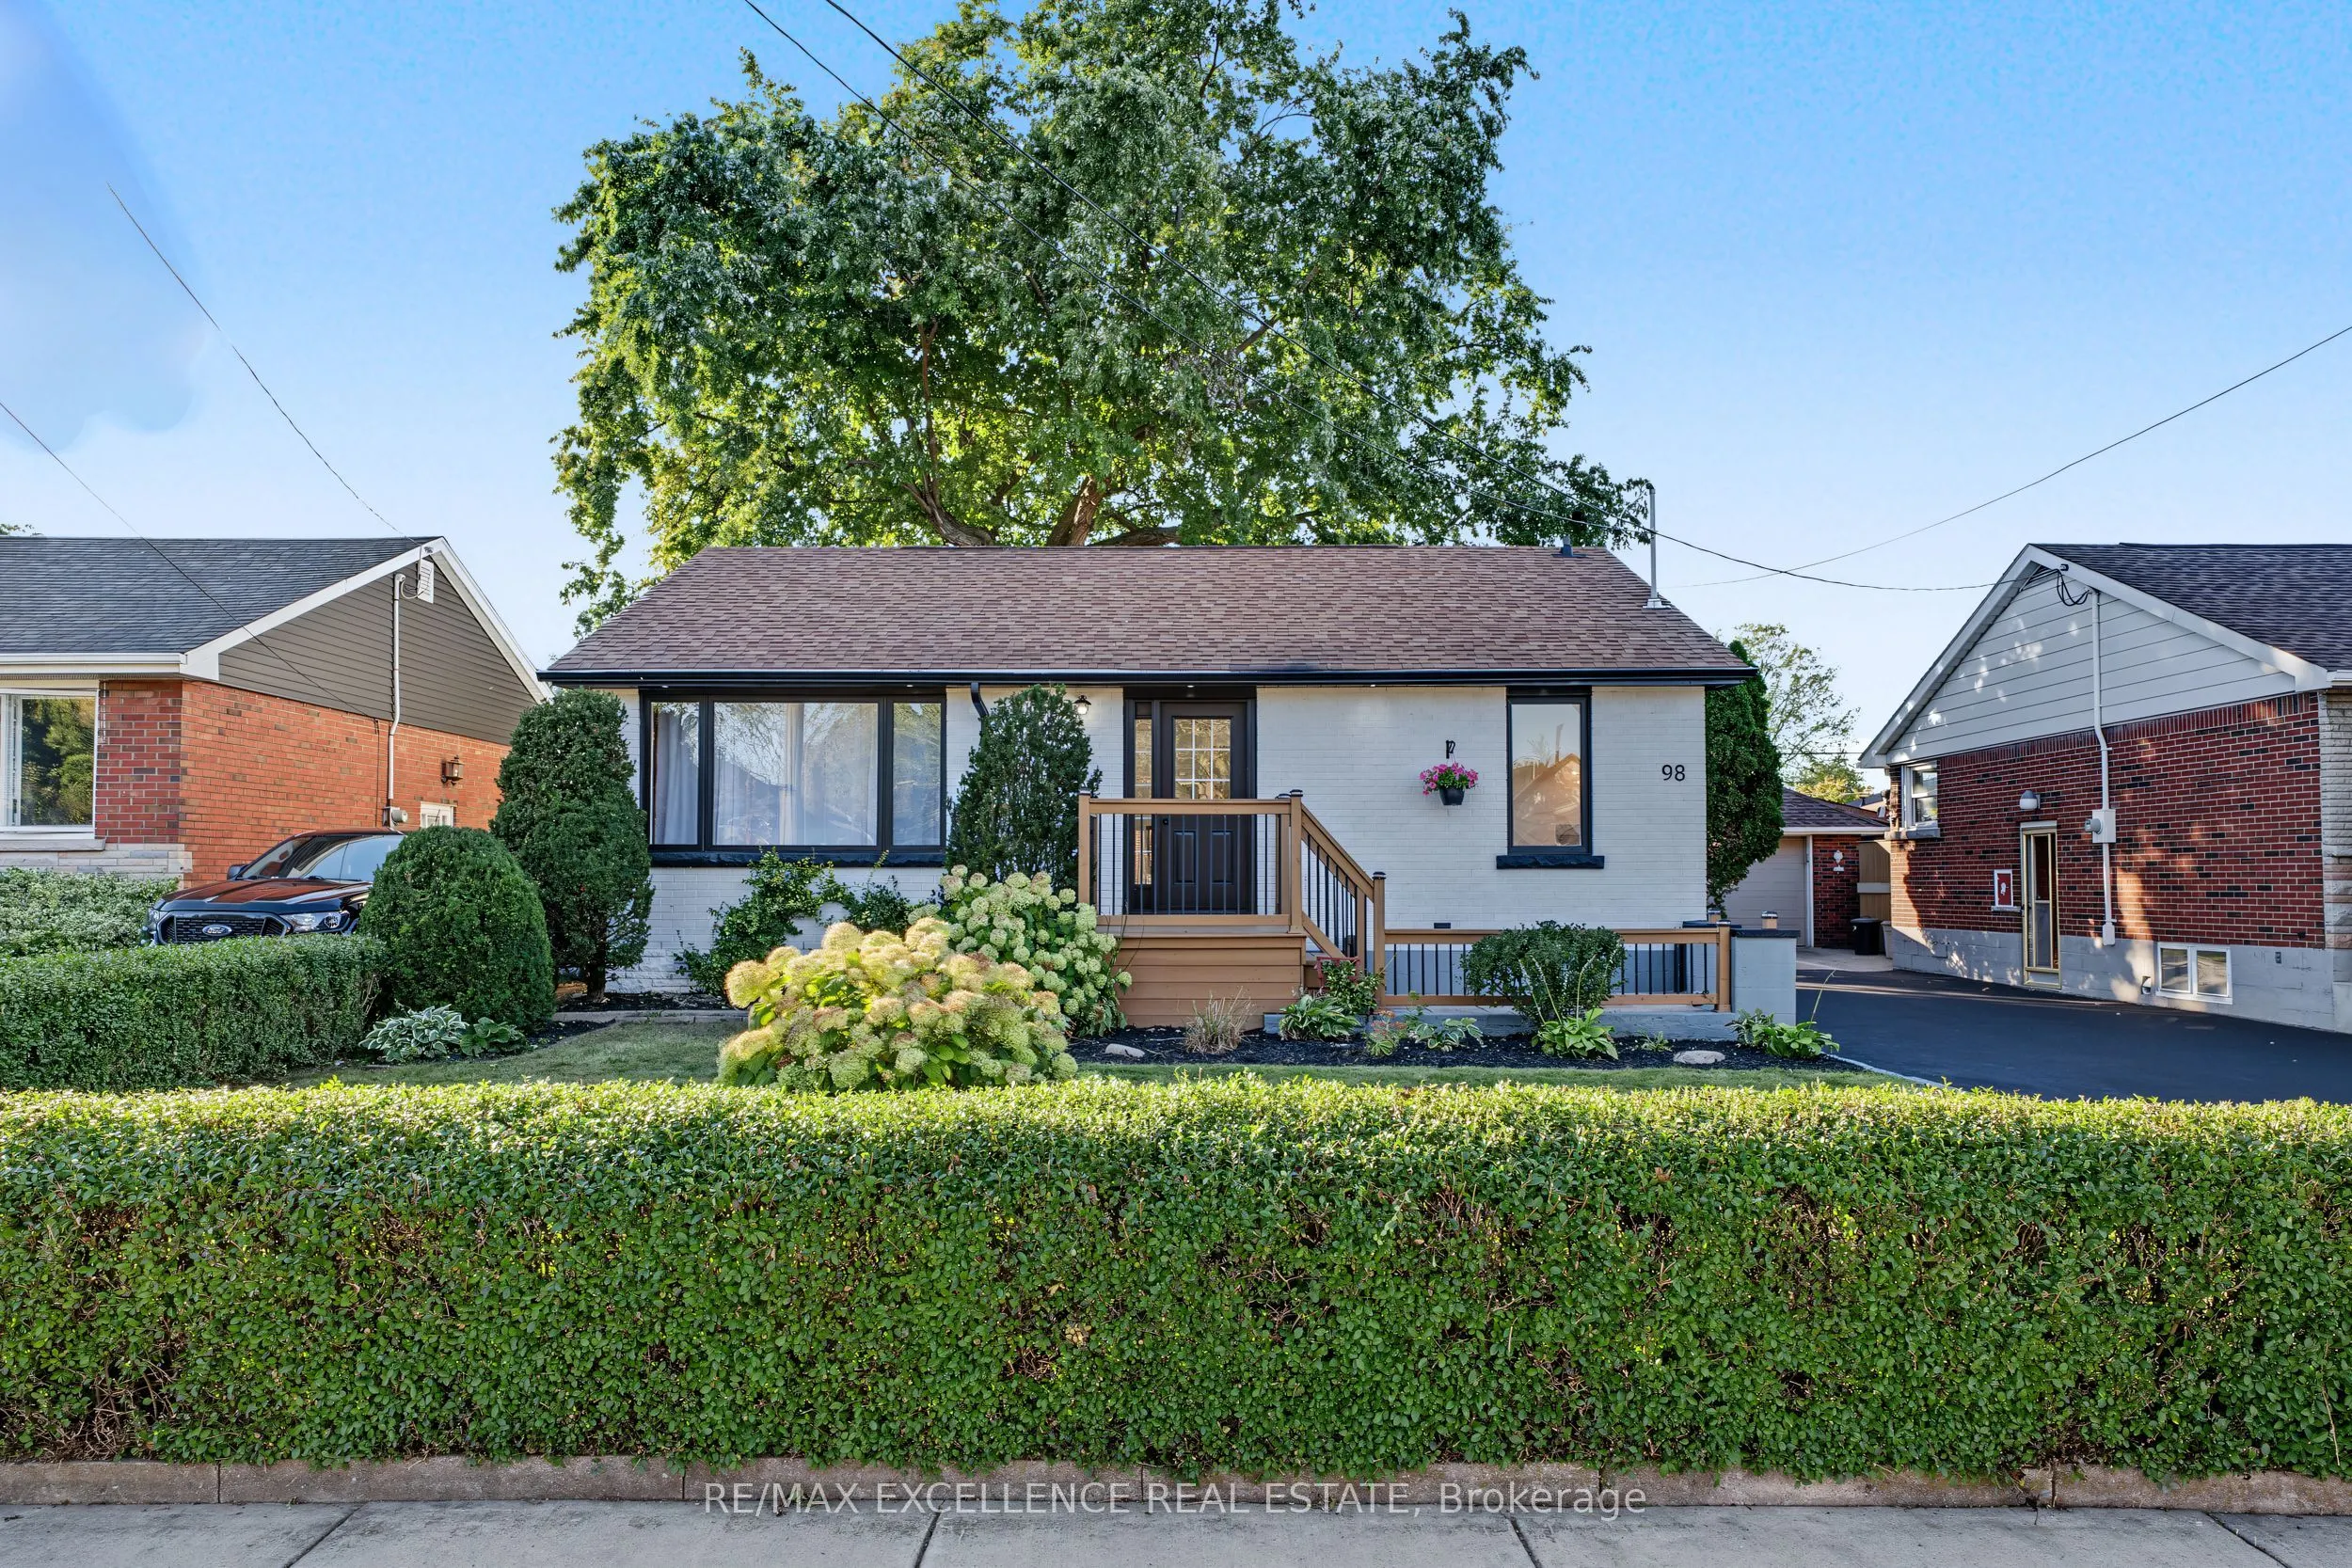
98 Wise Crescent, Hamilton
1 / 36
For Sale
$737,999
3+2 bd · 2 ba · 700–1,100 sq ft

98 Wise Crescent, Hamilton L8T 2L8

MLS®# X14175460

Est. mortgage
$2,800/mo
Property taxes $4,386/yr

About This Home

Property Type
House, Detached, Bungalow
Parking
None 0 garage, 4 parking
MLS #
X14175460
Size
700-1100 sqft
Basement
Separate Entrance,Finished
Listed on
2026-11-12
Lot size
50 x 100.0
Tax
$4,386 /yr
Days on Market
1
Approximate Age
51-99
Beautifully remodelled bungalow in Huntington, Hamilton Mountain. Move-in ready. Main floor: 3 bedrooms, 4-piece bath, open-concept kitchen with quartz counters and Backsplash, pot lights, pot filler, and a fireplace with accent shelving. Tons of natural light. Basement: Finished with separate entrance, 2 bedrooms, full bath. Great for extended family . Outside: fully fenced backyard, front deck, driveway parking for 4 Cars and Storage Shed. Close to all schools , Mohawk College, parks, shopping, and transit. Its a turnkey Property for Buyers or Investors

Property Details

Full Property Details

Interior

Bedrooms
3
Bedrooms Plus
2
Total Bedrooms
5
Washrooms
2
Square Footage
700-1100 sqft
Basement
Separate Entrance,Finished
Heating Source
Gas
Heating Fuel
Forced Air
Air Conditioning
Central Air
Family Room
No
Kitchens
1
Kitchens Plus
1
Total Kitchens
2
Fireplace Features
No

Exterior

Depth
100.0
Front
50.0
Lot Size
50 x 100.0 ft
Pool
None
Parking Spaces
4
Total Parking Spaces
4.00
Parking Description
None
Garage Spaces
0
Zoning
R1

Building Description

Style
Bungalow
Home Type
House
Subtype
Detached
Year Built
51-99
Property Orientation
West
Exterior Finish
Brick
Sewers
Sewer
Water Supply
Municipal
Possession Date
No Data

Community

Community
Huntington

Taxes & Fees

Taxes
$4,386 /yr
Tax Year
2025
Occupancy
Vacant

Room Types

Room Dimensions Area Description
Bathroom 7.74 x 6.33 48.99 sqft 4 Pc Bath
Bedroom 10.24 x 11.32 115.92 sqft Hardwood Floor
Bedroom 10.56 x 8.99 94.93 sqft -
Bedroom 11.98 x 12.6 150.95 sqft -
Bedroom 12.4 x 11.98 148.55 sqft -
Dining Room 14.4 x 17.68 254.59 sqft -
Kitchen 8.5 x 8.69 73.86 sqft -
Laundry 2.99 x 2.99 8.94 sqft -
Laundry 3.97 x 3.97 15.76 sqft -
Living Room 12.4 x 12.89 159.84 sqft -
Living Room 23.39 x 12.89 301.5 sqft -
Primary Bedroom 14.3 x 9.97 142.57 sqft Hardwood Floor
Realize Realty Team
Realize Realty Team
CENTURY 21 LEADING EDGE REALTY INC.
Listed by Deep Singh, Broker
0 days on site
Listing Broker
RE/MAX EXCELLENCE REAL ESTATE
Courtesy
RE/MAX EXCELLENCE REAL ESTATE
Listed Date
11/12/2026

Courtesy of PropTx MLS® / RE/MAX EXCELLENCE REAL ESTATE
Similar homes for sale in Hamilton

Explore Hamilton

Copyright 2026 All rights reserved. PropTx MLS® assumes no responsibility for the accuracy of any information shown. The information provided herein must only be used by consumers that have a bona fide interest in the purchase, sale or lease of real estate and may not be used for any commercial purpose or any other purpose.
Powered by AgentLocator