349 Crerar Drive, Hamilton
1 / 48
For Sale
$998,000
4 bd · 3 ba · 2,000–2,500 sq ft

349 Crerar Drive, Hamilton L9A 5J6

MLS®# X14175740

Est. mortgage
$3,786/mo
Property taxes $7,832/yr

About This Home

Property Type
House, Detached, 2-Storey
Parking
Attached 2 garage, 2 parking
MLS #
X14175740
Size
2000-2500 sqft
Basement
Partially Finished,Full
Listed on
2026-11-12
Lot size
37 x 120.28
Tax
$7,832 /yr
Days on Market
1
Approximate Age
16-30
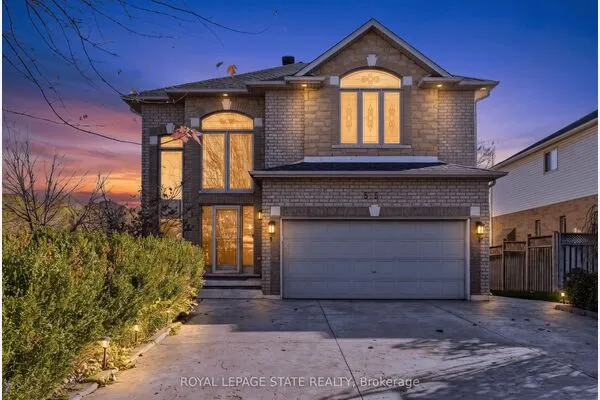
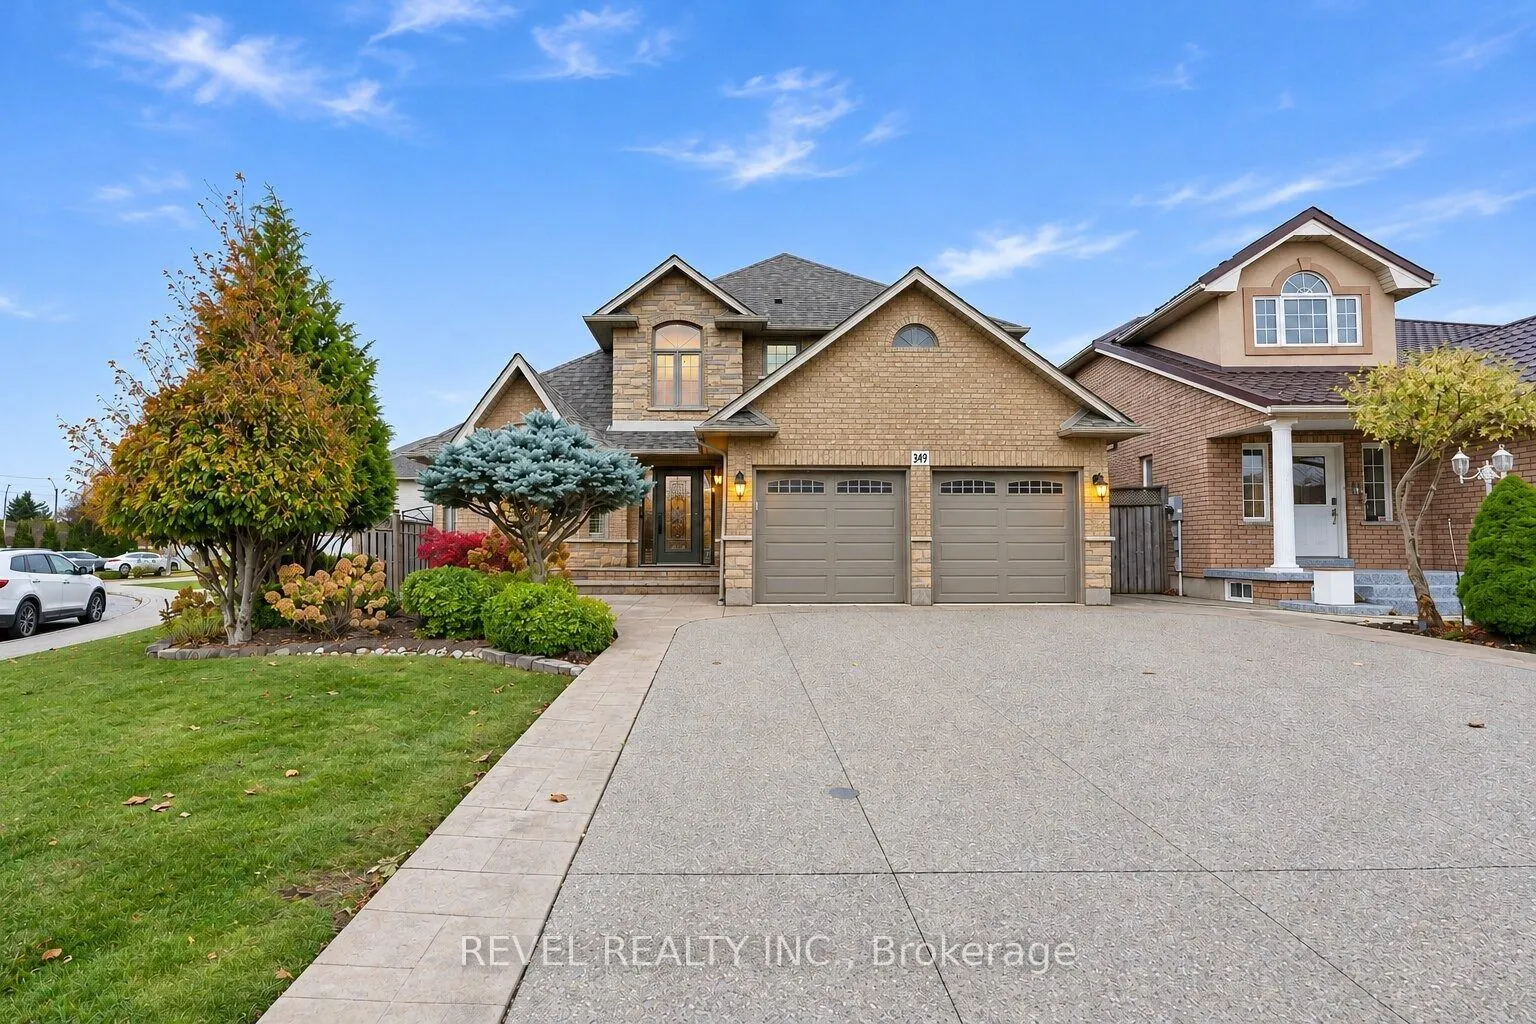
Introducing 349 Crerar Drive, a beautifully maintained all-brick detached home nestled in the desirable Crerar/Barnstown neighbourhood of Hamilton Mountain. Offering approximately 2453 sq. ft. of finished living space, this spacious 4-bedroom, 3-bathroom home features an impressive two-storey foyer, elegant hardwood flooring and a warm, inviting layout. The main floor offers separate living and dining rooms, with a gas fireplace in the living room, creating the perfect setting to relax and unwind. The well-appointed kitchen overlooks the breakfast area, while the convenient main-floor laundry and interior entry to the garage, adds to the home's functionality. Upstairs, you'll find four generously sized bedrooms, including a primary bedroom complete with a 4-piece ensuite and walkin closet. The partially finished basement offers additional living space and ample storage. Step outside to a beautifully landscaped backyard featuring a covered patio, ideal for outdoor entertaining or simply enjoying a quiet evening. Complete with an attached double-car garage and parking for four vehicles, this home is ideally located close to parks, schools, public transit and everyday amenities. An exceptional opportunity to enjoy comfortable family living in a sought-after Hamilton Mountain neighbourhood.

Property Details

Full Property Details

Interior

Bedrooms
4
Total Bedrooms
4
Washrooms
3
Square Footage
2000-2500 sqft
Basement
Partially Finished,Full
Heating Source
Gas
Heating Fuel
Forced Air
Air Conditioning
Central Air
Family Room
No
Kitchens
1
Total Kitchens
1
Fireplace Features
Yes

Exterior

Depth
120.28
Front
37.43
Acreage
< .50
Driveway
Inside Entry,Private Double
Lot Size
37 x 120.28 ft
Pool
None
Parking Spaces
2
Total Parking Spaces
4.00
Parking Description
Attached
Garage Spaces
2
Zoning
R1A

Building Description

Style
2-Storey
Home Type
House
Subtype
Detached
Year Built
16-30
Property Orientation
South
Exterior Finish
Brick
Sewers
Sewer
Water Supply
Municipal
Possession Date
No Data

Community

Community
Crerar

Taxes & Fees

Taxes
$7,832 /yr
Tax Year
2026
Occupancy
Owner

Room Types

Room Dimensions Area Description
Bedroom 2 10.33 x 14.24 147.1 sqft -
Bedroom 3 11.32 x 11.52 130.41 sqft -
Bedroom 4 9.25 x 10.01 92.59 sqft -
Breakfast 10.01 x 14.34 143.54 sqft -
Dining Room 10.33 x 13.25 136.87 sqft -
Foyer 9.32 x 7.58 70.65 sqft -
Kitchen 12.4 x 10.83 134.29 sqft -
Laundry 7.69 x 8.6 66.13 sqft -
Living Room 10.33 x 13.42 138.63 sqft -
Primary Bedroom 13.25 x 10.01 132.63 sqft -
Realize Realty Team
Realize Realty Team
CENTURY 21 LEADING EDGE REALTY INC.
Listed by ABDELLAH MAJD, Salesperson
0 days on site
Listing Broker
REVEL REALTY INC.
Courtesy
REVEL REALTY INC.
Listed Date
11/12/2026

Courtesy of PropTx MLS® / REVEL REALTY INC.
Similar homes for sale in Hamilton

Explore Hamilton

Copyright 2026 All rights reserved. PropTx MLS® assumes no responsibility for the accuracy of any information shown. The information provided herein must only be used by consumers that have a bona fide interest in the purchase, sale or lease of real estate and may not be used for any commercial purpose or any other purpose.
Powered by AgentLocator