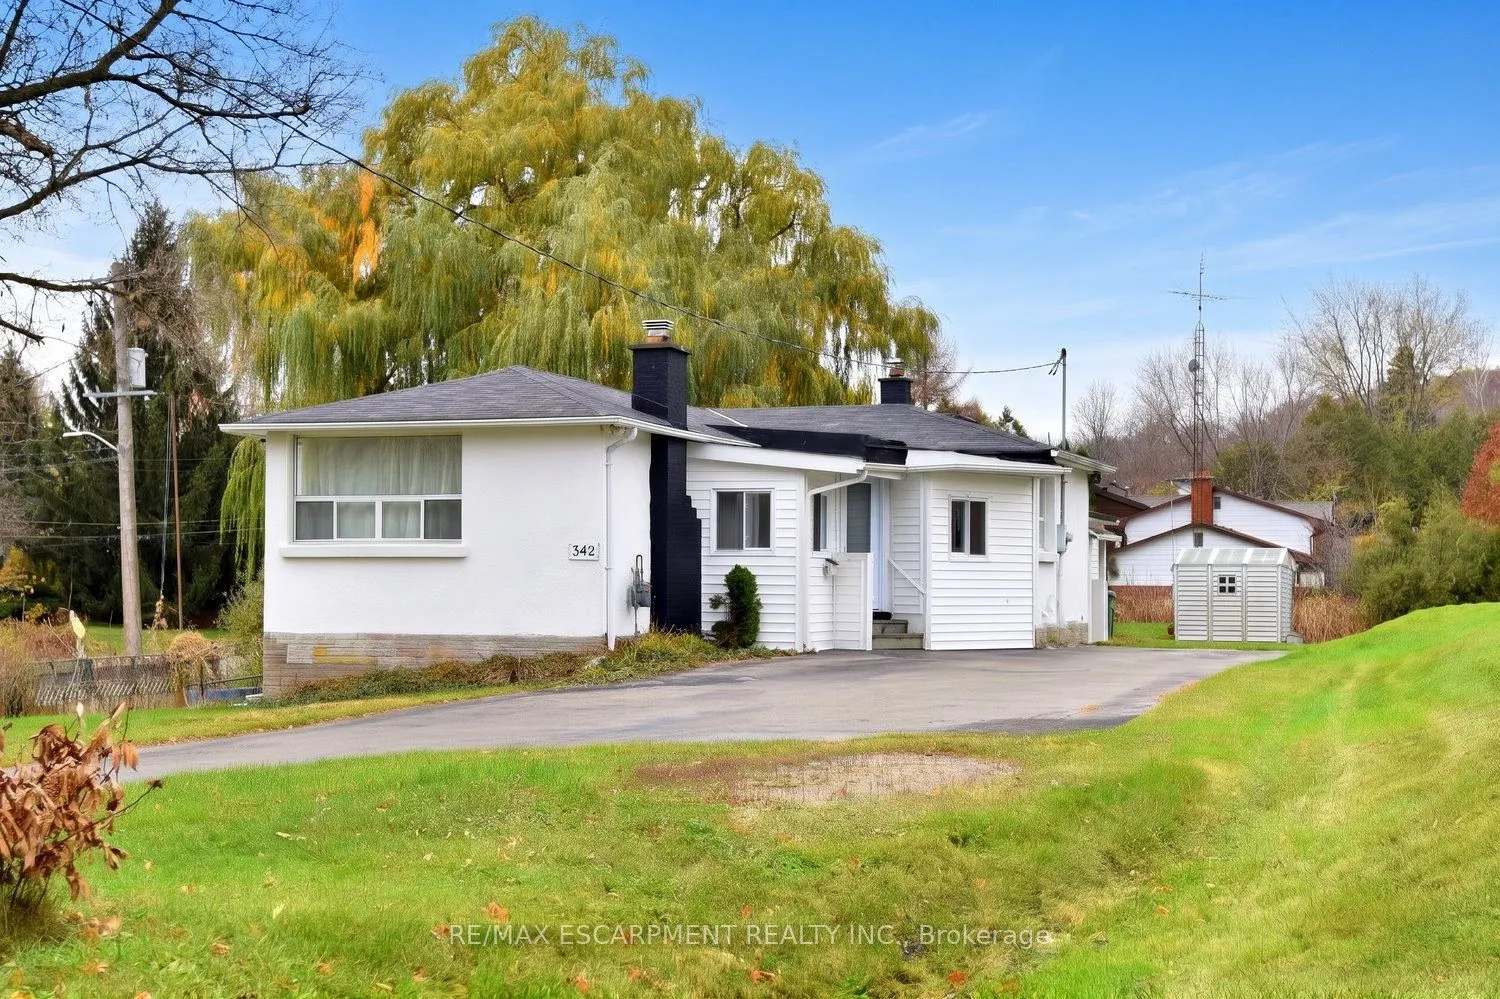
342 Old Guelph Road, Hamilton
1 / 50
For Sale
$919,900
2+1 bd · 3 ba · 1,500–2,000 sq ft

342 Old Guelph Road, Hamilton L9H 5V4

MLS®# X14176748

Est. mortgage
$3,490/mo
Property taxes $5,670/yr

About This Home

Property Type
House, Detached, Bungalow
Parking
None 0 garage, 6 parking
MLS #
X14176748
Size
1500-2000 sqft
Basement
Finished with Walk-Out
Listed on
2026-11-12
Lot size
100 x 242.0
Tax
$5,670 /yr
Days on Market
1
Approximate Age
51-99
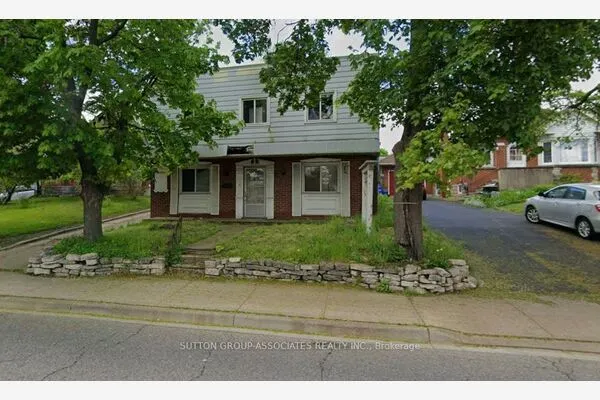
A TRULY ONE-OF-A-KIND Property! Completely remodeled from top to bottom, this unique home is a rare find, located at the base of the escarpment on a beautiful 0.56-acre lot. Enjoy the best of both worlds with a spacious rural setting while being just minutes from all amenities. The extensive professional renovations and upgrades, completed within the past 12 months, are sure to impress. Highlights include; new front door, some windows, new furnace/air conditioner and ductwork, three beautifully renovated bathrooms, and a stunning white kitchen featuring a dramatic dark green island, granite countertops and all new high-end appliances. Luxury wood-look flooring flows throughout the home, complementing its unique and inviting open-concept design. A separate-entrance main-floor suite offers flexibility and makes this property ideal for multi-generational or extended family living. With the interior beautifully transformed, bring your own exterior finishing ideas and make this property your own. (Note: Pool in "as is" condition).

Property Details

Full Property Details

Interior

Bedrooms
2
Bedrooms Plus
1
Total Bedrooms
3
Washrooms
3
Square Footage
1500-2000 sqft
Basement
Finished with Walk-Out
Heating Source
Gas
Heating Fuel
Forced Air
Air Conditioning
Central Air
Family Room
No
Kitchens
1
Total Kitchens
1
Fireplace Features
Yes

Exterior

Depth
242.0
Front
100.0
Acreage
.50-1.99
Driveway
Front Yard Parking
Lot Size
100 x 242.0 ft
Pool
Above Ground
Parking Spaces
6
Total Parking Spaces
6.00
Parking Description
None
Garage Spaces
0

Building Description

Style
Bungalow
Home Type
House
Subtype
Detached
Year Built
51-99
Property Orientation
West
Exterior Finish
Stucco (Plaster)
Sewers
Septic
Water Supply
Municipal
Possession Date
No Data

Community

Community
Dundas

Taxes & Fees

Taxes
$5,670 /yr
Tax Year
2026
Occupancy
Vacant

Other

Virtual Tour Link

Room Types

Room Dimensions Area Description
Bathroom - 0 sqft 2 Pc Bath
Bathroom - 0 sqft 4 Pc Bath
Bathroom - 0 sqft 4 Pc Ensuite
Bedroom 11.25 x 9.25 104.06 sqft -
Bedroom 15.91 x 12.34 196.33 sqft -
Den 11.68 x 9.09 106.17 sqft -
Dining Room 8.99 x 8.99 80.82 sqft -
Family Room 15.75 x 14.34 225.86 sqft -
Kitchen 15.16 x 10.17 154.18 sqft Eat-in Kitchen
Laundry - 0 sqft -
Living Room 18.5 x 14.34 265.29 sqft -
Primary Bedroom 18.67 x 15.32 286.02 sqft -
Realize Realty Team
Realize Realty Team
CENTURY 21 LEADING EDGE REALTY INC.
Listed by LISA DIANE BLACKMORE, Salesperson
-1 days on site
Listing Broker
RE/MAX ESCARPMENT REALTY INC.
Courtesy
RE/MAX ESCARPMENT REALTY INC.
Listed Date
11/12/2026

Courtesy of PropTx MLS® / RE/MAX ESCARPMENT REALTY INC.
Similar homes for sale in Hamilton

Explore Hamilton

Copyright 2026 All rights reserved. PropTx MLS® assumes no responsibility for the accuracy of any information shown. The information provided herein must only be used by consumers that have a bona fide interest in the purchase, sale or lease of real estate and may not be used for any commercial purpose or any other purpose.
Powered by AgentLocator